Save
Ask
Tour
Hide
Share
$520,000
New Listing

7999 Little Borax Lake
Kelseyville, CA 95451

For Sale|Single Family Residence|Active
3
Beds
3
Total Baths
2
Full Baths
1
Partial Bath
1,630
SqFt
$319
/SqFt
1992
Built
County:
Lake
Listed by Bridget King of Luxe Places International Realty [email protected]
7999 Little Borax Lake7999 Little Borax Lake7999 Little Borax Lake7999 Little Borax Lake
Save
Ask
Tour
Hide
Share

Mortgage Calculator

Monthly Payment (Est.)

$2,372
Calculator powered by Showcase IDX, a Constellation1 Company. Copyright ©2026 Information is deemed reliable but not guaranteed.

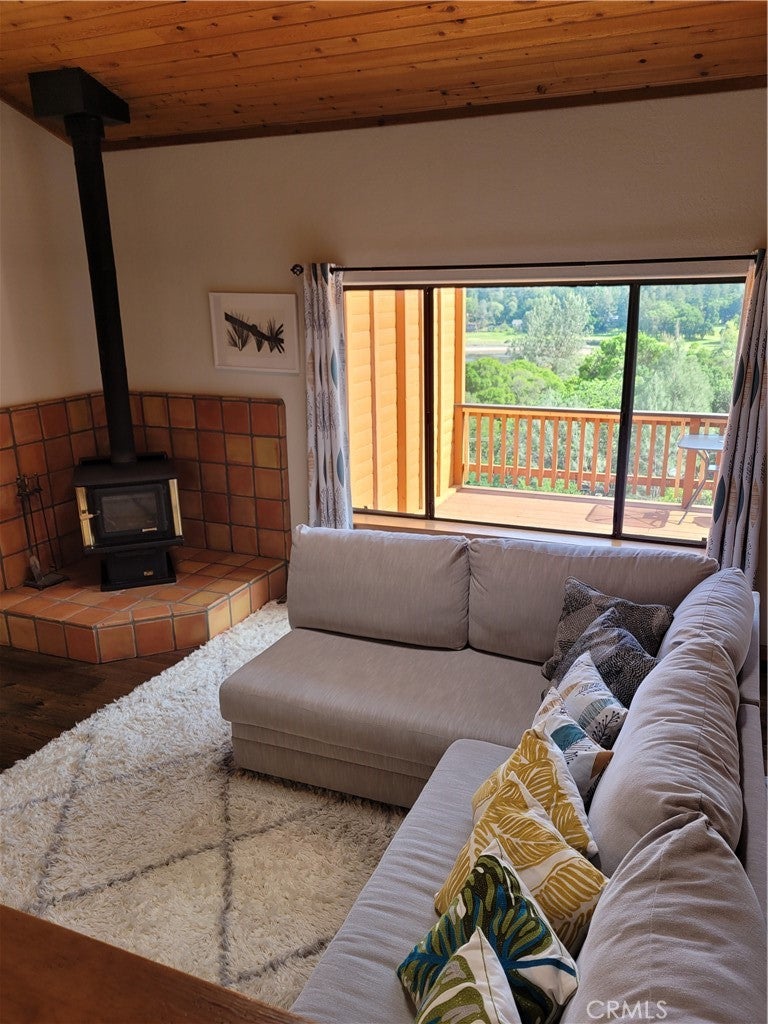
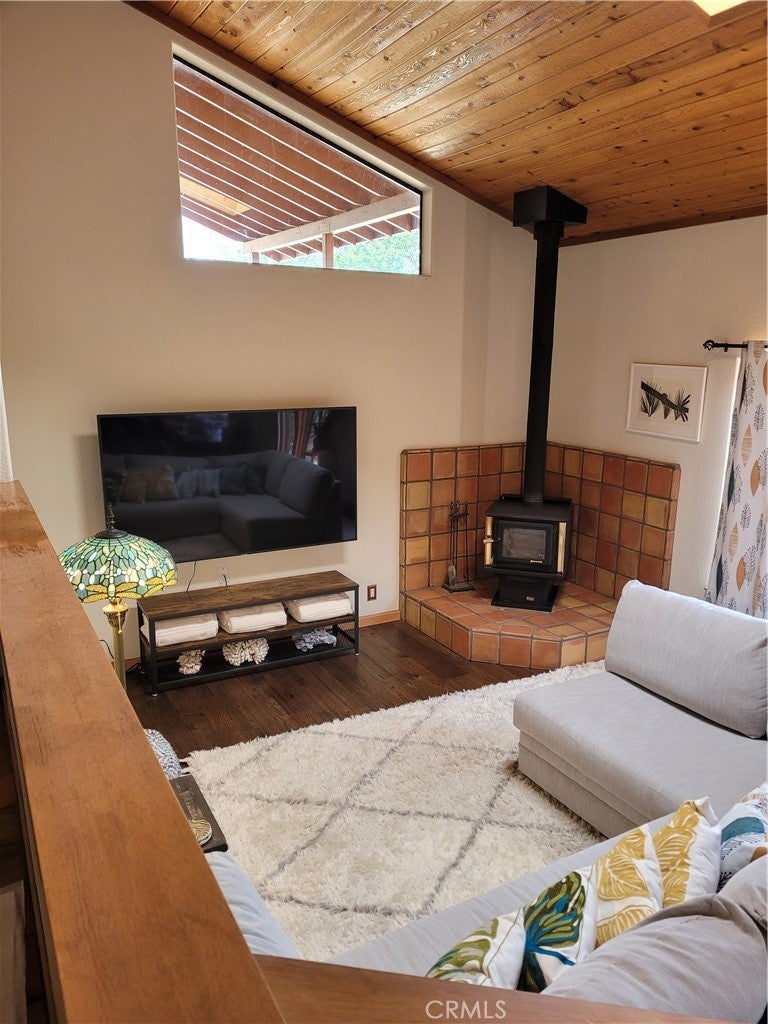
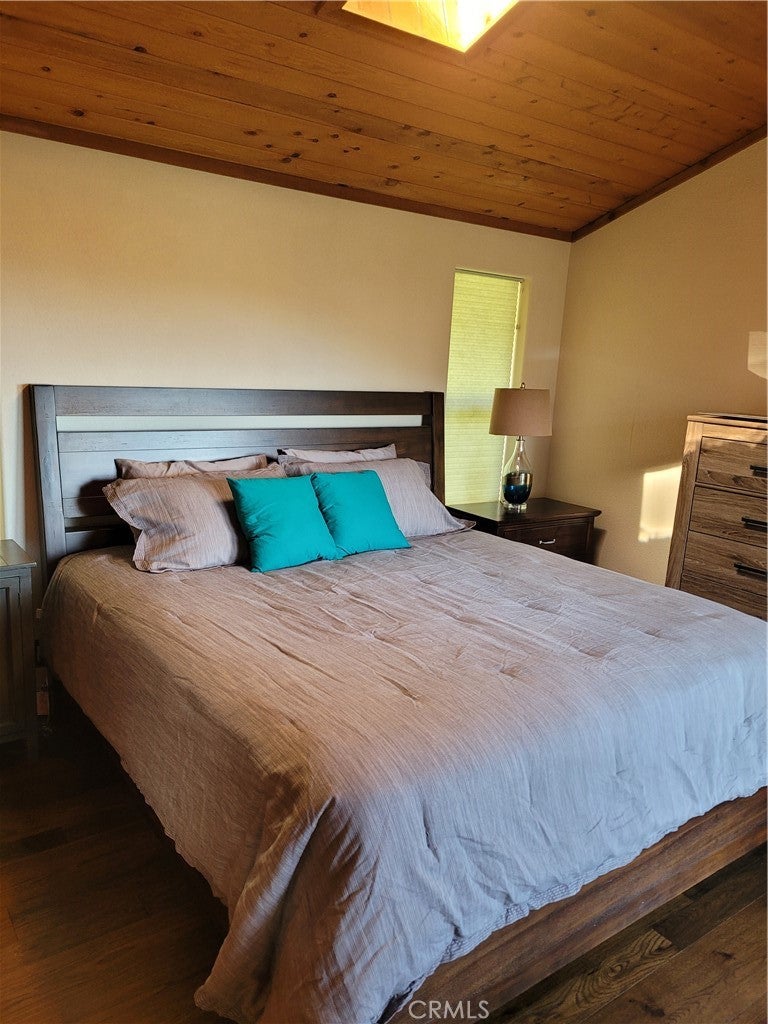
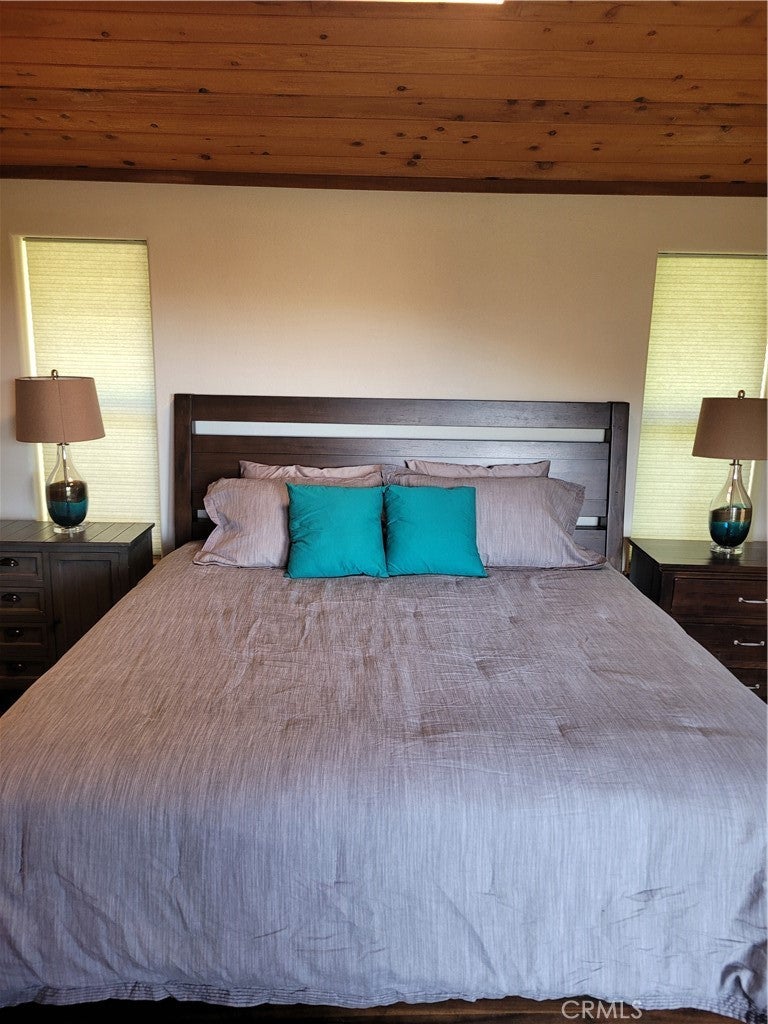
Fantastic views from this warm and inviting custom home in beautiful Buckingham. Formal entry greets you as you step inside to the timeless design from terracotta tile floors to vaulted wood ceilings. The step down living room is open to the kitchen so that you can easily enjoy time with family and guests. Big windows and double glass doors showcase the gorgeous views of Little Borax Lake and beyond to Clear Lake plus incredible rock formations of Mount Konocti. Step outside to the spacious decks which seamlessly flow from the indoor living space. The split level floorplan has the primary bedroom and bathroom in the entry level, and the 2 additional bedrooms and bathroom downstairs. All three bedrooms have patio access doors so everyone can easily enjoy the fresh air and stunning views. All your boxes will be checked with this property as it also includes a spacious two-car garage with finished walls, wood stove in additional to central heating and cooling, plus a large lot that spans from between two roads for easy option to develop the lower portion. Welcome home!

Save
Ask
Tour
Hide
Share
Listing Snapshot
Price 
$520,000
Days On Site 
0 Days
Bedrooms 
3
Inside Area (SqFt) 
1,630 sqft
Total Baths 
3
Full Baths 
2
Partial Baths 
1
Lot Size 
0.31 Acres
Year Built 
1992
MLS® Number 
LC26189792
Status 
Active
Property Tax 
N/A
HOA/Condo/Coop Fees 
$190 monthly
Sq Ft Source 
Assessor
Friends & Family
Recent Activity
11 hours agoListing first seen on site
11 hours agoListing updated with changes from the MLS®
General Features
Acres 
0.31
Attached Garage 
Yes
Disclosures 
CovenantsRestrictionsDisclosure
Foundation 
Concrete Perimeter
Garage 
Yes
Garage Spaces 
2
Land Lease 
No
Levels 
Two
Number Of Stories 
2
Parking 
AttachedGarage
Parking Spaces 
4
Property Sub Type 
Single Family Residence
Sewer 
Septic Tank
Special Circumstances 
Standard
Style 
Custom
Interior Features
Appliances 
DishwasherElectric OvenPropane CooktopWater HeaterDryerWasher
Cooling 
Central Air
Fireplace 
Yes
Fireplace Features 
Wood Burning
Heating 
CentralWood Stove
Interior 
Breakfast BarGranite CountersHigh CeilingsTile Counters
Main Level Bedrooms 
1
Window Features 
Double Pane Windows
Bathroom 
Features - Granite Counters
Kitchen 
Features - Tile Counters
Master Bedroom 
Save
Ask
Tour
Hide
Share
Exterior Features
Exterior 
BalconyDock
Fencing 
None
Lot Features 
Sloped DownLandscapedRectangular Lot
Patio And Porch 
CoveredDeckPatio
Pool Features 
None
Road Frontage 
County Road
Roof 
Composition
Spa Features 
None
View 
LakeMountain(s)
Waterfront Features 
Lake
Waterview 
LakeMountain(s)
Windows/Doors 
Double Pane Windows
Community Features
Association Amenities 
ClubhouseBarbecuePicnic AreaBoat Dock
Association Dues 
190
Building Access 
1
Community Features 
FishingGolfLake
Financing Terms Available 
CashConventionalFHASubmitVA Loan
HOA Fee Frequency 
Monthly
MLS Area 
LCBUK - Buckingham
Roads 
Paved
School District 
Kelseyville Unified
Schools
School District
Kelseyville Unified
Elementary School
Unknown
Middle School
Unknown
High School
Unknown


This information is for your personal, non-commercial use and may not be used for any purpose other than to identify prospective properties you may be interested in purchasing. The display of MLS data is usually deemed reliable but is NOT guaranteed accurate by the MLS. Buyers are responsible for verifying the accuracy of all information and should investigate the data themselves or retain appropriate professionals. Information from sources other than the Listing Agent may have been included in the MLS data. Unless otherwise specified in writing, the Broker/Agent has not and will not verify any information obtained from other sources. The Broker/Agent providing the information contained herein may or may not have been the Listing and/or Selling Agent.

Neighborhood & Commute
Source: Walkscore
Save
Ask
Tour
Hide
Share