Save
Ask
Tour
Hide
Share
$675,000
1 Day On Site

16536 Crescent Court
Hidden Valley Lake, CA 95467

For Sale|Single Family Residence|Active
4
Beds
4
Total Baths
3
Full Baths
1
Partial Bath
3,114
SqFt
$217
/SqFt
2003
Built
County:
Lake
Listed by Sandy Tucker of NextHome in the Valley [email protected]
Upcoming Open Houses
Sat, Sep 19, 11:00 AM - 1:00 PM
16536 Crescent Court16536 Crescent Court16536 Crescent Court16536 Crescent Court
Save
Ask
Tour
Hide
Share

Mortgage Calculator

Monthly Payment (Est.)

$3,080
Calculator powered by Showcase IDX, a Constellation1 Company. Copyright ©2026 Information is deemed reliable but not guaranteed.

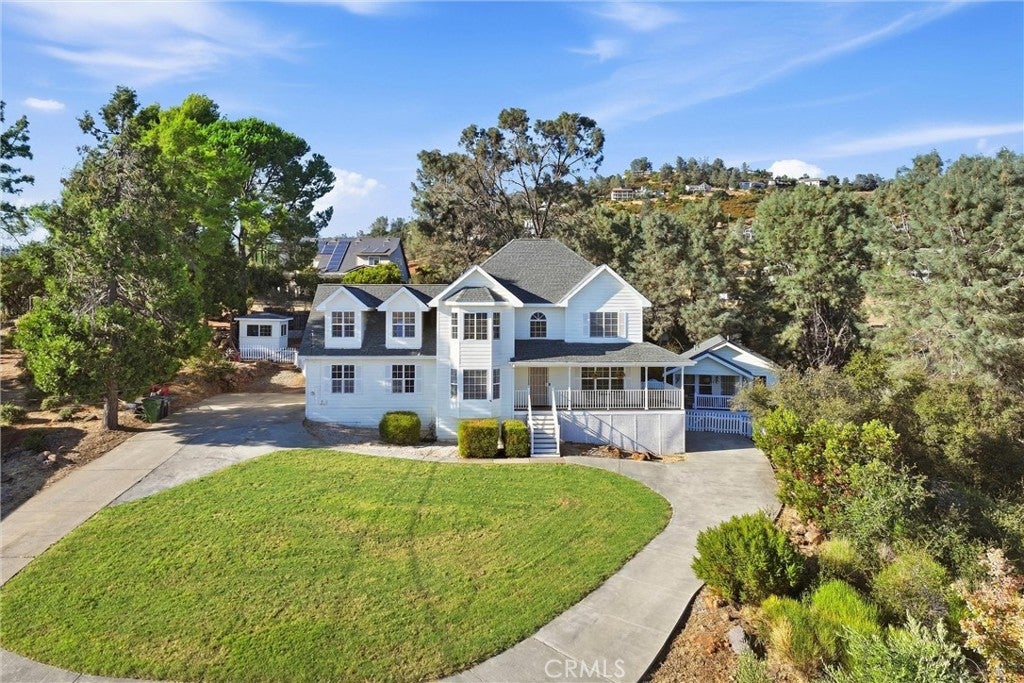
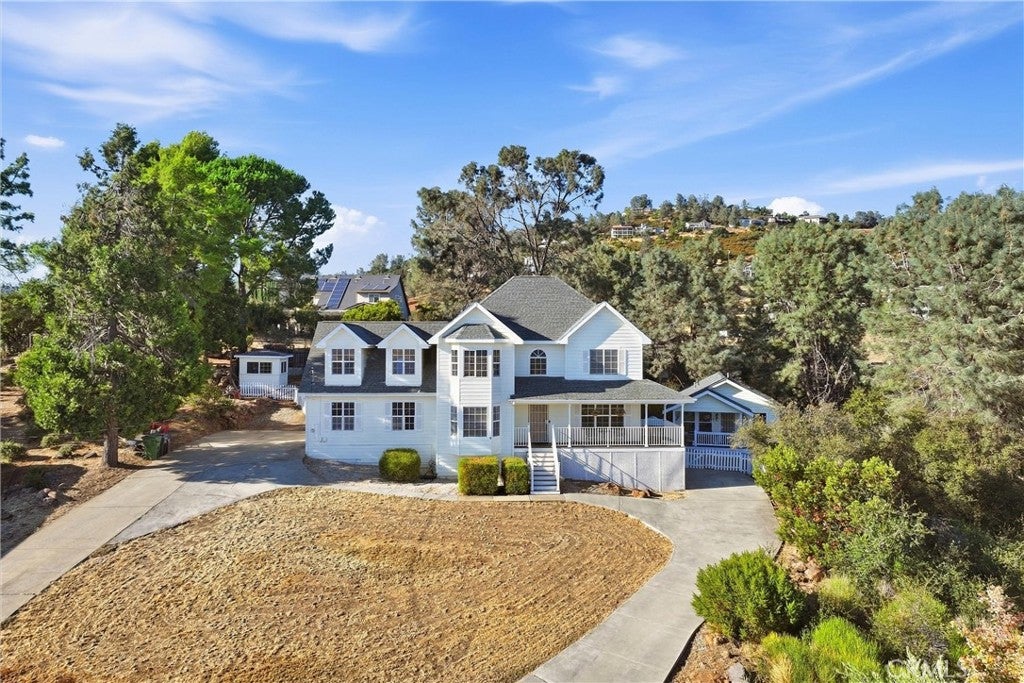
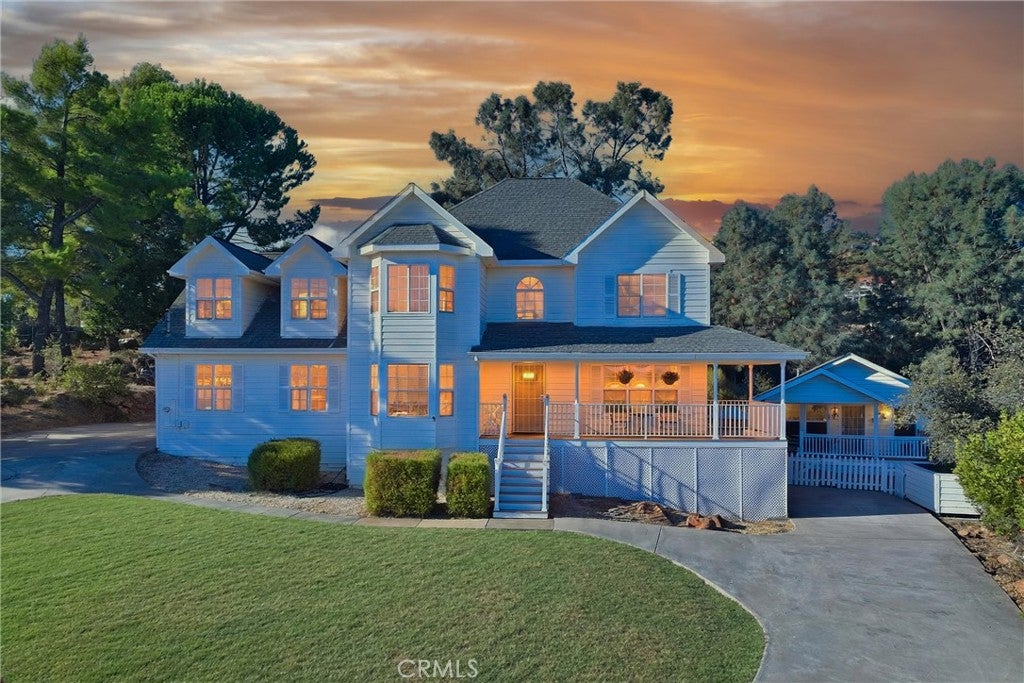
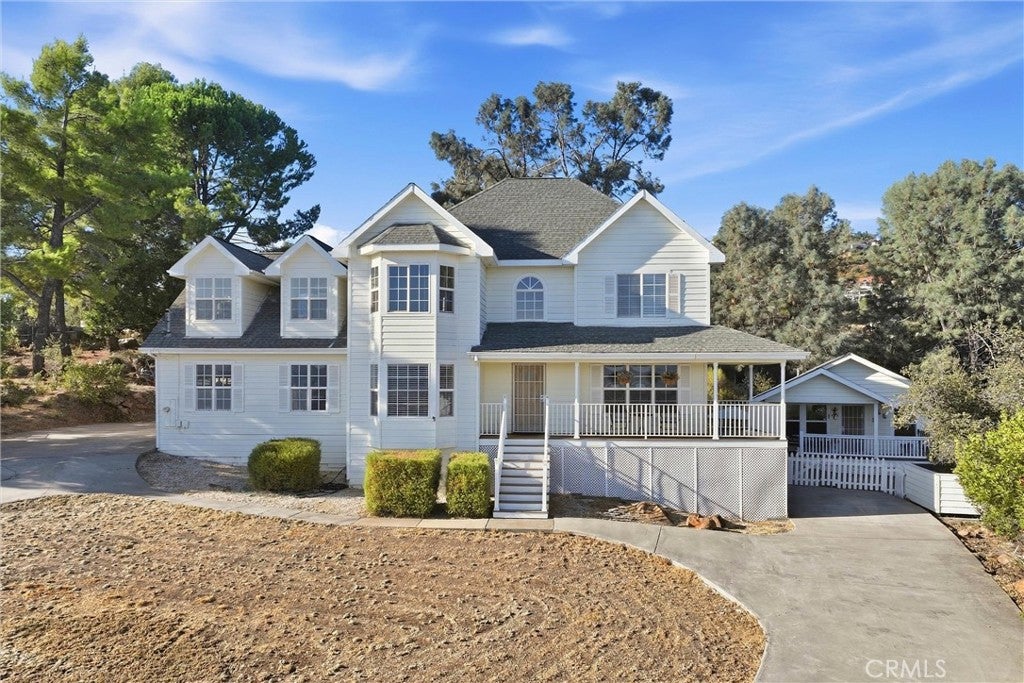
Beautiful views, generous living space and a separate ADU come together in this versatile property set on nearly half an acre. The 2,432 sq. ft. main residence offers 3 bedrooms, 2.5 baths and a spacious bonus room, providing plenty of flexibility for a home office, media room, hobbies or additional gathering space. The primary suite features an updated bath, while the home's inviting covered porch is a perfect place to relax and take in the surrounding setting. Expansive views stretch across the lake, valley and mountains, creating a beautiful backdrop for everyday living. Adding even more possibilities is a detached 682 sq. ft. ADU built in 2017, featuring a bedroom, kitchen, living area and its own covered porch. The ADU has a separate septic system and provides an excellent option for extended family, guests, a private workspace or potential rental income. Plans, permit and infrastructure reflect a two-bedroom design but sellers kept it as one larger bedroom.

Save
Ask
Tour
Hide
Share
Listing Snapshot
Price 
$675,000
Days On Site 
1 Day
Bedrooms 
4
Inside Area (SqFt) 
3,114 sqft
Total Baths 
4
Full Baths 
3
Partial Baths 
1
Lot Size 
0.49 Acres
Year Built 
2003
MLS® Number 
LC26202128
Status 
Active
Property Tax 
N/A
HOA/Condo/Coop Fees 
$324 monthly
Sq Ft Source 
Assessor
Friends & Family
Recent Activity
yesterdayStatus changed to Active
yesterdayListing updated with changes from the MLS®
yesterdayListing first seen on site
General Features
Acres 
0.49
Attached Garage 
Yes
Disclosures 
AccessoryDwellingUnitCovenantsRestrictionsDisclosureHoaDisclosure
Foundation 
Concrete Perimeter
Garage 
Yes
Garage Spaces 
2
Land Lease 
No
Levels 
Two
Number Of Stories 
2
Parking 
AttachedConcreteDirect AccessDrivewayGarageGarage Door OpenerGarage Faces SideWorkshop in Garage
Parking Spaces 
6
Property Sub Type 
Single Family Residence
Security 
Carbon Monoxide Detector(s)Smoke Detector(s)
Sewer 
Septic Tank
Special Circumstances 
Standard
Style 
Traditional
Utilities 
Cable ConnectedElectricity ConnectedPropaneWater Connected
Water Source 
Public
Interior Features
Appliances 
Convection OvenDisposalIce MakerMicrowaveRefrigeratorDryerWasherRangeInstant Hot Water
Cooling 
Central Air
Electric 
220 Volts in Garage
Fireplace 
Yes
Fireplace Features 
ElectricLiving Room
Flooring 
LaminateVinyl
Heating 
CentralPropane
Interior 
Breakfast BarCeiling Fan(s)Eat-in KitchenGranite CountersPantry
Laundry Features 
InsideLaundry RoomGas Dryer Hookup
Main Level Bedrooms 
1
Window Features 
BlindsBay Window(s)Double Pane Windows
Bathroom 
Features - Soaking Tub
Dining Room 
Kitchen 
Save
Ask
Tour
Hide
Share
Exterior Features
Construction Details 
Lap Siding
Fencing 
WoodWire
Lot Features 
Sprinklers In RearLandscapedSloped Up
Other Structures 
Outbuilding
Patio And Porch 
CoveredFront PorchPatio
Pool Features 
In GroundLapAssociation
Roof 
Composition
Spa Features 
None
View 
HillsLakeMountain(s)Vineyard
Waterfront Features 
Lake
Waterview 
HillsLakeMountain(s)Vineyard
Windows/Doors 
BlindsBay Window(s)Double Pane Windows
Community Features
Association Amenities 
Dog ParkGolf CourseBarbecuePicnic AreaPlaygroundPoolTennis Court(s)
Association Fee 
$324.0
Association Fee Frequency 
Monthly
Community Features 
GolfStable(s)LakePark
MLS Area 
LCHVL - Hidden Valley Lake
School District 
Middletown Unified
Financing Terms Available 
CashConventionalFHAVA Loan
Building Access 
Main
Schools
School District
Middletown Unified
Elementary School
Unknown
Middle School
Unknown
High School
Unknown


This information is for your personal, non-commercial use and may not be used for any purpose other than to identify prospective properties you may be interested in purchasing. The display of MLS data is usually deemed reliable but is NOT guaranteed accurate by the MLS. Buyers are responsible for verifying the accuracy of all information and should investigate the data themselves or retain appropriate professionals. Information from sources other than the Listing Agent may have been included in the MLS data. Unless otherwise specified in writing, the Broker/Agent has not and will not verify any information obtained from other sources. The Broker/Agent providing the information contained herein may or may not have been the Listing and/or Selling Agent.

Neighborhood & Commute
Source: Walkscore
Save
Ask
Tour
Hide
Share