


10759 HarborKelseyville, CA 95451
Mortgage Calculator
Monthly Payment (Est.)
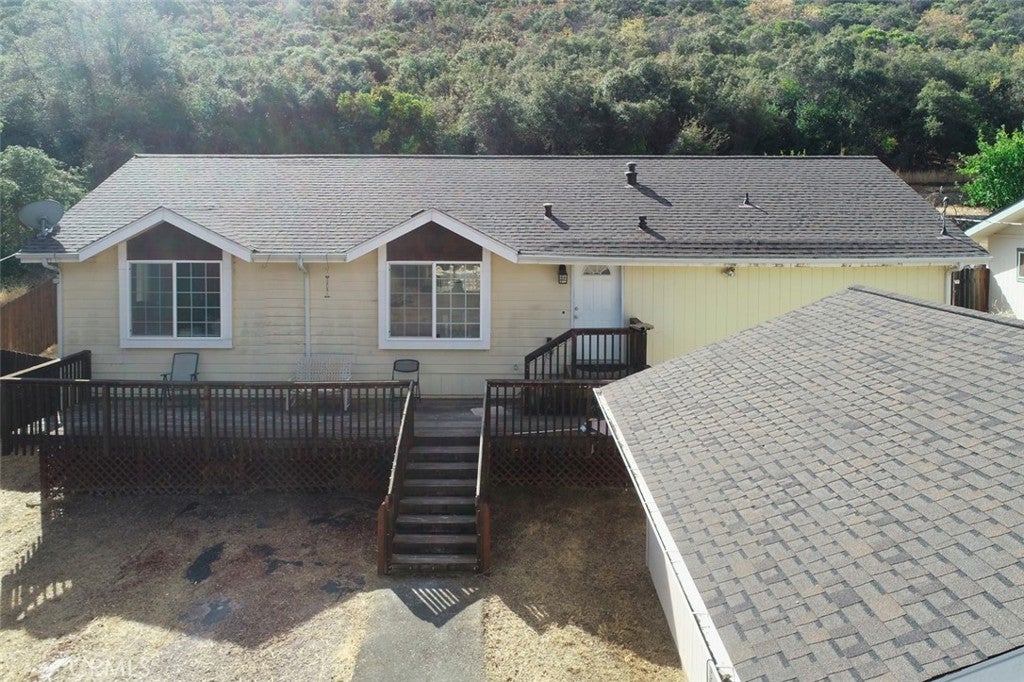
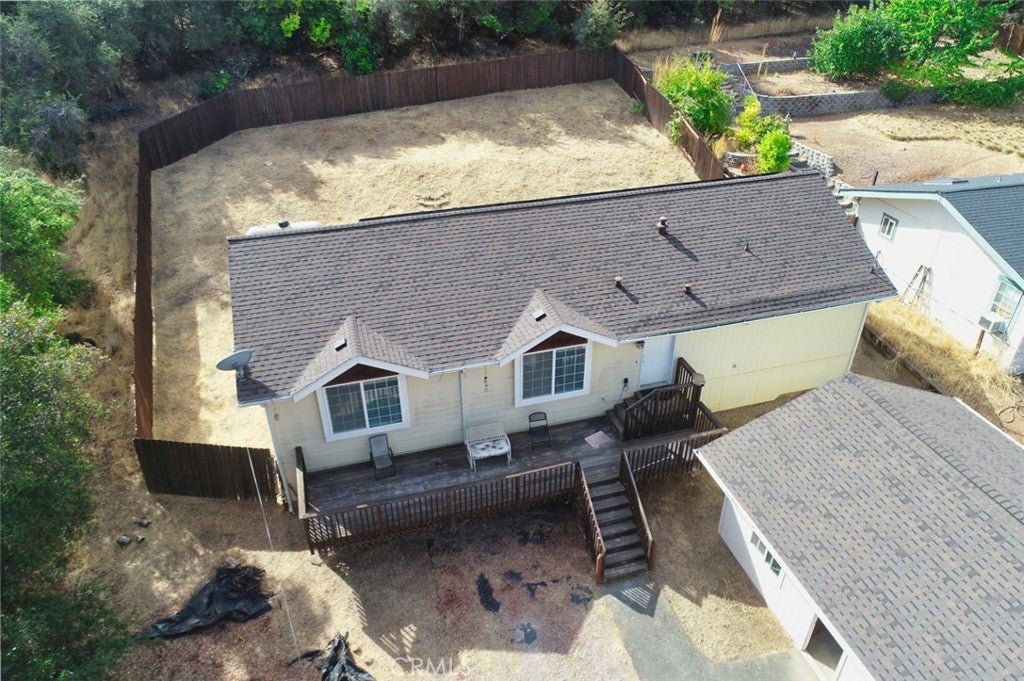
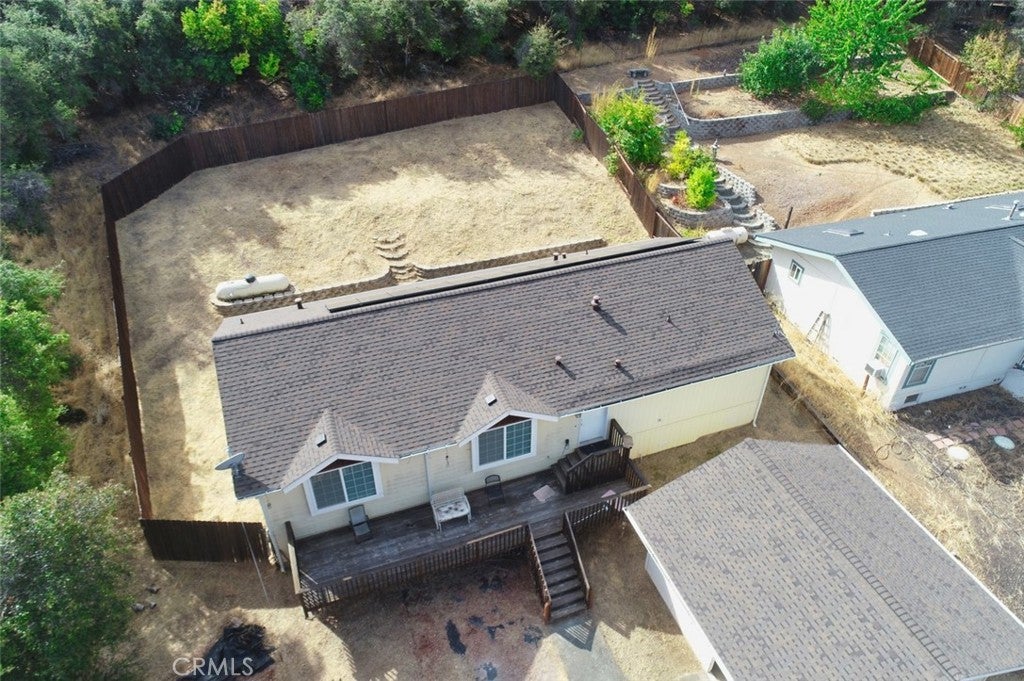
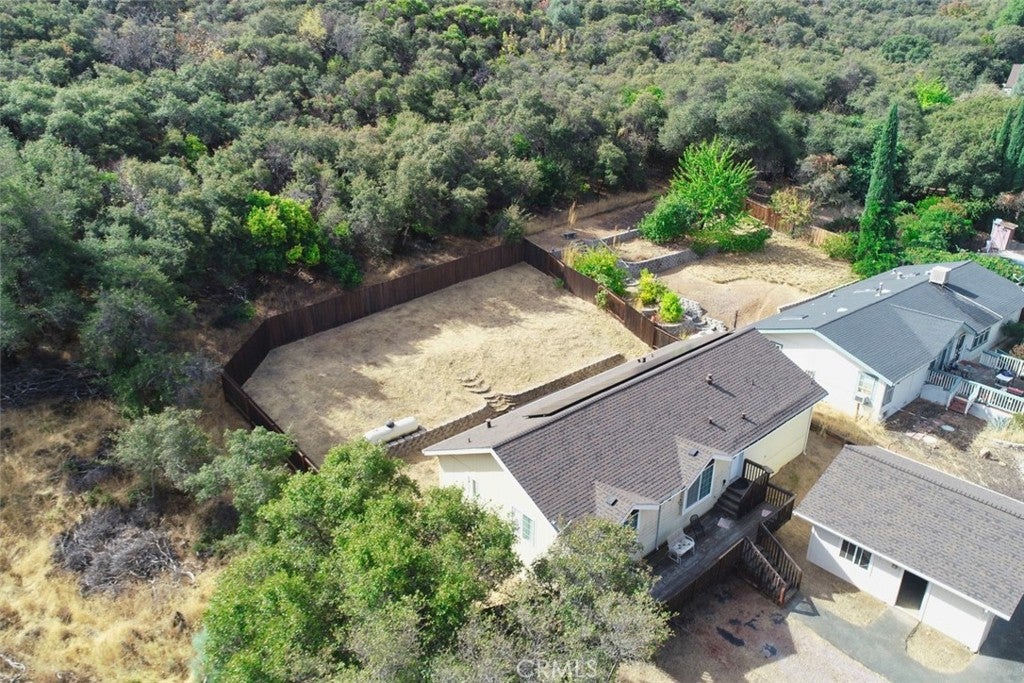
Enter an interest rate to see your estimated monthly payment.Nestled in the heart of Kelseyville, California, this exquisite property offers a serene retreat on a spacious lot with endless possibilities. Step inside and discover an inviting home that effortlessly blends comfort and eco-conscious living. The sizeable decks are perfect for hosting gatherings or savoring tranquil mornings while soaking in breathtaking views of the lush surroundings. Eco-friendly and energy efficient, the property is equipped with a state-of-the-art solar system to help you live sustainably while reducing utility costs. For car enthusiasts or those needing extra storage space, a detached two-car garage provides ample room for vehicles and tools alike. The expansive lot invites gardening aficionados to cultivate their green oasis or explore further landscaping potential—imagine adding your personal touch to make it uniquely yours. Inside, you'll find light-filled living spaces designed for family bonding and entertaining guests year-round. This idyllic haven is not just a house; it’s where cherished memories are made amidst nature's beauty. Whether you're seeking solace away from city life or dreaming of innovative ways to enhance your surroundings, this Kelseyville gem awaits its next chapter with you at its soul.
| 12 hours ago | Listing first seen on site | |
| 12 hours ago | Listing updated with changes from the MLS® |

This information is for your personal, non-commercial use and may not be used for any purpose other than to identify prospective properties you may be interested in purchasing. The display of MLS data is usually deemed reliable but is NOT guaranteed accurate by the MLS. Buyers are responsible for verifying the accuracy of all information and should investigate the data themselves or retain appropriate professionals. Information from sources other than the Listing Agent may have been included in the MLS data. Unless otherwise specified in writing, the Broker/Agent has not and will not verify any information obtained from other sources. The Broker/Agent providing the information contained herein may or may not have been the Listing and/or Selling Agent.
Did you know? You can invite friends and family to your search. They can join your search, rate and discuss listings with you.