Save
Ask
Tour
Hide
Share
$340,000
New Listing

9620 Tenaya
Kelseyville, CA 95451

For Sale|Single Family Residence|Active
4
Beds
3
Total Baths
3
Full Baths
1,430
SqFt
$238
/SqFt
2002
Built
County:
Lake
Listed by Hazel Wayman of RE/MAX Gold Lake County [email protected]
9620 Tenaya9620 Tenaya9620 Tenaya9620 Tenaya
Save
Ask
Tour
Hide
Share

Mortgage Calculator

Monthly Payment (Est.)

Enter an interest rate to see your estimated monthly payment.
Calculator powered by Showcase IDX, a Constellation1 Company. Copyright ©2026 Information is deemed reliable but not guaranteed.

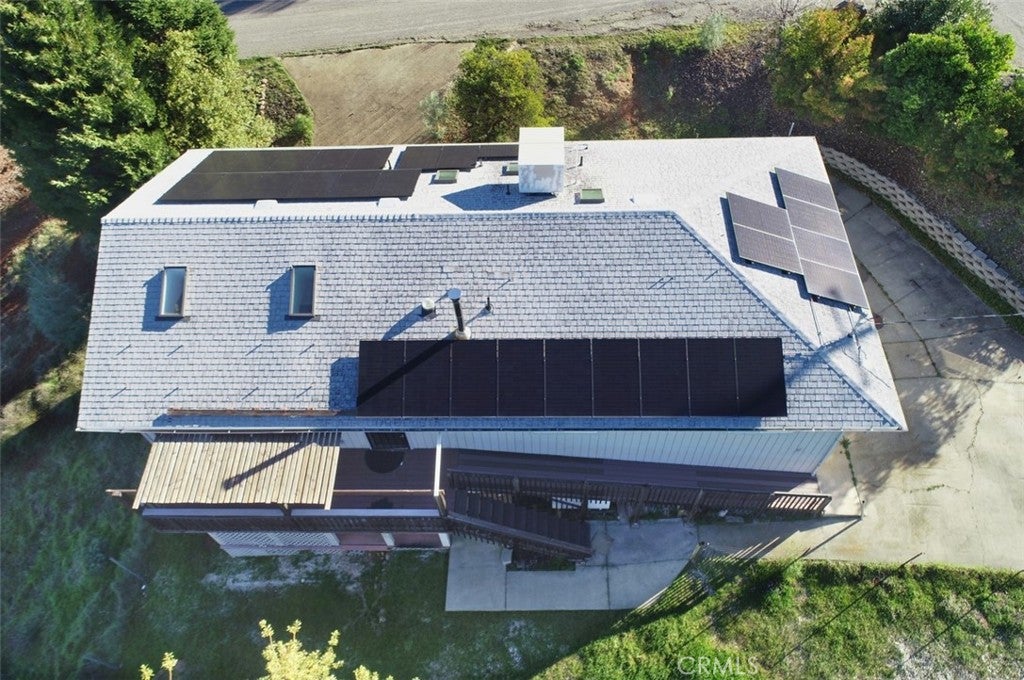
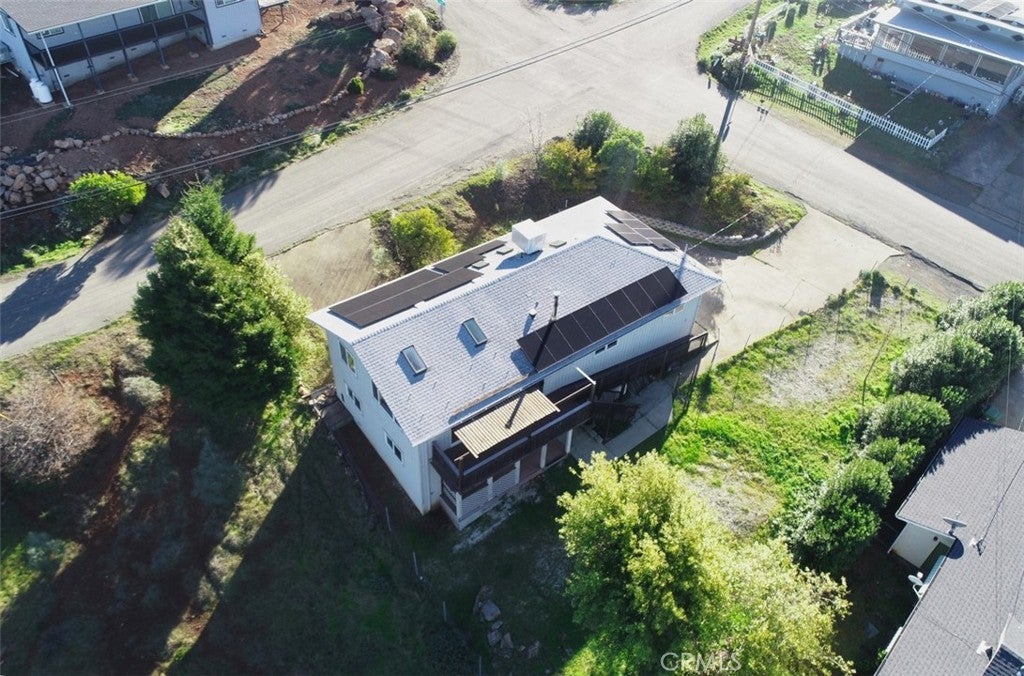
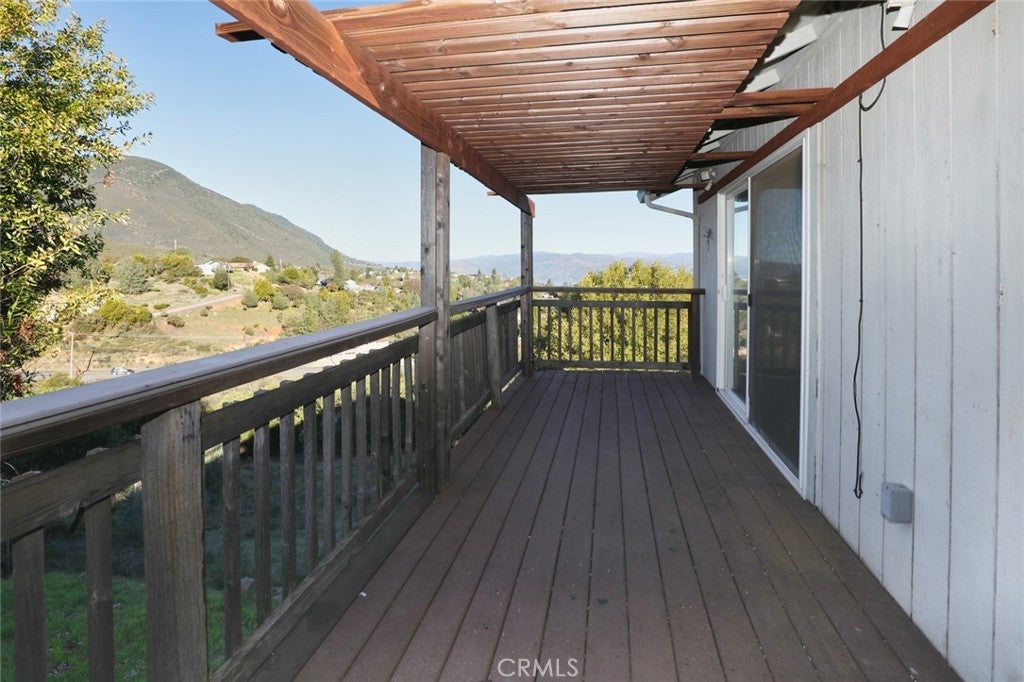
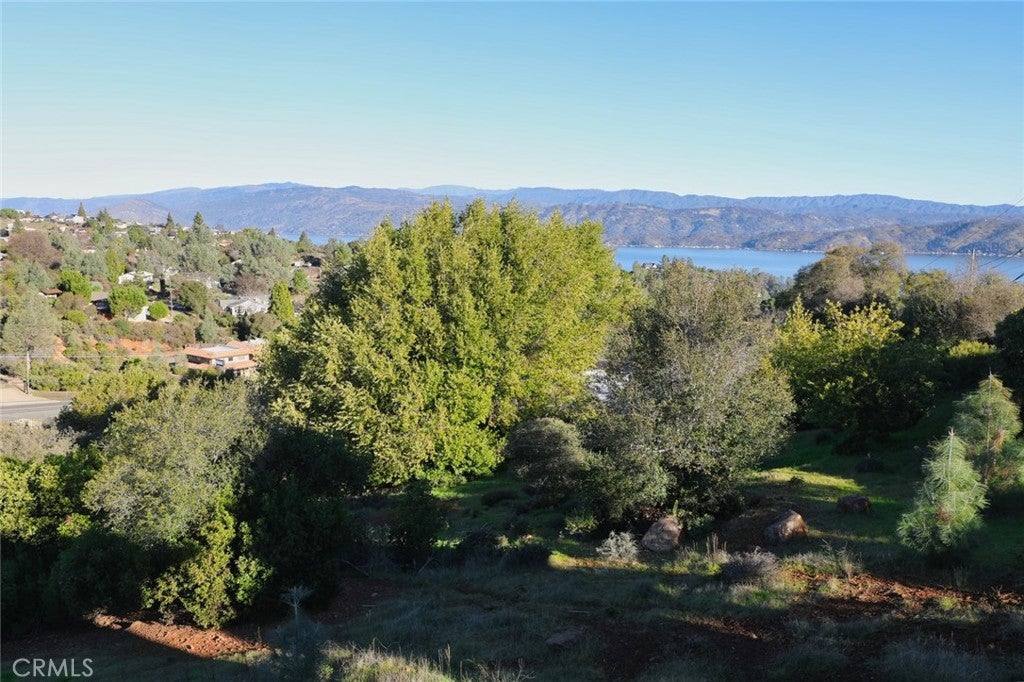
Panoramic views of beautiful lake county. Best lake views, 4 bedrooms, 3 baths. Home has a fenced area, two large driveways, corner lot. Two decks to enjoy watching the sunsets. Fresh Paint on both floors, two separate entrances. Solar with back up batteries. "Experience breathtaking panoramic views of Lake County in this stunning home, perfectly situated on a spacious corner lot. Designed for comfort and convenience, this property features 4 bedrooms, 3 baths, and two separate entrances, ideal for extended living or guests. Freshly painted inside and out, the home boasts two large driveways, a fenced area for added privacy, and solar panels with backup batteries to ensure sustainable living. Relax and entertain on the two expansive decks, the perfect vantage points for unforgettable sunsets over the lake. With its thoughtfully designed layout and abundance of natural beauty, this home is an oasis of tranquility and style."

Save
Ask
Tour
Hide
Share
Listing Snapshot
Price 
$340,000
Days On Site 
0 Days
Bedrooms 
4
Inside Area (SqFt) 
1,430 sqft
Total Baths 
3
Full Baths 
3
Partial Baths 
N/A
Lot Size 
0.17 Acres
Year Built 
2002
MLS® Number 
LC26209912
Status 
Active
Property Tax 
N/A
HOA/Condo/Coop Fees 
$13.33 monthly
Sq Ft Source 
Assessor
Friends & Family
Recent Activity
13 hours agoListing first seen on site
13 hours agoListing updated with changes from the MLS®
General Features
Acres 
0.17
Foundation 
Slab
Land Lease 
No
Levels 
Two
Number Of Stories 
2
Parking 
BoatDrivewayElectric GateGarage Faces FrontPaved
Property Sub Type 
Single Family Residence
Sewer 
Septic Tank
Special Circumstances 
Standard
Style 
Contemporary
Utilities 
Cable AvailableElectricity AvailableElectricity ConnectedPropanePhone AvailableSewer ConnectedSee RemarksWater Connected
Water Source 
Public
Interior Features
Appliances 
DishwasherRefrigeratorWater Heater
Cooling 
Central Air
Fireplace Features 
None
Heating 
Central
Interior 
Open FloorplanStorageMaster Downstairs
Laundry Features 
InsideLaundry Room
Main Level Bedrooms 
3
Spa 
Yes
Bathroom 
Bedroom 
Bonus Room 
Kitchen 
Laundry 
Living Room 
Master Bedroom 
Save
Ask
Tour
Hide
Share
Exterior Features
Construction Details 
Wood Siding
Pool Features 
Association
Road Frontage 
City Street
Roof 
Composition
Spa 
Yes
View 
HillsLakeMountain(s)Water
Waterfront Features 
Lake
Waterview 
HillsLakeMountain(s)Water
Community Features
Association Amenities 
Picnic AreaPoolSpa/Hot TubDog Park
Association Fee 
$160.0
Association Fee Frequency 
Annually
Community Features 
FishingLake
MLS Area 
LCCLR - Kelseyville Riviera
School District 
Kelseyville Unified
Financing Terms Available 
CashConventionalFHAUSDA LoanVA Loan1031 Exchange
Building Access 
front
Roads 
Paved
Schools
School District
Kelseyville Unified
Elementary School
Unknown
Middle School
Unknown
High School
Unknown


This information is for your personal, non-commercial use and may not be used for any purpose other than to identify prospective properties you may be interested in purchasing. The display of MLS data is usually deemed reliable but is NOT guaranteed accurate by the MLS. Buyers are responsible for verifying the accuracy of all information and should investigate the data themselves or retain appropriate professionals. Information from sources other than the Listing Agent may have been included in the MLS data. Unless otherwise specified in writing, the Broker/Agent has not and will not verify any information obtained from other sources. The Broker/Agent providing the information contained herein may or may not have been the Listing and/or Selling Agent.

Neighborhood & Commute
Source: Walkscore
Save
Ask
Tour
Hide
Share