


18669 Deer HillHidden Valley Lake, CA 95467
Mortgage Calculator
Monthly Payment (Est.)
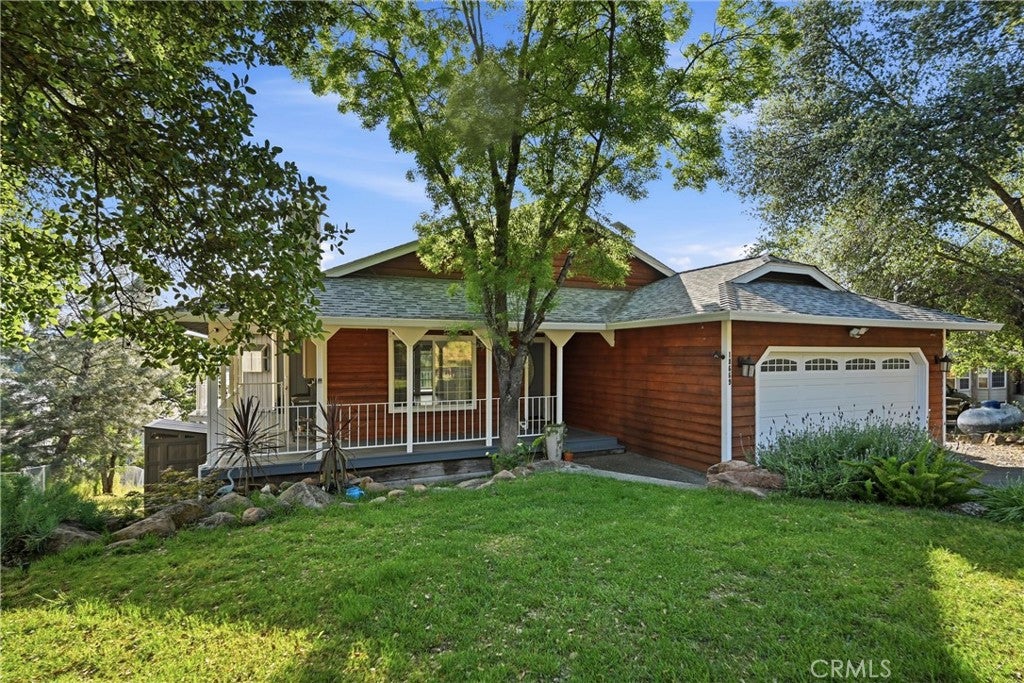
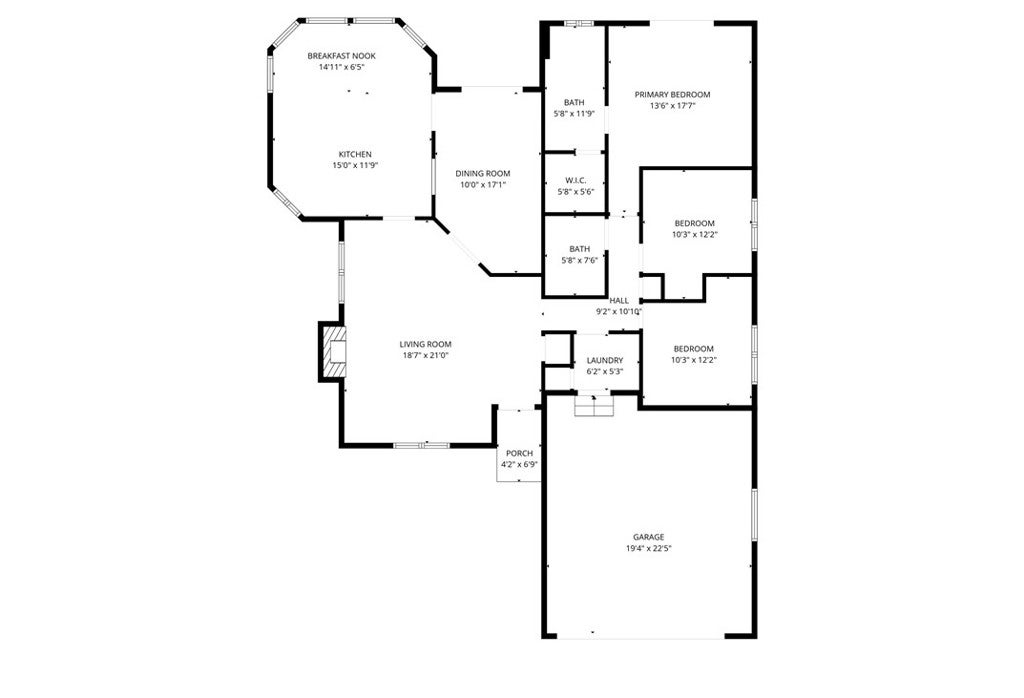
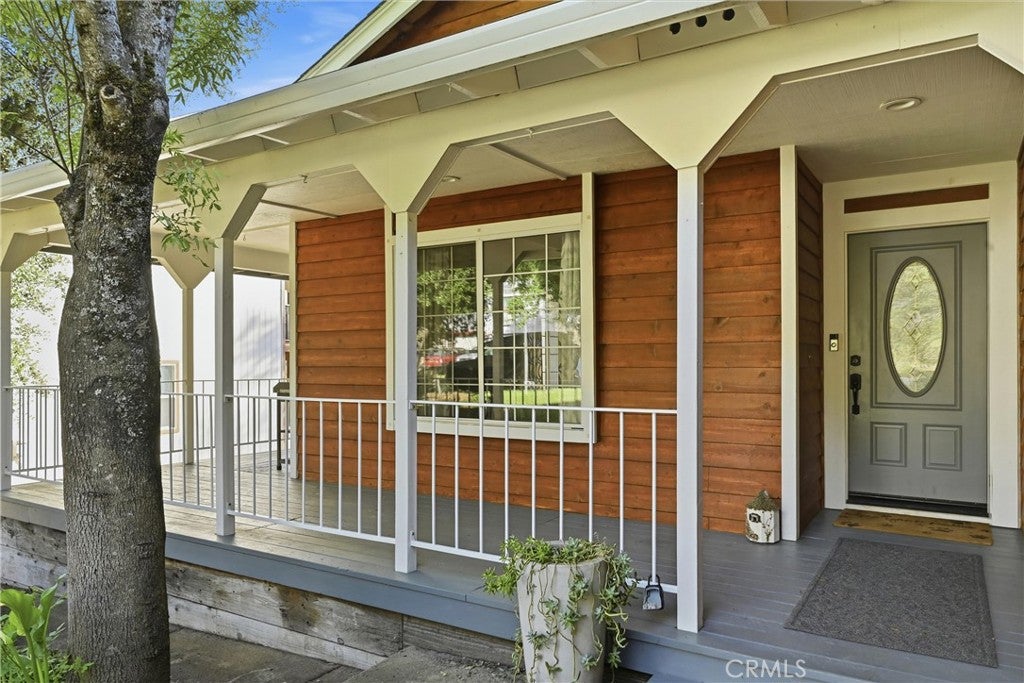
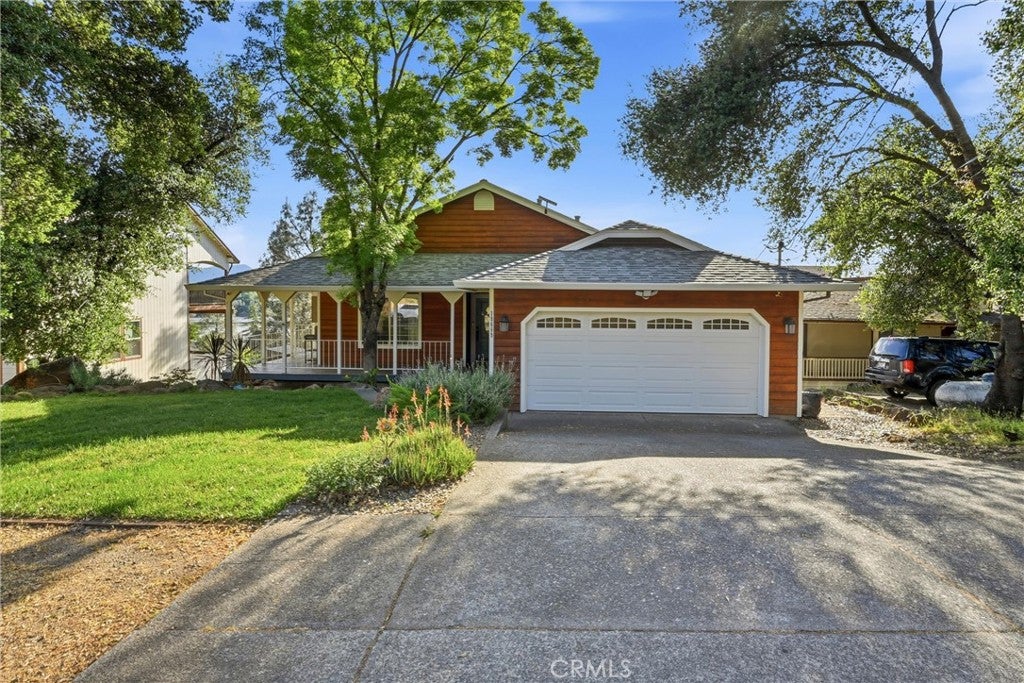
Enter an interest rate to see your estimated monthly payment.Style, comfort, efficiency and beautiful lake views come together in this thoughtfully upgraded and remodeled, move-in-ready home. From the moment you arrive, the wraparound porch and inviting setting set the tone for a home designed for both comfortable everyday living and entertaining. Inside, the open and spacious living area features hardwood flooring, fresh interior paint, solid interior doors and wired surround sound. The beautifully remodeled kitchen is the heart of the home, offering lake views along with a large center island with gas cooktop, double oven, farmhouse sink, Thomasville cabinetry and granite countertops. French doors from the dining area open directly to the wraparound porch, creating an effortless connection between indoor and outdoor living. This home also delivers when it comes to energy efficiency and peace of mind. A ductless HVAC system with multiple mini-splits provides year-round comfort, while FULLY PAID SOLAR with battery backup and Net Energy Metering offers the potential for significant energy savings. Additional improvements include a newer roof, exterior paint, closed gutter system, new water heater and more. Need storage? Approximately 600 sq ft of under-house space provides plenty of room for your extras. Outside, enjoy a spacious, private backyard with room to relax, entertain and make it your own. The existing concrete pad, currently used as a basketball court, offers possibilities for an above-ground pool, outdoor kitchen, recreation area or additional entertaining space. Located in the gated community of Hidden Valley Lake, just approximately 25 minutes from Calistoga, you will enjoy an impressive array of amenities including a private lake for swimming, fishing and boating, an 18-hole championship golf course, clubhouse, community pool, beaches, tennis courts, parks, dog parks, walking trails and more. Beautifully updated, energy efficient and ready to enjoy—this is a home where the big projects have already been done. Move in, settle in and start enjoying the Hidden Valley Lake lifestyle!
| 12 hours ago | Listing first seen on site | |
| 12 hours ago | Listing updated with changes from the MLS® |

This information is for your personal, non-commercial use and may not be used for any purpose other than to identify prospective properties you may be interested in purchasing. The display of MLS data is usually deemed reliable but is NOT guaranteed accurate by the MLS. Buyers are responsible for verifying the accuracy of all information and should investigate the data themselves or retain appropriate professionals. Information from sources other than the Listing Agent may have been included in the MLS data. Unless otherwise specified in writing, the Broker/Agent has not and will not verify any information obtained from other sources. The Broker/Agent providing the information contained herein may or may not have been the Listing and/or Selling Agent.
Did you know? You can invite friends and family to your search. They can join your search, rate and discuss listings with you.