


17203 Mustang CourtLower Lake, CA 95457
Mortgage Calculator
Monthly Payment (Est.)
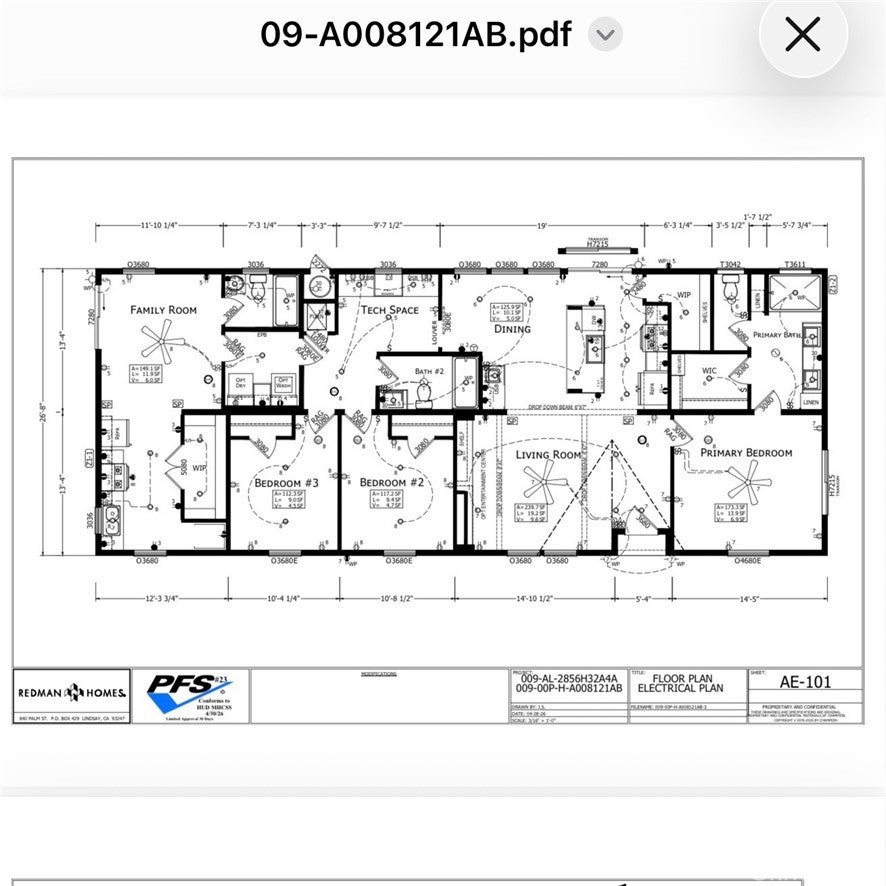
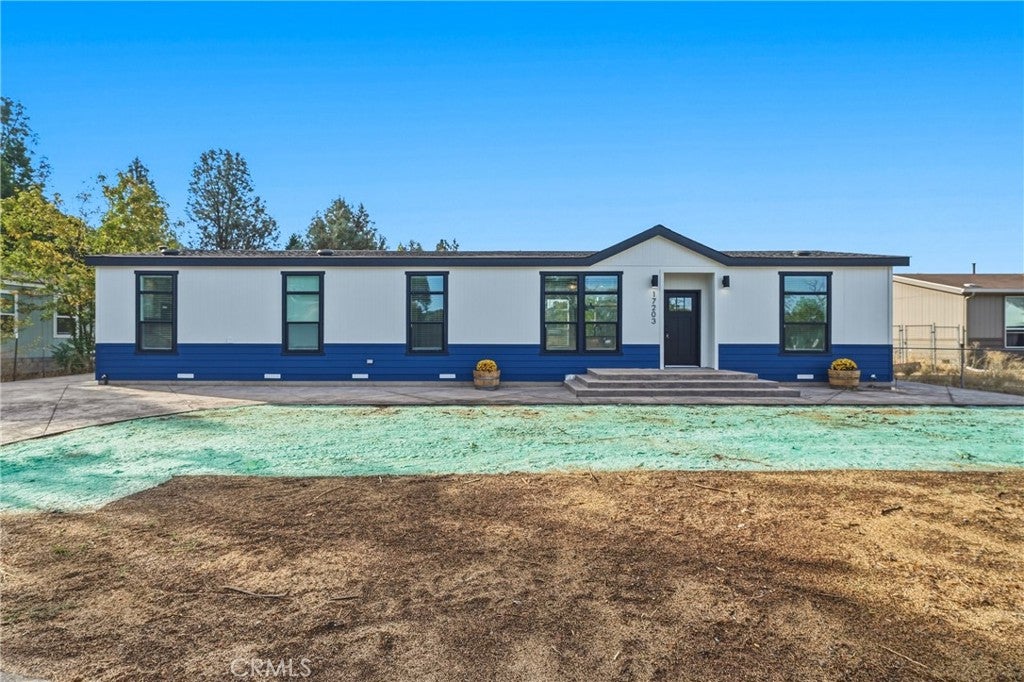
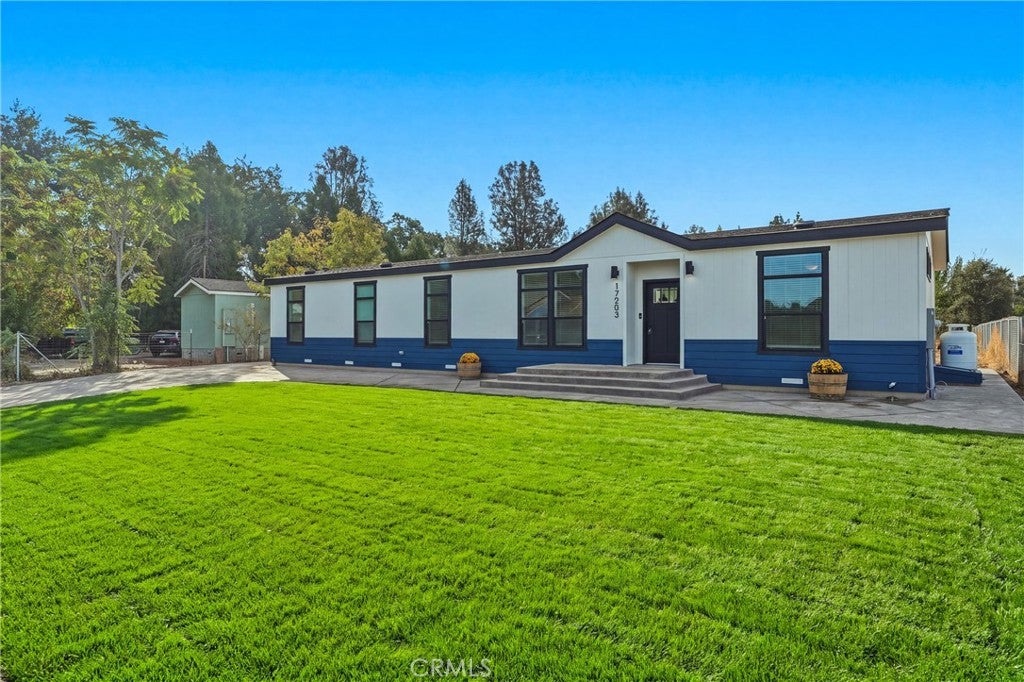
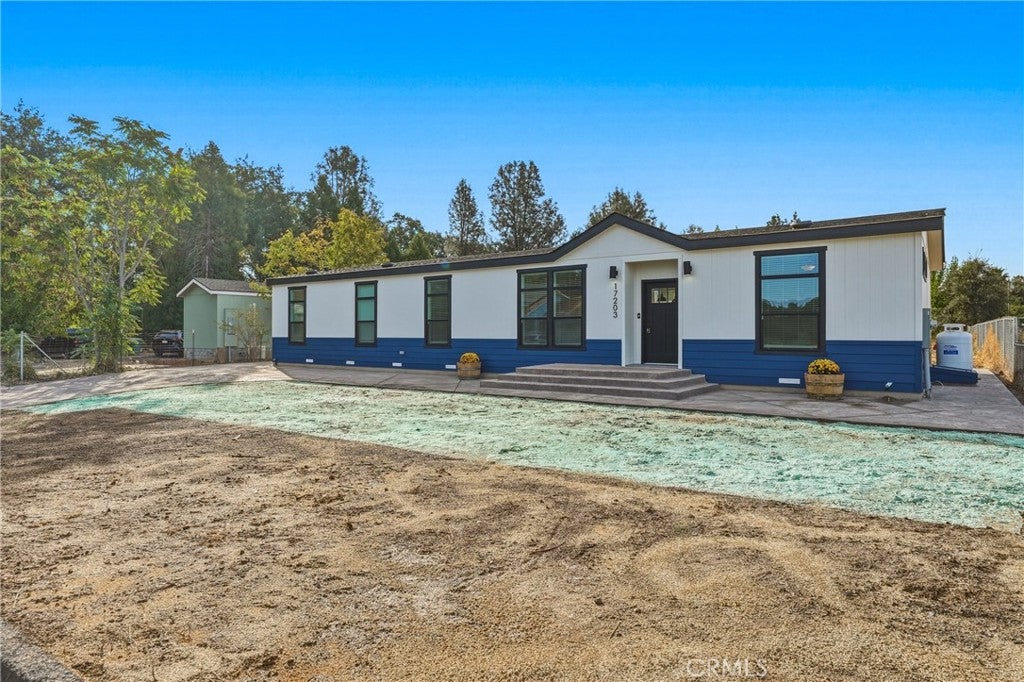
Enter an interest rate to see your estimated monthly payment.Privacy begins at the suite’s entrance, a defining feature that lets the secondary quarters function independently of the main residence. At 17203 Mustang Ct, this thoughtfully arranged Lower Lake property offers 1,813 square feet, four bedrooms, three bathrooms, two kitchens, and two laundry rooms—an elegant solution for flexible living arrangements, extended visits, or private guest accommodations. The main home presents three bedrooms, two bathrooms, a dedicated office, and a separate laundry room. Its expansive kitchen pairs quartz countertops with a substantial island, gas stove, wet bar, and generous walk-in pantry. The primary retreat adds a spacious closet and tiled shower, while nine-foot flat ceilings, broad windows, and high-insulation two-by-six construction cultivate a bright, composed atmosphere. On the opposite side, the secondary suite features a separate exterior entrance. Its private bedroom, bathroom, kitchen, and laundry room create a self-contained setting with meaningful autonomy. A concrete perimeter foundation supports the residence, while stamped concrete surrounds the exterior and complements the concrete entrance. The home occupies a large, level yard with room for recreation, gardening, entertaining, or future enhancements. The available property information does not specify the exact lot size or zoning designation; confirm these independently. Lower Lake High School, Lower Lake Park, The Old Mill Restaurant, Maynard’s Sports Bar, and Lake Transit service are nearby, balancing privacy with everyday convenience.
| 11 hours ago | Listing first seen on site | |
| 11 hours ago | Listing updated with changes from the MLS® |

This information is for your personal, non-commercial use and may not be used for any purpose other than to identify prospective properties you may be interested in purchasing. The display of MLS data is usually deemed reliable but is NOT guaranteed accurate by the MLS. Buyers are responsible for verifying the accuracy of all information and should investigate the data themselves or retain appropriate professionals. Information from sources other than the Listing Agent may have been included in the MLS data. Unless otherwise specified in writing, the Broker/Agent has not and will not verify any information obtained from other sources. The Broker/Agent providing the information contained herein may or may not have been the Listing and/or Selling Agent.
Did you know? You can invite friends and family to your search. They can join your search, rate and discuss listings with you.