Save
Ask
Tour
Hide
Share
$995,000
New Listing

21488 Marana
Mission Viejo, CA 92692

Single Family Residence|Coming Soon
2
Beds
2
Total Baths
2
Full Baths
1,402
SqFt
$710
/SqFt
1996
Built
Subdivision:
Palmia - Vistas (PVIS)
County:
Orange
Listed by Ronald Pickett of Coldwell Banker Realty [email protected]
21488 Marana21488 Marana21488 Marana21488 Marana
Save
Ask
Tour
Hide
Share

Mortgage Calculator

Monthly Payment (Est.)

$4,540
Calculator powered by Showcase IDX, a Constellation1 Company. Copyright ©2026 Information is deemed reliable but not guaranteed.

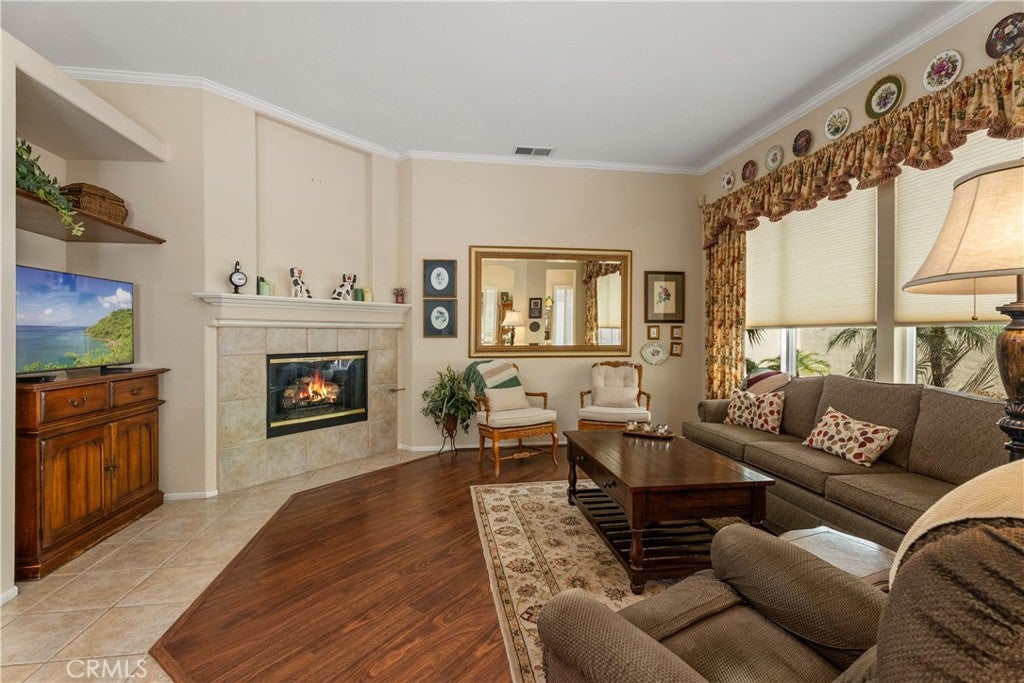
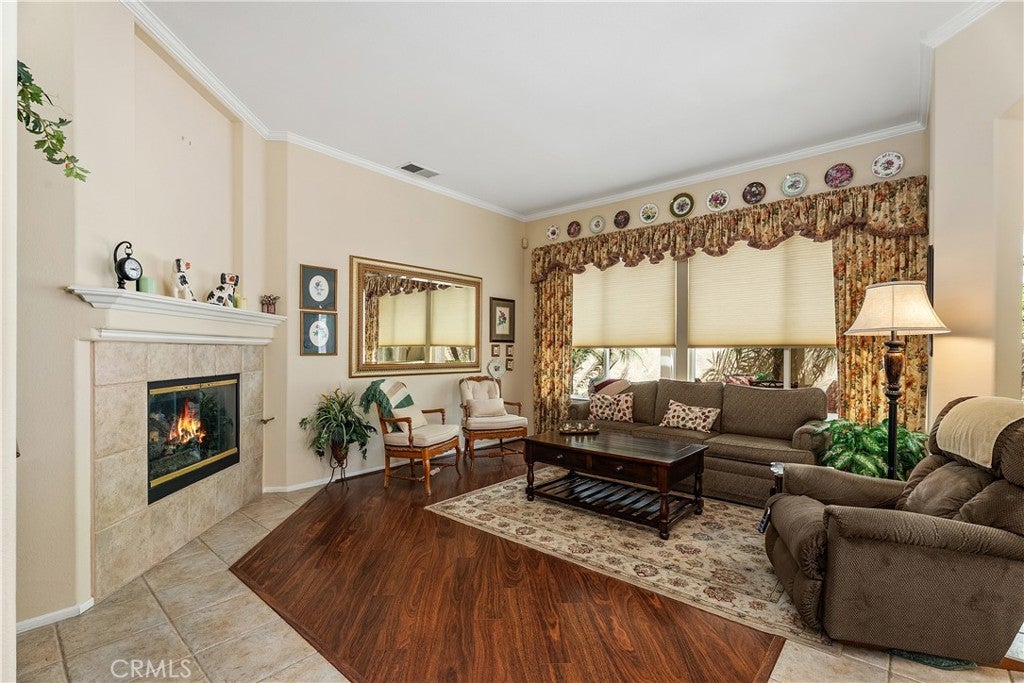
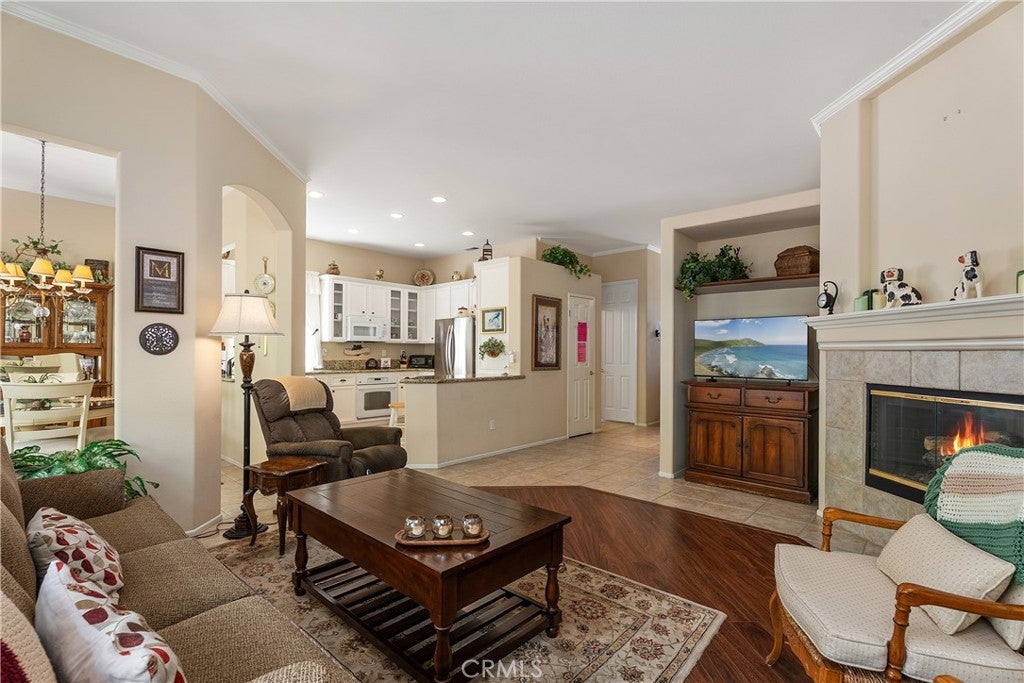
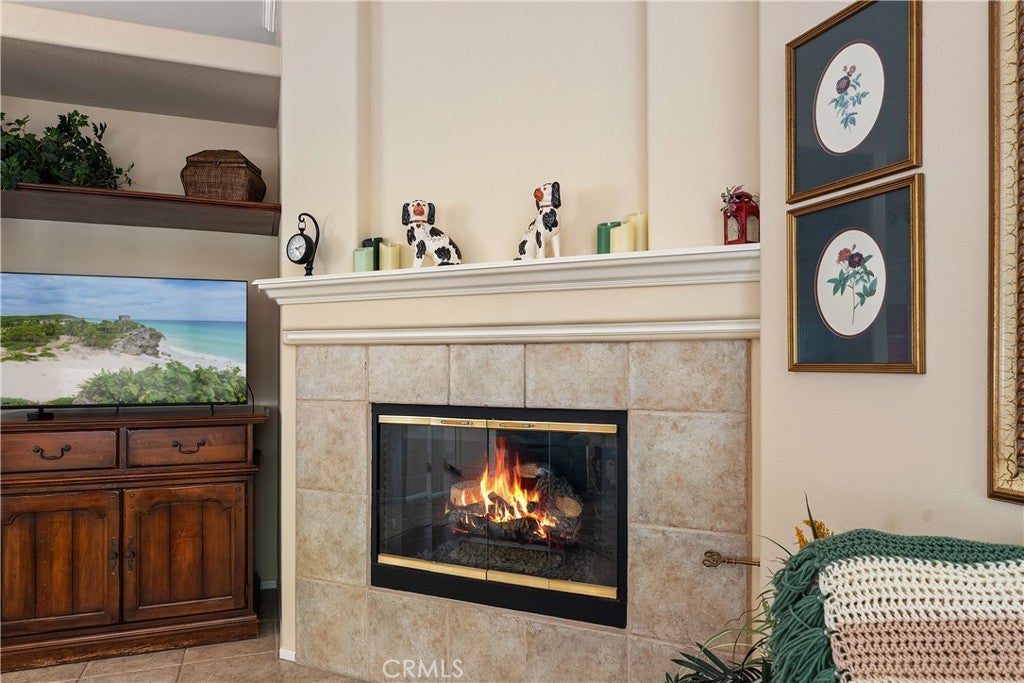
Single-level living, an inviting open layout, and a backyard patio you will want to use every day—this 55+ community, Palmia–Vistas home, brings together comfort, style, and easy Southern California living. Offering 2 bedrooms, 2 baths, approximately 1,402 square feet, and an attached 2-car garage with direct interior access, the home is designed for both relaxed daily living and effortless entertaining. Inside, high ceilings, crown molding, plantation shutters, recessed lighting, and warm wood-style flooring create a bright and welcoming atmosphere. The spacious living room is anchored by a fireplace and opens naturally to the dining area and kitchen. White cabinetry, richly patterned countertops, abundant storage, and a breakfast bar make the kitchen both functional and inviting. The primary suite feels open and airy, with high ceilings, generous natural light, and an adjoining bath featuring a soaking tub, separate shower, and ample vanity storage. A second bedroom offers flexibility for guests, a home office, or a hobby space. The dedicated laundry room includes built-in cabinetry and a utility sink. Then there is the patio—the true standout. An expansive brick terrace stretches beneath a pergola and is framed by mature palms, lush landscaping, hanging flowers, and a decorative water feature. It is a private-feeling outdoor retreat made for morning coffee, quiet afternoons, and memorable evenings with friends.

Save
Ask
Tour
Hide
Share
Listing Snapshot
Price 
$995,000
Days On Site 
0 Days
Bedrooms 
2
Inside Area (SqFt) 
1,402 sqft
Total Baths 
2
Full Baths 
2
Partial Baths 
N/A
Lot Size 
0.101 Acres
Year Built 
1996
MLS® Number 
LG26139393
Status 
Coming Soon
Property Tax 
N/A
HOA/Condo/Coop Fees 
$546 monthly
Sq Ft Source 
Assessor
Friends & Family
Recent Activity
4 hours agoListing first seen on site
11 hours agoListing updated with changes from the MLS®
General Features
Acres 
0.101
Attached Garage 
Yes
Disclosures 
CovenantsRestrictionsDisclosureHoaDisclosure
Foundation 
Slab
Garage 
Yes
Garage Spaces 
2
Land Lease 
No
Levels 
One
Number Of Stories 
1
Parking 
AttachedDirect AccessDrivewayGarage Faces FrontGarageGarage Door Opener
Parking Spaces 
4
Pets 
Yes
Property Condition 
Updated/Remodeled
Property Sub Type 
Single Family Residence
Security 
PrewiredCarbon Monoxide Detector(s)Security GateGated with GuardGated CommunitySmoke Detector(s)24 Hour Security
Sewer 
Public Sewer
Special Circumstances 
Standard
Style 
Spanish
Utilities 
Cable ConnectedElectricity ConnectedNatural Gas ConnectedPhone ConnectedSewer ConnectedWater Connected
Water Source 
Public
Interior Features
Appliances 
DishwasherElectric CooktopElectric OvenElectric RangeMicrowave
Cooling 
Central Air
Electric 
220 Volts in Laundry
Fireplace 
Yes
Fireplace Features 
Family RoomGas
Flooring 
LaminateTile
Heating 
CentralForced AirFireplace(s)
Interior 
Built-in FeaturesCeiling Fan(s)Crown MoldingCathedral Ceiling(s)Granite CountersHigh CeilingsOpen FloorplanRecessed LightingWalk-In Closet(s)Master Downstairs
Laundry Features 
Washer HookupElectric Dryer HookupGas Dryer HookupLaundry Room
Main Level Bedrooms 
2
Spa 
Yes
Window Features 
Double Pane WindowsPlantation Shutters
Bathroom 
Features - Granite Counters
Bedroom 
Dining Room 
Family Room 
Kitchen 
Features - Granite Counters
Laundry 
Master Bedroom 
Other 
Features - Walk-In Closet(s)
Save
Ask
Tour
Hide
Share
Exterior Features
Construction Details 
Stucco
Fencing 
Masonry
Lot Features 
Front YardSprinklers In RearSprinklers In FrontLandscaped
Patio And Porch 
CoveredEnclosedSee Remarks
Pool Features 
HeatedIn GroundAssociation
Road Frontage 
Private Road
Roof 
Spanish Tile
Spa 
Yes
Spa Features 
HeatedIn Ground
View 
Neighborhood
Waterfront Features 
Lake
Waterview 
Neighborhood
Windows/Doors 
Double Pane WindowsPlantation Shutters
Community Features
Accessibility Features 
Safe Emergency Egress from HomeAccessible DoorsGrip-Accessible Features
Association Amenities 
ClubhouseSport CourtDog ParkFitness CenterGolf CourseMaintenance GroundsManagementBarbecuePicnic AreaPlaygroundPoolRacquetballSpa/Hot Tub
Association Dues 
546
Building Access 
1
Community Features 
CurbsFishingGolfLakeStreet LightsSuburbanSidewalksGated
Financing Terms Available 
CashConventionalSubmit
HOA Fee Frequency 
Monthly
MLS Area 
MN - Mission Viejo North
School District 
Saddleback Valley Unified
Senior Community 
Yes
Schools
School District
Saddleback Valley Unified
Elementary School
Melinda Heights
Middle School
Serrano Intermediate
High School
Trabuco Hills


This information is for your personal, non-commercial use and may not be used for any purpose other than to identify prospective properties you may be interested in purchasing. The display of MLS data is usually deemed reliable but is NOT guaranteed accurate by the MLS. Buyers are responsible for verifying the accuracy of all information and should investigate the data themselves or retain appropriate professionals. Information from sources other than the Listing Agent may have been included in the MLS data. Unless otherwise specified in writing, the Broker/Agent has not and will not verify any information obtained from other sources. The Broker/Agent providing the information contained herein may or may not have been the Listing and/or Selling Agent.

Neighborhood & Commute
Source: Walkscore
Save
Ask
Tour
Hide
Share