Save
Ask
Tour
Hide
Share
$939,000
New Listing

154 Chandon
Laguna Niguel, CA 92677

Townhouse|Coming Soon
2
Beds
3
Total Baths
2
Full Baths
1
Partial Bath
1,256
SqFt
$748
/SqFt
1989
Built
Subdivision:
Chandon (MHC)
County:
Orange
Listed by Jennifer Halbert of Berkshire Hathaway HomeServices California Properties [email protected]
154 Chandon154 Chandon154 Chandon154 Chandon
Save
Ask
Tour
Hide
Share

Mortgage Calculator

Monthly Payment (Est.)

$4,284
Calculator powered by Showcase IDX, a Constellation1 Company. Copyright ©2026 Information is deemed reliable but not guaranteed.

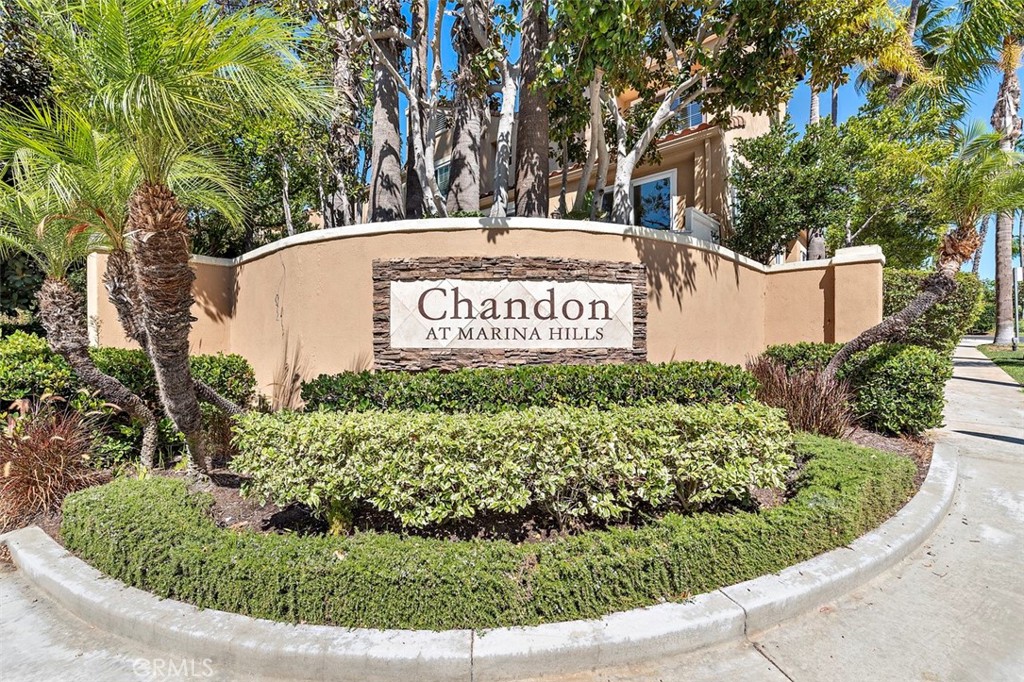
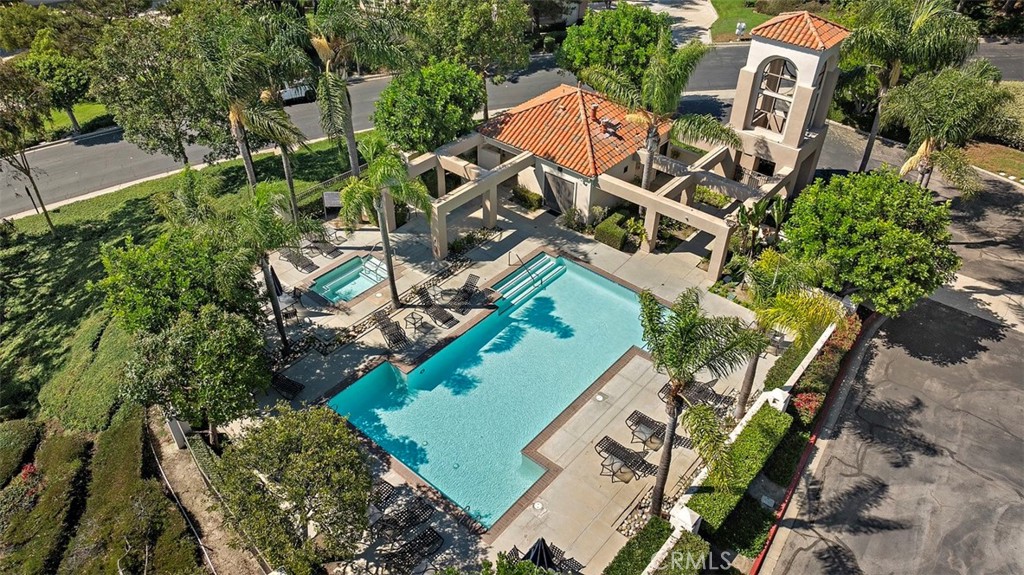
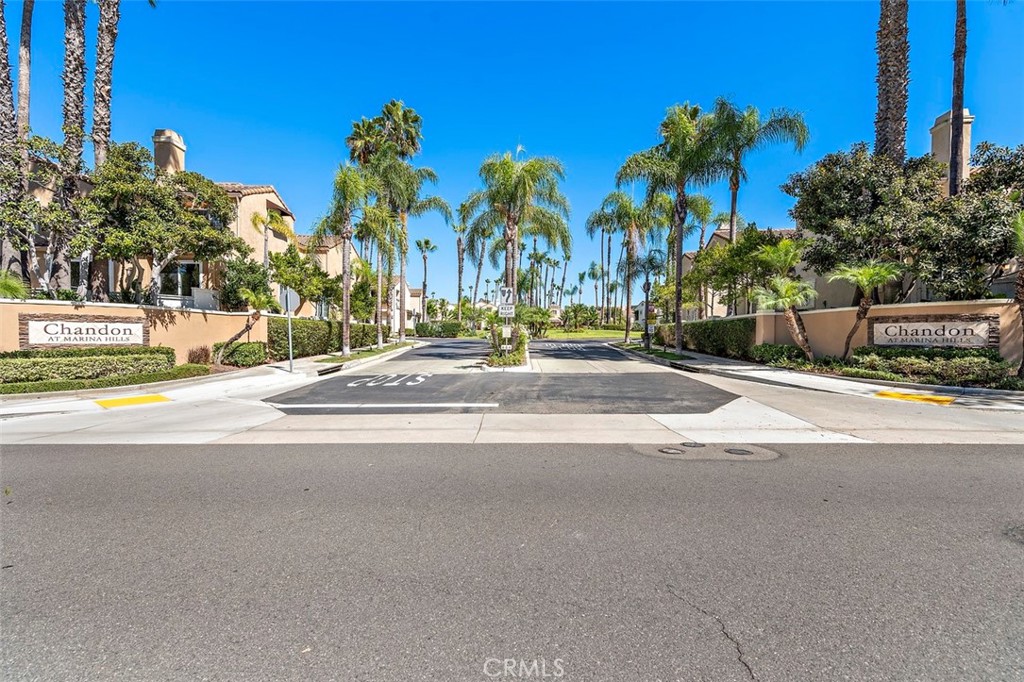
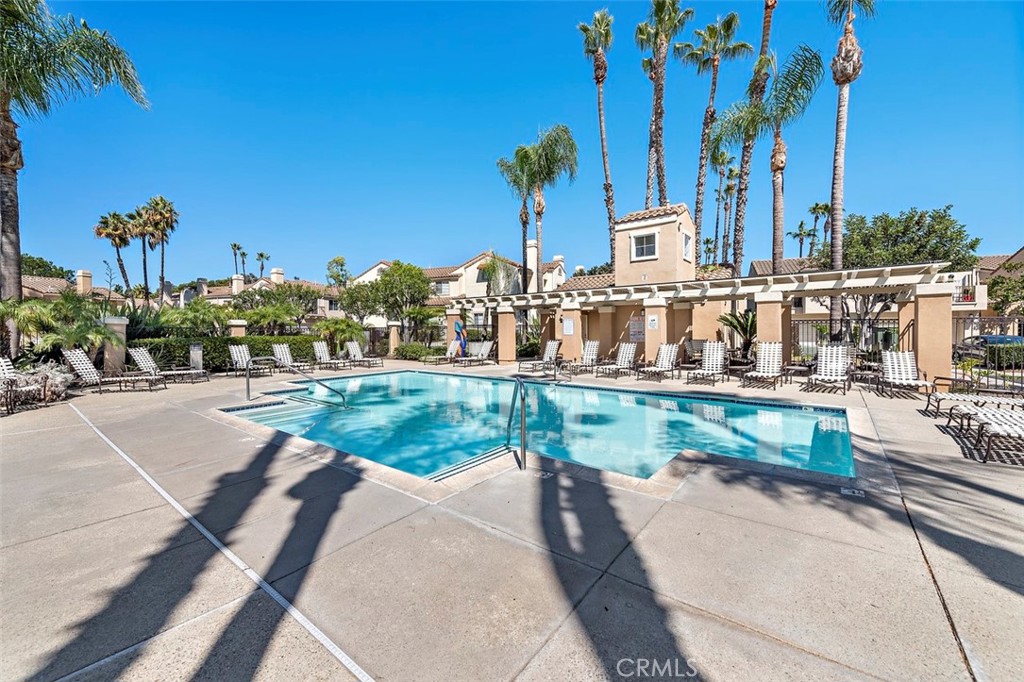
Welcome to 154 Chandon, a beautifully updated townhome in the sought-after Chandon community of Marina Hills. Privately situated with peaceful greenbelt views, this light-filled home features an open floor plan designed for effortless indoor-outdoor living. A spacious living room with a cozy fireplace opens to a private patio, while the newly remodeled kitchen showcases wood soft-close cabinetry, quartz countertops, a pantry, and an extended bar with seating for four, flowing seamlessly into the dining area. Large sliding glass doors in the kitchen, dining, and living spaces fill the home with natural light and create a seamless connection to the outdoors. Upstairs are two spacious primary suites with vaulted ceilings and en-suite baths. Additional highlights include luxury vinyl flooring, recessed lighting, upgraded windows, inside laundry, an oversized direct-access two-car garage, a new Milgard V300 AC unit, and PEX repiping. Located just steps from guest parking, the home also enjoys access to Marina Hills' resort-style amenities, including a Junior Olympic lap pool and spa, children's wading pool, lighted tennis and pickleball courts, clubhouse, parks, scenic trails, and lush landscaping, all just minutes from shopping, dining, award-winning schools, and Orange County's beautiful beaches.

Save
Ask
Tour
Hide
Share
Listing Snapshot
Price 
$939,000
Days On Site 
0 Days
Bedrooms 
2
Inside Area (SqFt) 
1,256 sqft
Total Baths 
3
Full Baths 
2
Partial Baths 
1
Lot Size 
0.6498 Acres
Year Built 
1989
MLS® Number 
LG26161246
Status 
Coming Soon
Property Tax 
N/A
HOA/Condo/Coop Fees 
$225 monthly
Sq Ft Source 
Assessor
Friends & Family
Recent Activity
6 hours agoListing first seen on site
13 hours agoListing updated with changes from the MLS®
General Features
Acres 
0.6498
Attached Garage 
Yes
Disclosures 
CovenantsRestrictionsDisclosureHoaDisclosure
Energy Features 
Solar
Garage 
Yes
Garage Spaces 
2
Green Energy Efficient 
Windows
Land Lease 
No
Levels 
Two
Number Of Stories 
2
Parking 
AttachedGarage
Parking Spaces 
2
Property Sub Type 
Townhouse
Sewer 
Public Sewer
Special Circumstances 
Standard
Style 
ContemporaryMediterraneanTraditional
Utilities 
Cable AvailableCable ConnectedElectricity AvailableElectricity ConnectedNatural Gas AvailableNatural Gas ConnectedSewer AvailableSewer ConnectedWater AvailableWater Connected
Water Source 
Public
Interior Features
Appliances 
DishwasherGas CooktopGas OvenGas RangeMicrowaveRefrigeratorDryerWasher
Cooling 
Central AirGas
Fireplace Features 
None
Flooring 
TileVinyl
Heating 
CentralForced Air
Interior 
Breakfast BarHigh CeilingsPantry
Laundry Features 
Washer HookupInsideLaundry ClosetLaundry Room
Spa 
Yes
Window Features 
Double Pane Windows
Bathroom 
Bedroom 
Kitchen 
Save
Ask
Tour
Hide
Share
Exterior Features
Construction Details 
Stucco
Lot Features 
Landscaped
Patio And Porch 
Patio
Pool Features 
PrivateLapAssociation
Private Pool 
Yes
Road Frontage 
City Street
Spa 
Yes
Spa Features 
CommunityIn GroundPrivate
View 
Neighborhood
Waterview 
Neighborhood
Windows/Doors 
Double Pane Windows
Community Features
Accessibility Features 
Accessible Doors
Association Amenities 
Picnic AreaPoolSpa/Hot Tub
Association Dues 
225
Building Access 
1
Community Features 
CurbsParkStreet LightsSuburbanSidewalks
Financing Terms Available 
Conventional
HOA Fee Frequency 
Monthly
MLS Area 
LNSLT - Salt Creek
School District 
Capistrano Unified
Schools
School District
Capistrano Unified
Elementary School
George White
Middle School
Niguel Hills
High School
Dana Hills


This information is for your personal, non-commercial use and may not be used for any purpose other than to identify prospective properties you may be interested in purchasing. The display of MLS data is usually deemed reliable but is NOT guaranteed accurate by the MLS. Buyers are responsible for verifying the accuracy of all information and should investigate the data themselves or retain appropriate professionals. Information from sources other than the Listing Agent may have been included in the MLS data. Unless otherwise specified in writing, the Broker/Agent has not and will not verify any information obtained from other sources. The Broker/Agent providing the information contained herein may or may not have been the Listing and/or Selling Agent.

Neighborhood & Commute
Source: Walkscore
Save
Ask
Tour
Hide
Share