Save
Ask
Tour
Hide
Share
$1,988,000
New Listing

20 NICE
Laguna Niguel, CA 92677

Condominium|Coming Soon
3
Beds
4
Total Baths
2
Full Baths
2
Partial Baths
2,337
SqFt
$851
/SqFt
1986
Built
Subdivision:
Laguna Sur (LS)
County:
Orange
Listed by Charles Brickell of Compass [email protected]
20 NICE20 NICE20 NICE20 NICE
Save
Ask
Tour
Hide
Share

Mortgage Calculator

Monthly Payment (Est.)

$9,070
Calculator powered by Showcase IDX, a Constellation1 Company. Copyright ©2026 Information is deemed reliable but not guaranteed.

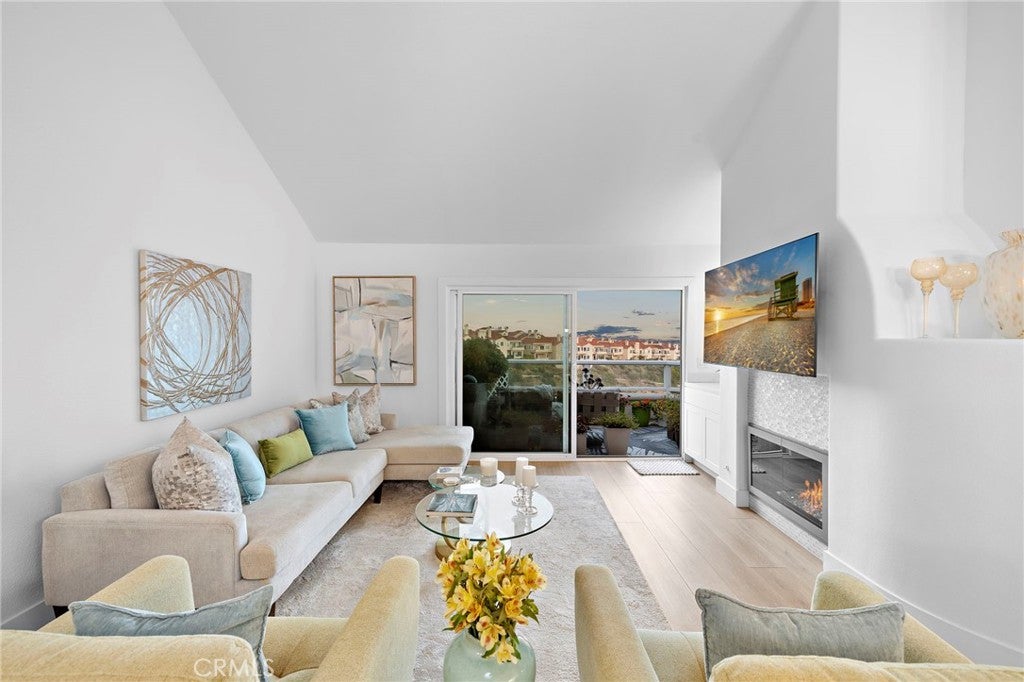
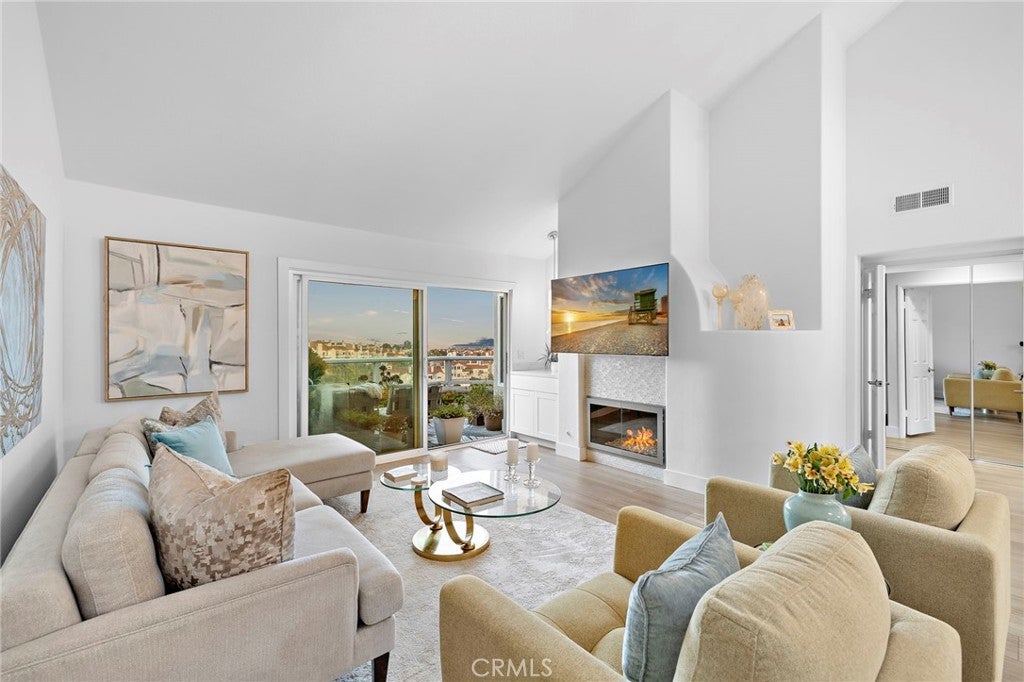
Experience coastal living at its finest within the prestigious, 24-hour guard-gated enclave of Laguna Sur. This beautifully upgraded residence features the highly coveted Marseille floor plan, thoughtfully designed to blend sophisticated elegance with the effortless ease of a Southern California lifestyle. The home’s unique dual primary suite configuration offers a rare level of flexibility and comfort. On the main level, you’ll find a spacious primary suite that provides easy, single-level living. The lower level hosts a second primary suite, ensuring privacy for guests or a quiet retreat. Also located downstairs is an expansive family room—a versatile space currently utilized as a home office and exercise area, which could easily serve as a third bedroom if desired. Throughout the main living areas, large windows and private decks invite you to take in breathtaking, panoramic views of the rugged canyons and the shimmering Pacific Ocean. Whether you’re hosting friends for sunset drinks or enjoying a peaceful morning coffee, the backdrop is nothing short of spectacular. This exceptional home offers a sense of secluded charm in a premier location that feels like a private getaway while remaining just minutes from the coast.

Save
Ask
Tour
Hide
Share
Listing Snapshot
Price 
$1,988,000
Days On Site 
0 Days
Bedrooms 
3
Inside Area (SqFt) 
2,337 sqft
Total Baths 
4
Full Baths 
2
Partial Baths 
2
Lot Size 
5.7056 Acres
Year Built 
1986
MLS® Number 
LG26168601
Status 
Coming Soon
Property Tax 
N/A
HOA/Condo/Coop Fees 
$276.46 monthly
Sq Ft Source 
Assessor
Friends & Family
Recent Activity
7 hours agoListing first seen on site
14 hours agoListing updated with changes from the MLS®
General Features
Acres 
5.7056
Attached Garage 
Yes
Direction Faces 
North
Disclosures 
CovenantsRestrictionsDisclosureHoaDisclosure
Foundation 
Slab
Garage 
Yes
Garage Spaces 
2
Land Lease 
No
Levels 
Two
Number Of Stories 
2
Parking 
AttachedDirect AccessDrivewayGarage Faces FrontGarage
Parking Spaces 
2
Property Sub Type 
Condominium
Security 
Carbon Monoxide Detector(s)Gated with GuardGated CommunitySmoke Detector(s)
Sewer 
Public Sewer
Special Circumstances 
Standard
Style 
Mediterranean
Utilities 
Cable ConnectedElectricity ConnectedNatural Gas ConnectedPhone ConnectedSewer ConnectedWater Connected
Water Source 
Public
Interior Features
Appliances 
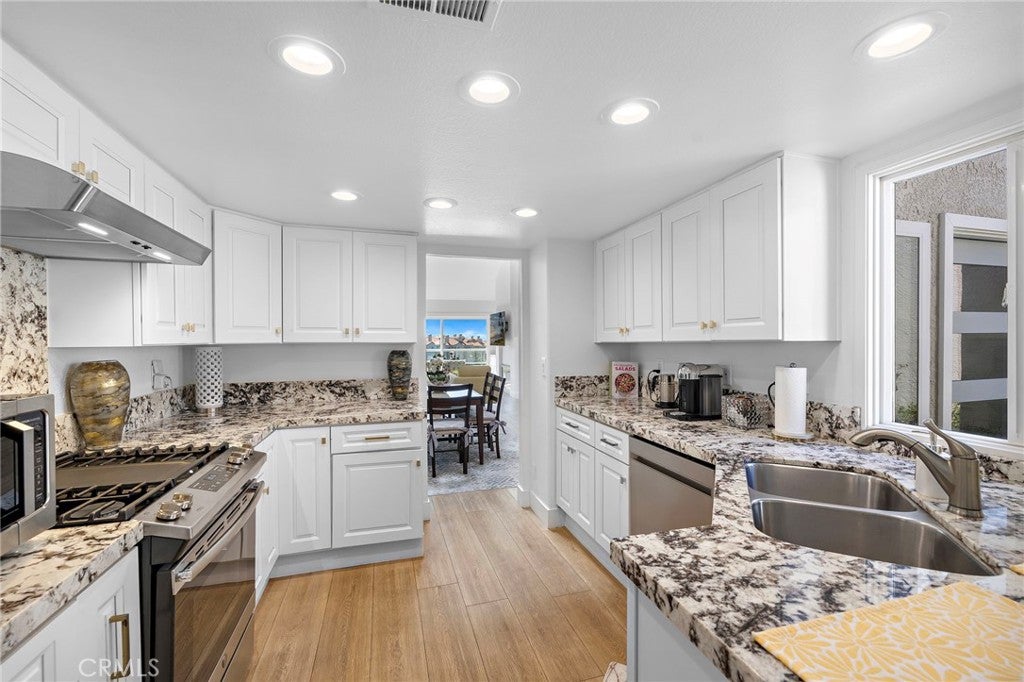
DishwasherGas CooktopGas RangeRefrigeratorWater Heater
Cooling 
Central Air
Fireplace 
Yes
Fireplace Features 
Family RoomGasLiving Room
Flooring 
Vinyl
Heating 
Central
Interior 
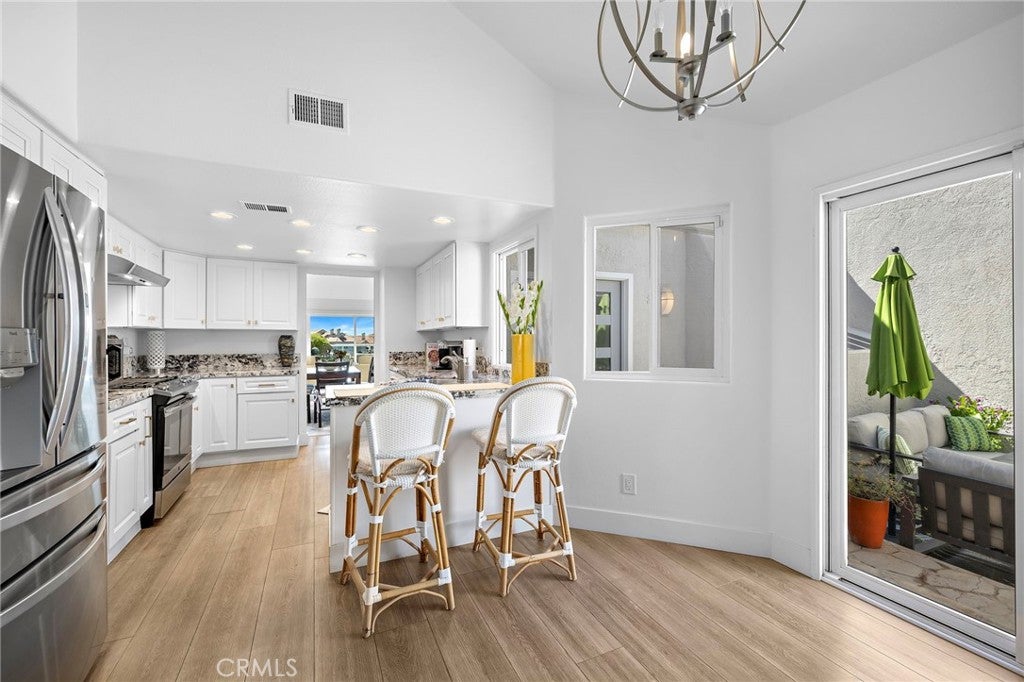
Breakfast BarCathedral Ceiling(s)Granite CountersHigh CeilingsOpen FloorplanRecessed LightingWalk-In Closet(s)Master Downstairs
Laundry Features 
InsideIn Kitchen
Main Level Bedrooms 
1
Spa 
Yes
Window Features 
Skylight(s)
Bathroom 
Bedroom 
Dining Room 
Family Room 
Kitchen 
Features - Granite Counters
Master Bedroom 
Other 
Features - Walk-In Closet(s)
Save
Ask
Tour
Hide
Share
Exterior Features
Construction Details 
GlassConcreteStucco
Exterior 
BalconyRain Gutters
Lot Features 
Cul-De-Sac
Patio And Porch 
Rear PorchDeckPatioPorch
Pool Features 
CommunityAssociation
Road Frontage 
City StreetPrivate Road
Roof 
Spanish Tile
Spa 
Yes
Spa Features 
Community
View 
HillsOcean
Waterview 
HillsOcean
Windows/Doors 
Skylight(s)
Community Features
Association Amenities 
PoolSpa/Hot TubTennis Court(s)
Association Dues 
276.46
Building Access 
1
Community Features 
CurbsStreet LightsSuburbanSidewalksGatedPool
Financing Terms Available 
Conventional
HOA Fee Frequency 
Monthly
MLS Area 
LNSMT - Summit
Roads 
Paved
School District 
Capistrano Unified
Schools
School District
Capistrano Unified
Elementary School
Unknown
Middle School
Unknown
High School
Unknown


This information is for your personal, non-commercial use and may not be used for any purpose other than to identify prospective properties you may be interested in purchasing. The display of MLS data is usually deemed reliable but is NOT guaranteed accurate by the MLS. Buyers are responsible for verifying the accuracy of all information and should investigate the data themselves or retain appropriate professionals. Information from sources other than the Listing Agent may have been included in the MLS data. Unless otherwise specified in writing, the Broker/Agent has not and will not verify any information obtained from other sources. The Broker/Agent providing the information contained herein may or may not have been the Listing and/or Selling Agent.

Neighborhood & Commute
Source: Walkscore
Save
Ask
Tour
Hide
Share