


5345 Santa AnitaTemple City, CA 91780
Mortgage Calculator
Monthly Payment (Est.)
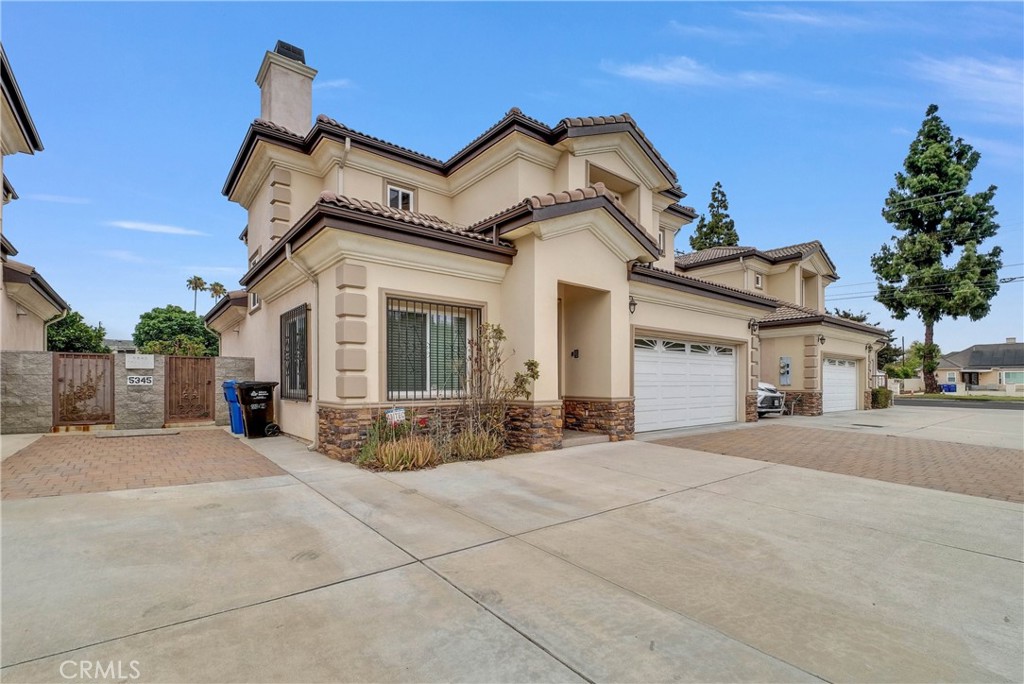
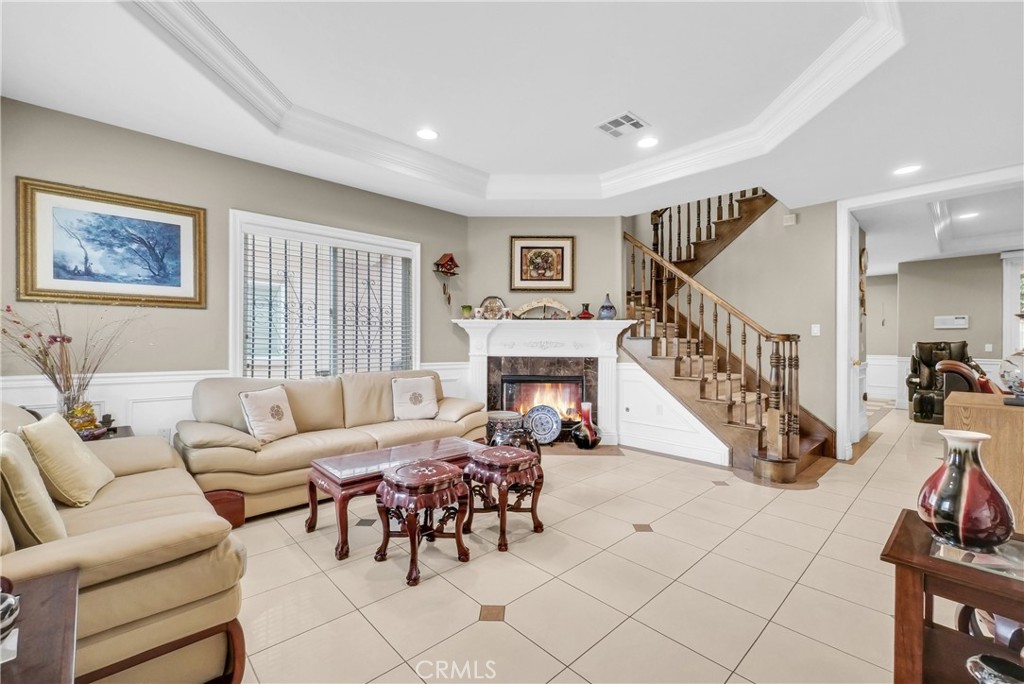
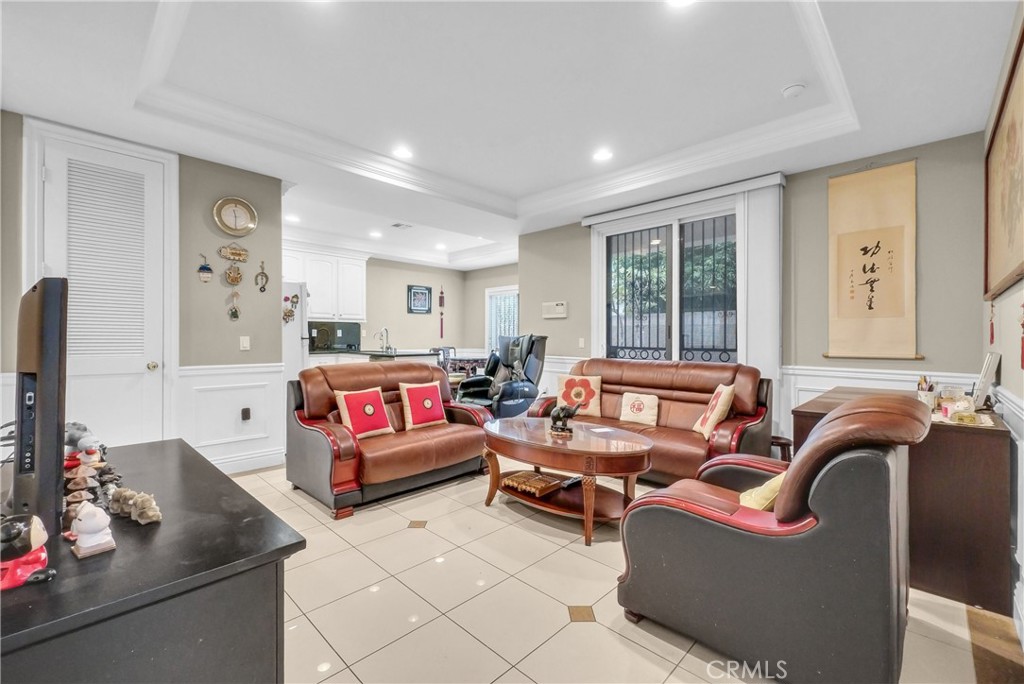
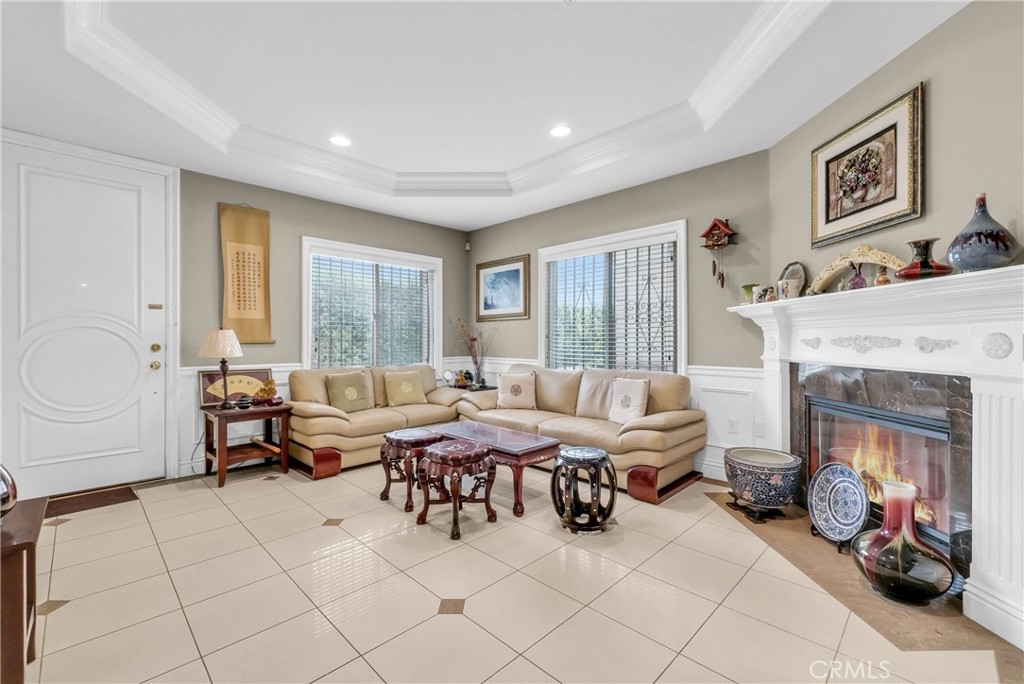
$4,791Welcome to 5345 Santa Anita Ave. Temple City, a beautifully maintained two-story residence offering 4 bedrooms, 3 bathrooms, and 1,877 square feet of thoughtfully designed living space. Blending comfort, functionality, and timeless appeal, this home is perfectly suited for modern living. The well-designed floor plan features spacious living & dining areas filled with natural light, creating an inviting atmosphere for both everyday living and entertaining. Upstairs, the expansive primary suite serves as a private retreat, complete with a walk-in closet and an en-suite bathroom. Three additional bedrooms provide flexibility for family, guests, or a home office, with one located on the main floor. Additional highlights include an attached 2-car garage, generous storage, and a backyard featuring guava trees. This home offers convenient access to shopping, dining, parks, and easy freeway access. Come see this wonderful property in one of San Gabriel Valley's most established neighborhoods while it lasts.
| yesterday | Listing first seen on site | |
| yesterday | Listing updated with changes from the MLS® |

This information is for your personal, non-commercial use and may not be used for any purpose other than to identify prospective properties you may be interested in purchasing. The display of MLS data is usually deemed reliable but is NOT guaranteed accurate by the MLS. Buyers are responsible for verifying the accuracy of all information and should investigate the data themselves or retain appropriate professionals. Information from sources other than the Listing Agent may have been included in the MLS data. Unless otherwise specified in writing, the Broker/Agent has not and will not verify any information obtained from other sources. The Broker/Agent providing the information contained herein may or may not have been the Listing and/or Selling Agent.
Did you know? You can invite friends and family to your search. They can join your search, rate and discuss listings with you.