Save
Ask
Tour
Hide
Share
$799,000
New Listing

1057 S 5th Street
Montebello, CA 90640

Single Family Residence|Coming Soon
3
Beds
1
Total Bath
1
Full Bath
1,210
SqFt
$660
/SqFt
1954
Built
County:
Los Angeles
Listed by CHE RODRIGUEZ of GEORGE MICHAEL REALTY [email protected]
Upcoming Open Houses
Sat, Sep 5, 1:00 PM - 4:00 PM
Sun, Sep 6, 1:00 PM - 4:00 PM
1057 S 5th Street1057 S 5th Street1057 S 5th Street1057 S 5th Street
Save
Ask
Tour
Hide
Share

Mortgage Calculator

Monthly Payment (Est.)

$3,645
Calculator powered by Showcase IDX, a Constellation1 Company. Copyright ©2026 Information is deemed reliable but not guaranteed.

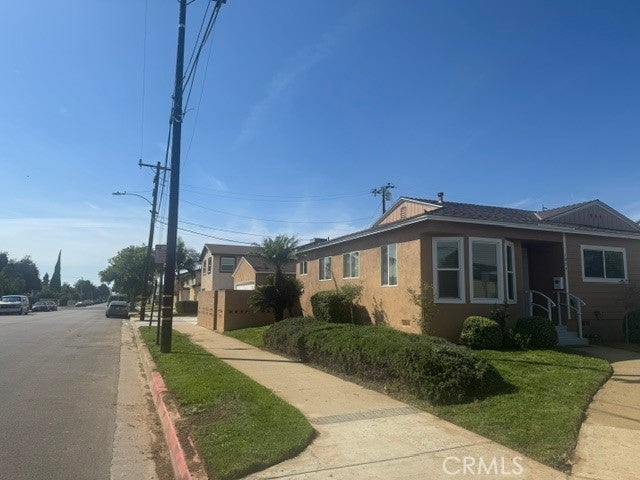
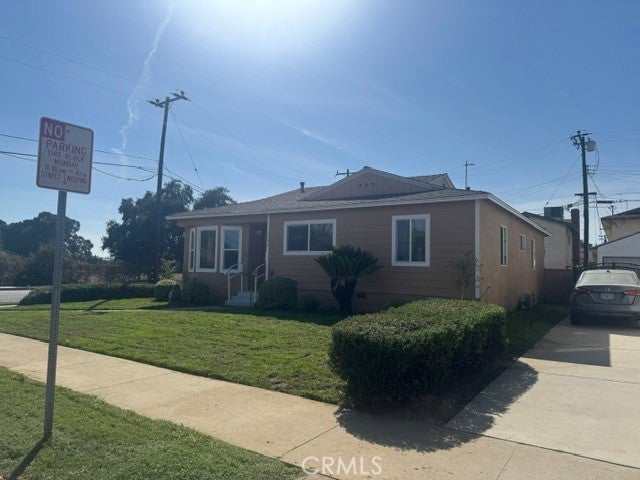
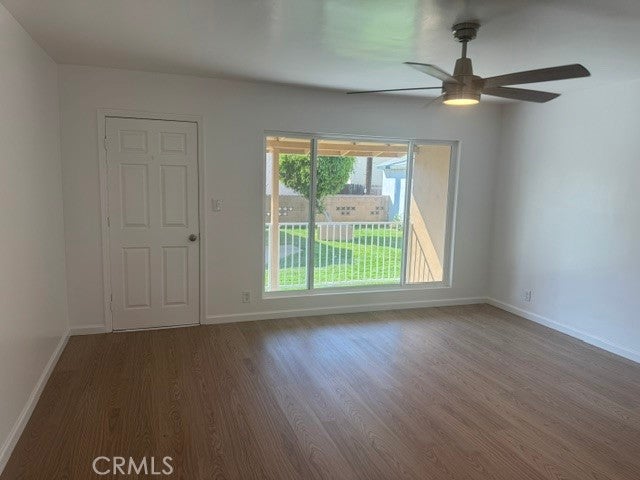
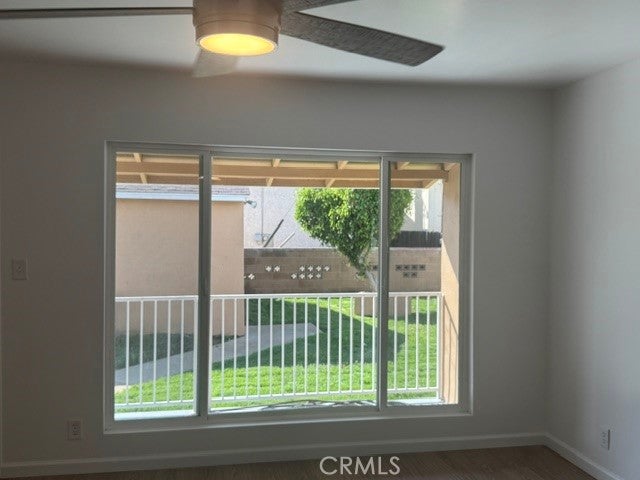
Refurbished property now ready for a new owner. Come by and see this property to immediately fall in love with it and move in as the new family. Home sits on a corner lot with a view to both sides. Home features 3 bedrooms, 1 bath, large living room with an open view of the great back yard as well as an exit door to the rear open patio area. Home also features a newer kitchen featuring granite counter tops, a built-in dishwasher, a garbage disposal, a built-in gas stove and a microwave oven AND, an open view to the living room with a granite countertop for easy access to drinks and meals as needed. Walking thru the kitchen is the laundry room with gas and electric hook ups and an exit door to the rear yard. Enjoy the open floor plan as you enter the home with dining room and kitchen to the left and living room forward with a view of the rear yard and 3 bedrooms to the left. At the left side of the home is the newer bathroom with a shower and tub and granite counter tops for your enjoyment. Dining room area is facing the front of the home with a triple window for a great view and lighting. The rear of the home has an open patio for your family to enjoy and a new iron fence as well as a stepdown stair to the back yard. The south side has an entry door to the side street, and also a walkway to the rear garage door and a tree in the center of the yard with a bench to sit and enjoy. Home features a double car garage with an automatic garage door opener and some cabinets for your storage needs. Come by and see this home before it is gone.

Save
Ask
Tour
Hide
Share
Listing Snapshot
Price 
$799,000
Days On Site 
0 Days
Bedrooms 
3
Inside Area (SqFt) 
1,210 sqft
Total Baths 
1
Full Baths 
1
Partial Baths 
N/A
Lot Size 
0.1219 Acres
Year Built 
1954
MLS® Number 
MB26189888
Status 
Coming Soon
Property Tax 
N/A
HOA/Condo/Coop Fees 
N/A
Sq Ft Source 
Assessor
Friends & Family
Recent Activity
2 hours agoListing first seen on site
10 hours agoListing updated with changes from the MLS®
General Features
Acres 
0.1219
Direction Faces 
South
Disclosures 
EarthquakeInsuranceAvailableFamilialRelationHomeWarrantyPrincipalIsRealEstateLicensed
Foundation 
None
Garage 
Yes
Garage Spaces 
2
Land Lease 
No
Levels 
One
Number Of Stories 
1
Parking 
DrivewayGarageGarage Door OpenerPrivateGarage Faces SideOn Street
Parking Spaces 
2
Property Sub Type 
Single Family Residence
Security 
Carbon Monoxide Detector(s)Smoke Detector(s)
Sewer 
Public Sewer
Special Circumstances 
Standard
Utilities 
Cable AvailableElectricity AvailableNatural Gas AvailablePhone AvailableSewer ConnectedWater Available
Water Source 
Public
Zoning 
R1
Interior Features
Appliances 
Built-In RangeDishwasherDisposalGas RangeGas Water HeaterMicrowaveTrash CompactorWater Heater
Fireplace Features 
None
Flooring 
LaminateTile
Heating 
Wall Furnace
Interior 
Ceiling Fan(s)Granite CountersOpen FloorplanRecessed Lighting
Laundry Features 
Washer HookupGas Dryer HookupInsideLaundry RoomSee Remarks
Main Level Bedrooms 
3
Window Features 
Double Pane Windows
Bathroom 
Features - Granite Counters
Bedroom 
Dining Room 
EntryFoyer 
Kitchen 
Features - Granite Counters
Laundry 
Living Room 
Master Bathroom 
Save
Ask
Tour
Hide
Share
Exterior Features
Construction Details 
FrameStucco
Exterior 
Lighting
Fencing 
Block
Lot Features 
Back YardCorner LotSprinklers In RearSprinklers In Front
Patio And Porch 
Rear PorchCoveredDeckPatio
Pool Features 
None
Road Frontage 
City Street
Roof 
CompositionShingle
Spa Features 
None
Windows/Doors 
Double Pane Windows
Community Features
Accessibility Features 
Safe Emergency Egress from Home
Building Access 
first
Community Features 
CurbsStable(s)Street LightsSidewalks
Horse Property 
Riding Trail
MLS Area 
674 - Montebello
Roads 
Paved
School District 
Montebello Unified
Schools
School District
Montebello Unified
Elementary School
La Merced
Middle School
Montebello
High School
Montebello


This information is for your personal, non-commercial use and may not be used for any purpose other than to identify prospective properties you may be interested in purchasing. The display of MLS data is usually deemed reliable but is NOT guaranteed accurate by the MLS. Buyers are responsible for verifying the accuracy of all information and should investigate the data themselves or retain appropriate professionals. Information from sources other than the Listing Agent may have been included in the MLS data. Unless otherwise specified in writing, the Broker/Agent has not and will not verify any information obtained from other sources. The Broker/Agent providing the information contained herein may or may not have been the Listing and/or Selling Agent.

Neighborhood & Commute
Source: Walkscore
Save
Ask
Tour
Hide
Share