Save
Ask
Tour
Hide
Share
$1,250,000
New Listing

1445 Autumn Hills Dr
Chula Vista, CA 91913

For Sale|Single Family Residence|Active
5
Beds
3
Total Baths
3
Full Baths
2,950
SqFt
$424
/SqFt
2003
Built
Subdivision:
Chula Vista
County:
San Diego
Listed by JORGE VALENCIA of GEORGE MICHAEL REALTY [email protected]
1445 Autumn Hills Dr1445 Autumn Hills Dr1445 Autumn Hills Dr1445 Autumn Hills Dr
Save
Ask
Tour
Hide
Share

Mortgage Calculator

Monthly Payment (Est.)

Enter an interest rate to see your estimated monthly payment.
Calculator powered by Showcase IDX, a Constellation1 Company. Copyright ©2026 Information is deemed reliable but not guaranteed.

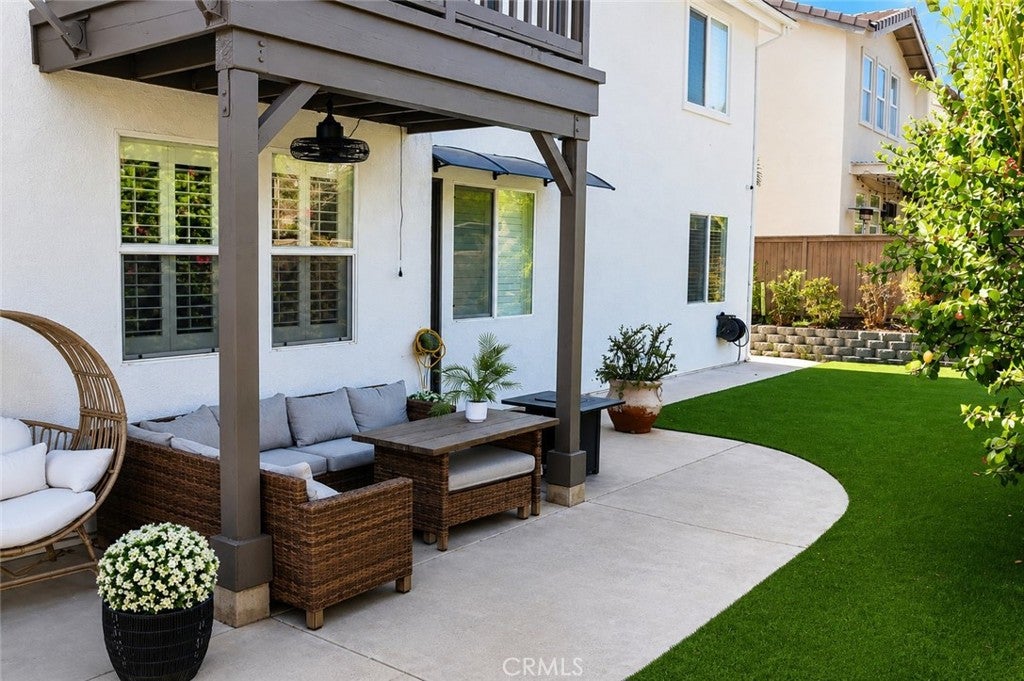
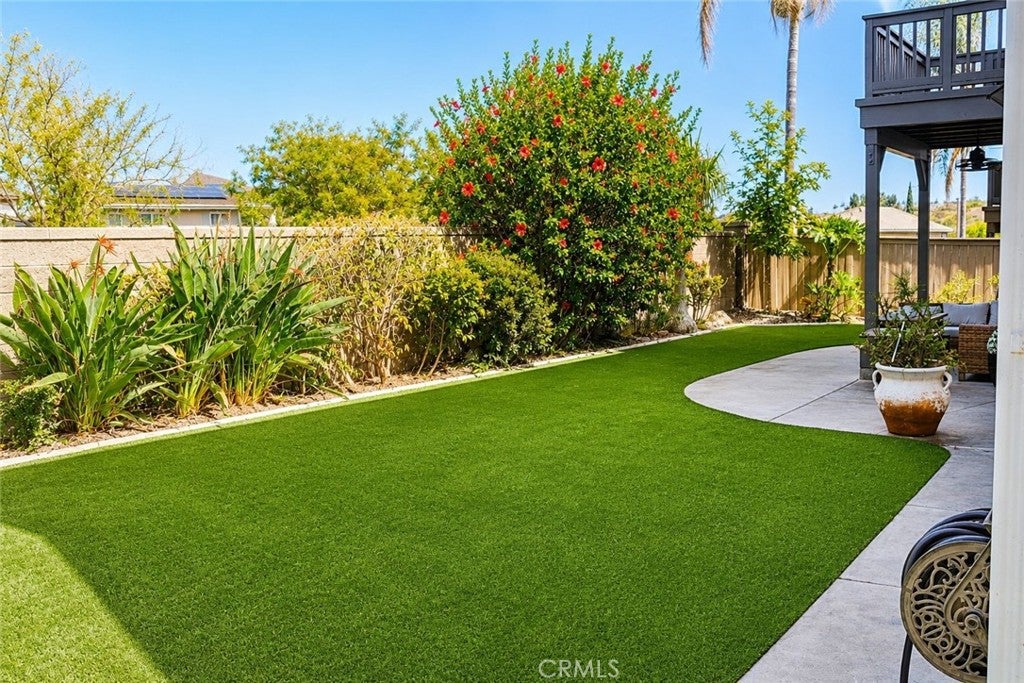
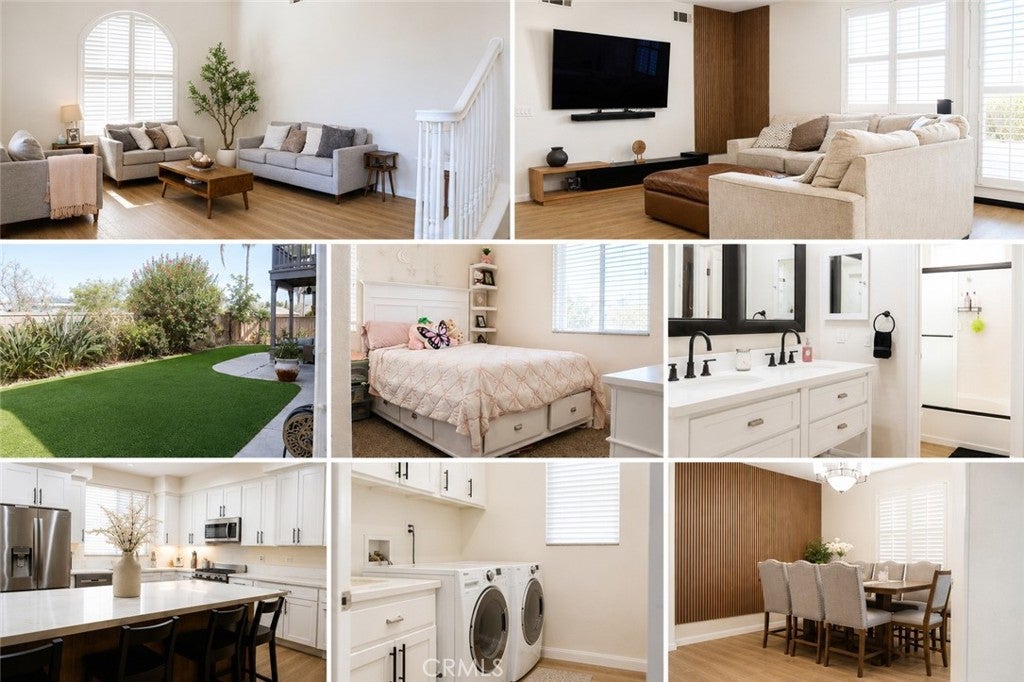
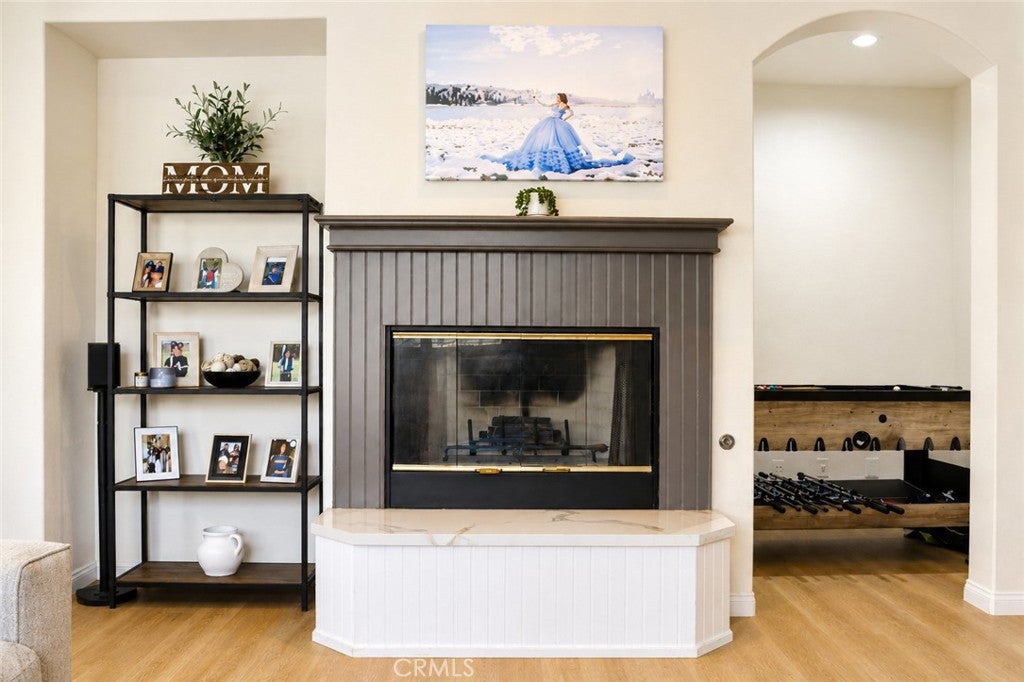
Discover modern elegance in this beautifully recently remodeled 5-bedroom, 3-bathroom home located in the gated Otay Ranch community. Spanning 2,950 sq. ft. This stunning property features a first-floor bedroom and full bathroom. Making it ideal for guests or multi-generational living. The kitchen, high ceilings, and stylish laminate/carpeting flooring throughout create a contemporary and inviting atmosphere. The spacious primary suite includes a private balcony, perfect for relaxing. Eco-conscious amenities include solar panels and a Tesla charger, compatible with other EVs. Modern vanities, new fixtures, and updated appliances. Enjoy the convenience of a low-maintenance yard and community perks like the pool, jacuzzi, and nearby Horizon park. Plus, the community is secured with night-time patrol for added peace of mind. With easy access to freeways, shopping, and top-rated schools, and low HOA fees of just 140 per month.

Save
Ask
Tour
Hide
Share
Listing Snapshot
Price 
$1,250,000
Days On Site 
0 Days
Bedrooms 
5
Inside Area (SqFt) 
2,950 sqft
Total Baths 
3
Full Baths 
3
Partial Baths 
N/A
Lot Size 
0.131 Acres
Year Built 
2003
MLS® Number 
MB26221086
Status 
Active
Property Tax 
N/A
HOA/Condo/Coop Fees 
$140 monthly
Sq Ft Source 
Assessor
Friends & Family
Recent Activity
14 hours agoListing first seen on site
14 hours agoListing updated with changes from the MLS®
General Features
Acres 
0.131
Attached Garage 
Yes
Foundation 
Slab
Garage 
Yes
Garage Spaces 
2
Land Lease 
No
Levels 
Two
Number Of Stories 
2
Parking 
AttachedConcreteGarage
Parking Spaces 
2
Property Sub Type 
Single Family Residence
Security 
Smoke Detector(s)
Sewer 
Public Sewer
Special Circumstances 
Standard
Water Source 
Public
Interior Features
Appliances 
DishwasherFree-Standing RangeGas RangeGas Water HeaterMicrowaveRefrigeratorWater HeaterDryerWasher
Cooling 
Central AirENERGY STAR Qualified Equipment
Fireplace 
Yes
Fireplace Features 
Family RoomGas Starter
Flooring 
See Remarks
Heating 
Forced AirFireplace(s)
Interior 
Built-in FeaturesEat-in KitchenHigh CeilingsOpen FloorplanWalk-In Closet(s)
Laundry Features 
Washer HookupGas Dryer HookupInsideLaundry Room
Main Level Bedrooms 
1
ArtStudio 
Bathroom 
Features - Low Flow Plumbing Fixtures
Bedroom 
Dining Room 
EntryFoyer 
Family Room 
Kitchen 
Laundry 
Living Room 
Other 
Save
Ask
Tour
Hide
Share
Exterior Features
Exterior 
Balcony
Lot Features 
Back YardFront Yard
Patio And Porch 
None
Pool Features 
NoneAssociation
Spa Features 
None
View 
Mountain(s)
Waterview 
Mountain(s)
Community Features
Association Amenities 
Pool
Association Fee 
$140.0
Association Fee Frequency 
Monthly
Community Features 
Street LightsSidewalks
MLS Area 
91913 - Chula Vista
School District 
Chula Vista Elementary
Financing Terms Available 
CashConventional
Building Access 
Street Direct
Roads 
Paved
Schools
School District
Chula Vista Elementary
Elementary School
Unknown
Middle School
Unknown
High School
Unknown


This information is for your personal, non-commercial use and may not be used for any purpose other than to identify prospective properties you may be interested in purchasing. The display of MLS data is usually deemed reliable but is NOT guaranteed accurate by the MLS. Buyers are responsible for verifying the accuracy of all information and should investigate the data themselves or retain appropriate professionals. Information from sources other than the Listing Agent may have been included in the MLS data. Unless otherwise specified in writing, the Broker/Agent has not and will not verify any information obtained from other sources. The Broker/Agent providing the information contained herein may or may not have been the Listing and/or Selling Agent.

Neighborhood & Commute
Source: Walkscore
Save
Ask
Tour
Hide
Share