Save
Ask
Tour
Hide
Share
$330,000
New Listing

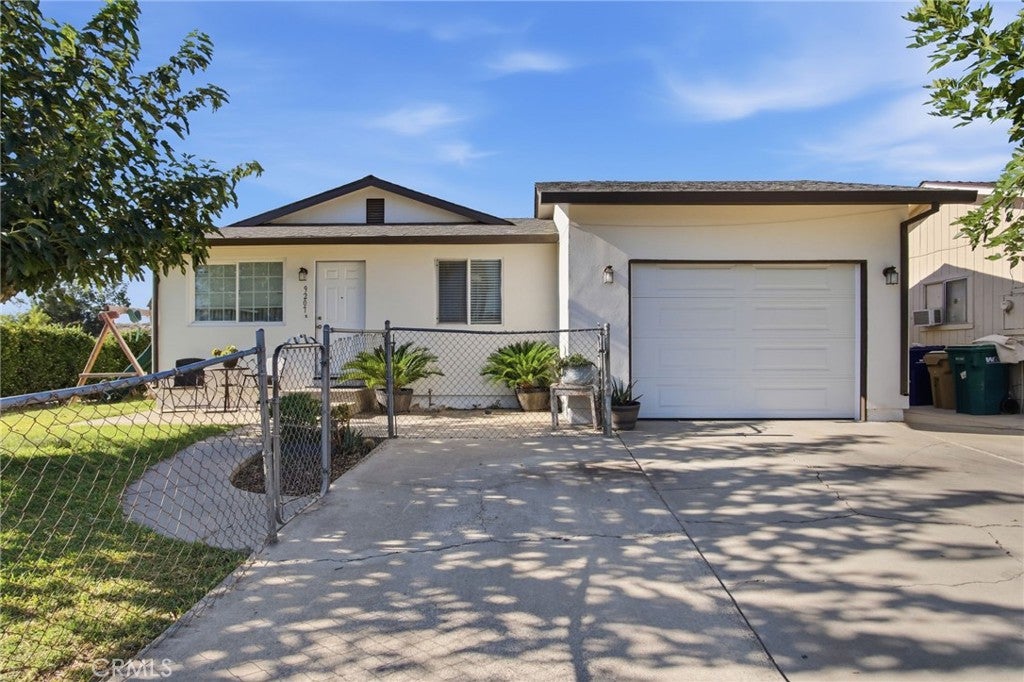
9207 Ayala Court
Planada, CA 95340

Single Family Residence|Coming Soon
3
Beds
2
Total Baths
1
Full Bath
1
Partial Bath
1,104
SqFt
$299
/SqFt
1988
Built
County:
Merced
Listed by Salvador Garcia of London Properties Ltd - Merced [email protected]
9207 Ayala Court9207 Ayala Court9207 Ayala Court9207 Ayala Court
Save
Ask
Tour
Hide
Share

Mortgage Calculator

Monthly Payment (Est.)

$1,506
Calculator powered by Showcase IDX, a Constellation1 Company. Copyright ©2026 Information is deemed reliable but not guaranteed.

Welcome to this charming 3-bedroom, 2-bathroom home located in the heart of Planada. Spanning 1,104 square feet, this inviting residence offers comfort and convenience on a spacious 6,207 square foot corner lot. The corner lot provides ample front and side yard space, perfect for landscaping enthusiasts or family gatherings. Step inside to discover a well-appointed kitchen featuring stylish tile countertops, ideal for casual dining. It's an ideal space for preparing meals and entertaining guests. Each of the three bedrooms offers ample space and natural light, providing a tranquil retreat for rest and relaxation. The two bathrooms are efficiently designed to cater to both family and guests. Step outside to discover a beautifully maintained backyard featuring a covered patio, perfect for enjoying sunny afternoons or hosting outdoor dinners. The corner lot location enhances privacy and offers additional space for gardening or recreation. This home is an excellent opportunity for those seeking comfort and convenience in Planada. Don't miss out on making this inviting property your own!

Save
Ask
Tour
Hide
Share
Listing Snapshot
Price 
$330,000
Days On Site 
0 Days
Bedrooms 
3
Inside Area (SqFt) 
1,104 sqft
Total Baths 
2
Full Baths 
1
Partial Baths 
1
Lot Size 
0.1425 Acres
Year Built 
1988
MLS® Number 
MC26166852
Status 
Coming Soon
Property Tax 
N/A
HOA/Condo/Coop Fees 
N/A
Sq Ft Source 
Assessor
Friends & Family
Recent Activity
5 hours agoListing first seen on site
12 hours agoListing updated with changes from the MLS®
General Features
Acres 
0.1425
Attached Garage 
Yes
Foundation 
Raised
Garage 
Yes
Garage Spaces 
1
Land Lease 
No
Levels 
One
Number Of Stories 
1
Parking 
AttachedConcreteDrivewayGarage Faces FrontGarageOn Street
Parking Spaces 
1
Property Sub Type 
Single Family Residence
Sewer 
Public Sewer
Special Circumstances 
Standard
Utilities 
Cable ConnectedElectricity ConnectedNatural Gas ConnectedPhone ConnectedSewer ConnectedWater Connected
Water Source 
Public
Interior Features
Appliances 
Free-Standing RangeGas RangeMicrowaveWater Heater
Cooling 
Central Air
Fireplace Features 
None
Flooring 
LaminateWood
Heating 
Central
Interior 
Ceiling Fan(s)Eat-in KitchenTile CountersMaster Downstairs
Laundry Features 
In Garage
Main Level Bedrooms 
3
Window Features 
Double Pane Windows
Bathroom 
Features - Laminate Counters
Bedroom 
Kitchen 
Living Room 
Master Bathroom 
Master Bedroom 
Save
Ask
Tour
Hide
Share
Exterior Features
Construction Details 
FrameStucco
Fencing 
Wood
Lot Features 
Corner LotFront YardIrregular Lot
Other Structures 
Shed(s)
Pool Features 
None
Road Frontage 
City Street
Roof 
Composition
Spa Features 
None
View 
Neighborhood
Waterview 
Neighborhood
Windows/Doors 
Double Pane Windows
Community Features
Building Access 
Front
Community Features 
CurbsStreet LightsSidewalks
Financing Terms Available 
CashConventionalFHASubmitUSDA LoanVA Loan
Roads 
Paved
School District 
Le Grand Union
Schools
School District
Le Grand Union
Elementary School
Unknown
Middle School
Cesar Chavez
High School
Unknown


This information is for your personal, non-commercial use and may not be used for any purpose other than to identify prospective properties you may be interested in purchasing. The display of MLS data is usually deemed reliable but is NOT guaranteed accurate by the MLS. Buyers are responsible for verifying the accuracy of all information and should investigate the data themselves or retain appropriate professionals. Information from sources other than the Listing Agent may have been included in the MLS data. Unless otherwise specified in writing, the Broker/Agent has not and will not verify any information obtained from other sources. The Broker/Agent providing the information contained herein may or may not have been the Listing and/or Selling Agent.

Neighborhood & Commute
Source: Walkscore
Save
Ask
Tour
Hide
Share