


1060 Stratford AvenueAtwater, CA 95301
Mortgage Calculator
Monthly Payment (Est.)
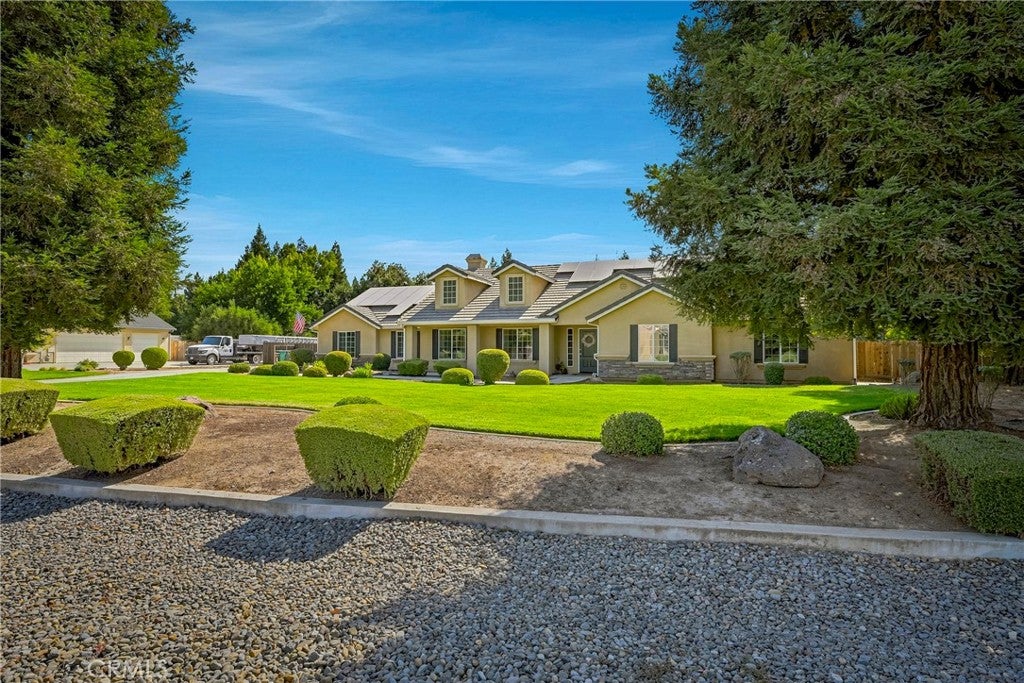
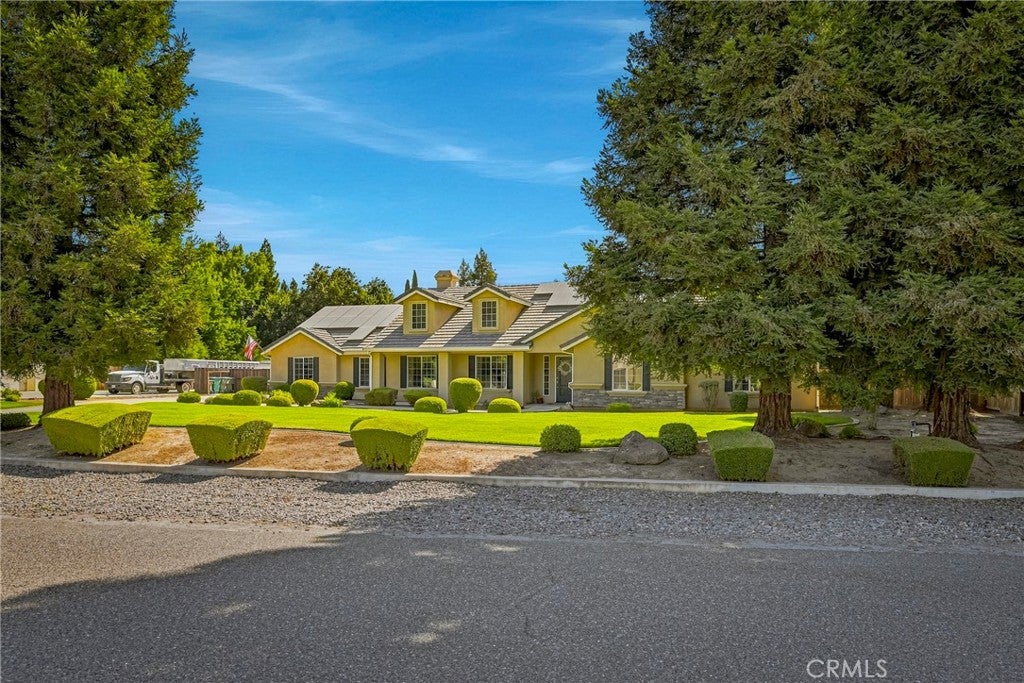
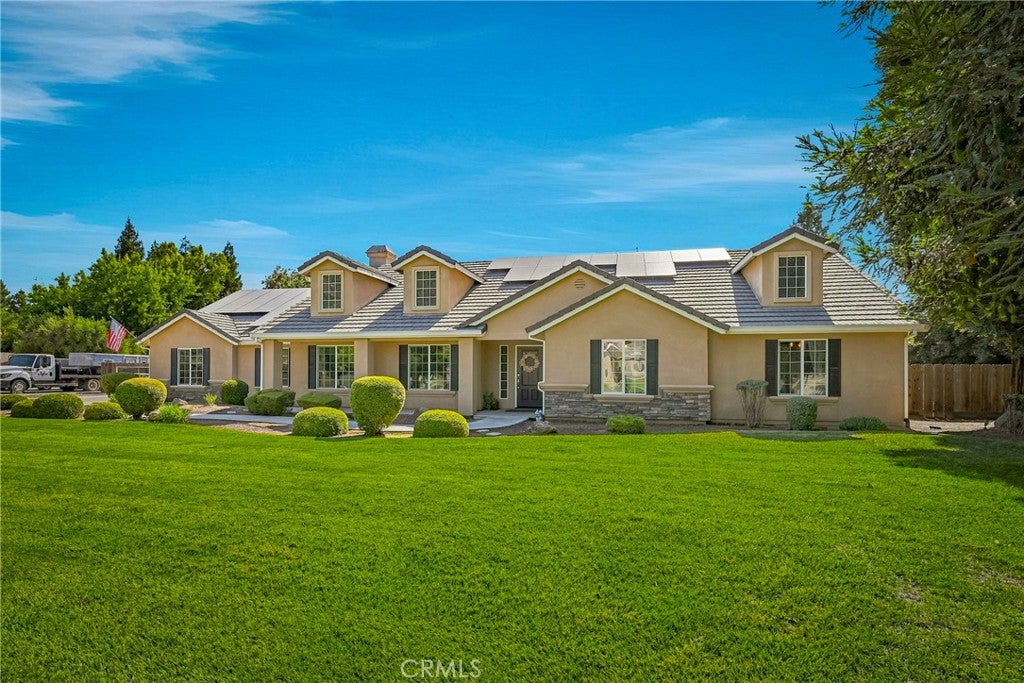
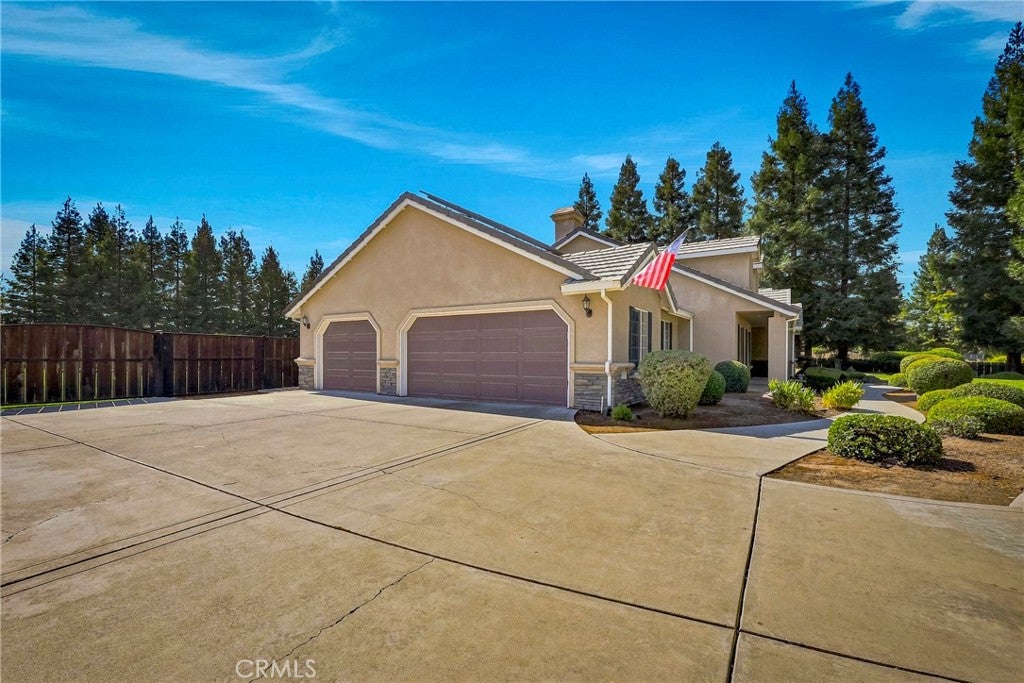
$4,129Beautifully updated and move-in ready. This 2,300 sq. ft. home offers 4 bedrooms, 2.5 baths, and sits on a fully landscaped 1-acre lot in the desired McSwain community. Enjoy the best of rural living with room to breathe, mature landscaping in both the front and backyard, and a setting that offers a peaceful country feel while still being close to everyday conveniences. The updated kitchen and main bath feature modern finishes, while the spacious layout provides plenty of room to gather, relax, and enjoy. Outside, the property truly shines with an inviting in-ground pool and a covered outdoor patio perfect for hosting or unwinding year-round. Additional highlights include solar generation, three-car garage, and generous outdoor space for recreation, entertaining, or simply taking in the quiet surroundings. A rare opportunity to own a well-appointed home with exceptional amenities on a beautiful acre lot in McSwain.
| 13 hours ago | Listing first seen on site | |
| 13 hours ago | Listing updated with changes from the MLS® |

This information is for your personal, non-commercial use and may not be used for any purpose other than to identify prospective properties you may be interested in purchasing. The display of MLS data is usually deemed reliable but is NOT guaranteed accurate by the MLS. Buyers are responsible for verifying the accuracy of all information and should investigate the data themselves or retain appropriate professionals. Information from sources other than the Listing Agent may have been included in the MLS data. Unless otherwise specified in writing, the Broker/Agent has not and will not verify any information obtained from other sources. The Broker/Agent providing the information contained herein may or may not have been the Listing and/or Selling Agent.
Did you know? You can invite friends and family to your search. They can join your search, rate and discuss listings with you.