


2985 Redwood DriveMerced, CA 95340
Mortgage Calculator
Monthly Payment (Est.)
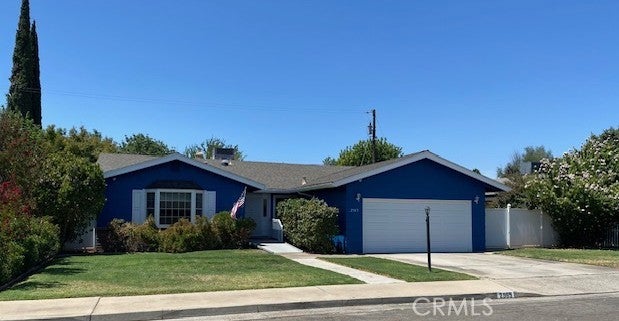
$2,372One owner home and move in ready! This home has been meticulously maintained and boasts a very livable floor plan. Living room, family room with gas fireplace, formal dining room, eat in kitchen, 4 BEDROOMS and 3 BATHS! 4th bedroom has private entrance with security screen door and a private bath. Perfect for guests, adult children or even a room rental! The roof and HVAC are nearly new, as are the dual pane windows. The kitchen and baths have been extensively updated - new cabinets, flooring, fixtures and counters. Carpets just replaced in the living room and 3 bedrooms. The exterior was painted just last year and MOST of the interior was just painted. The entire interior is a lovely neutral color scheme - lending itself to a warm or cool decor. The home sits at the end of a quiet cul-de-sac and has an oversized lot and covered patio. You won't want to miss this beautiful home in a well-established neighborhood. AND, there are no Mello Roo or Community Facilities assessments like on nearly all new construction! This equates to an approximate savings of $200 to $400 a month on a home in this price range!
| yesterday | Listing first seen on site | |
| yesterday | Listing updated with changes from the MLS® |

This information is for your personal, non-commercial use and may not be used for any purpose other than to identify prospective properties you may be interested in purchasing. The display of MLS data is usually deemed reliable but is NOT guaranteed accurate by the MLS. Buyers are responsible for verifying the accuracy of all information and should investigate the data themselves or retain appropriate professionals. Information from sources other than the Listing Agent may have been included in the MLS data. Unless otherwise specified in writing, the Broker/Agent has not and will not verify any information obtained from other sources. The Broker/Agent providing the information contained herein may or may not have been the Listing and/or Selling Agent.
Did you know? You can invite friends and family to your search. They can join your search, rate and discuss listings with you.