


698 Roberts CourtMerced, CA 95340
Mortgage Calculator
Monthly Payment (Est.)
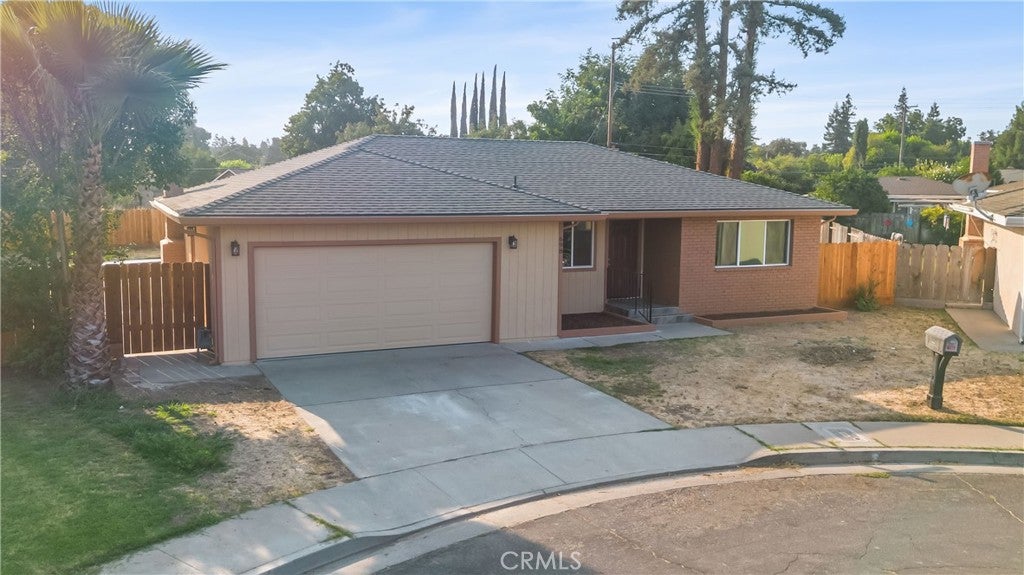
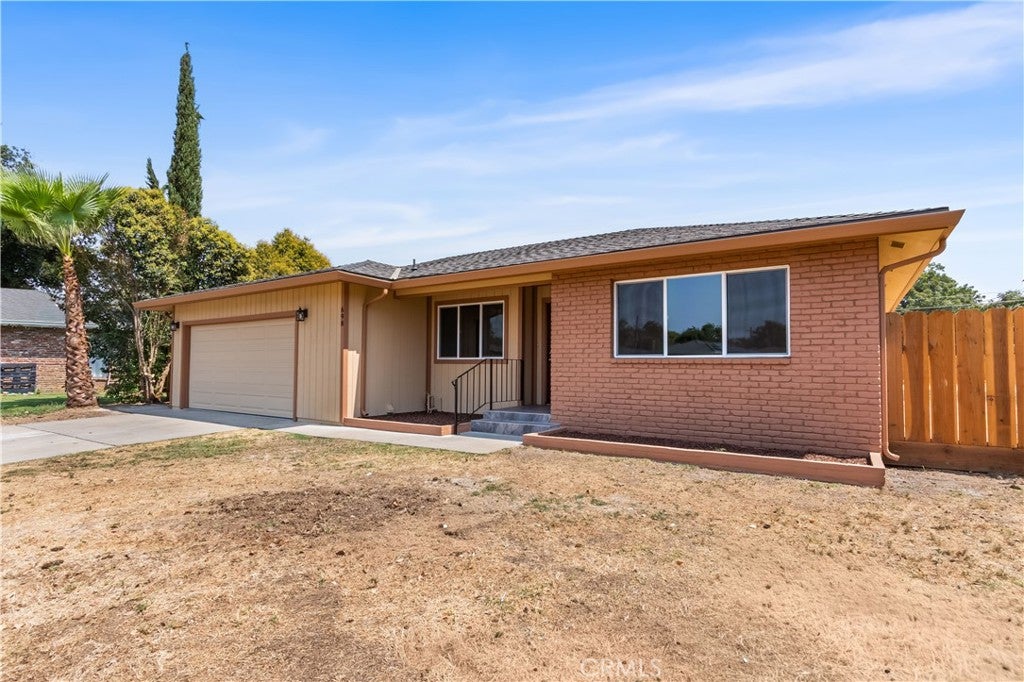
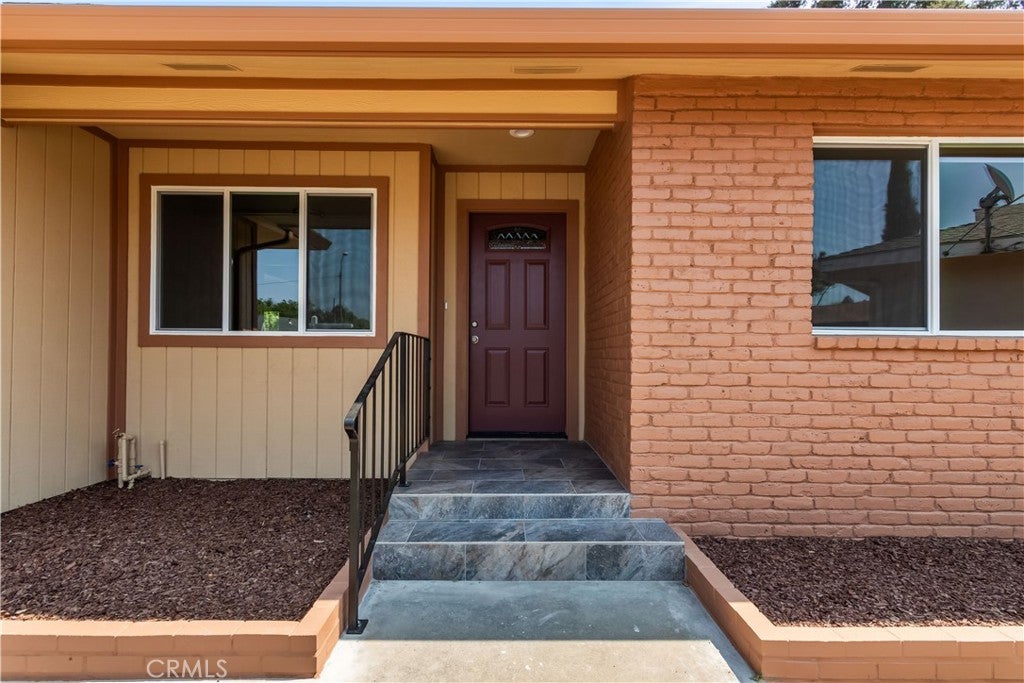
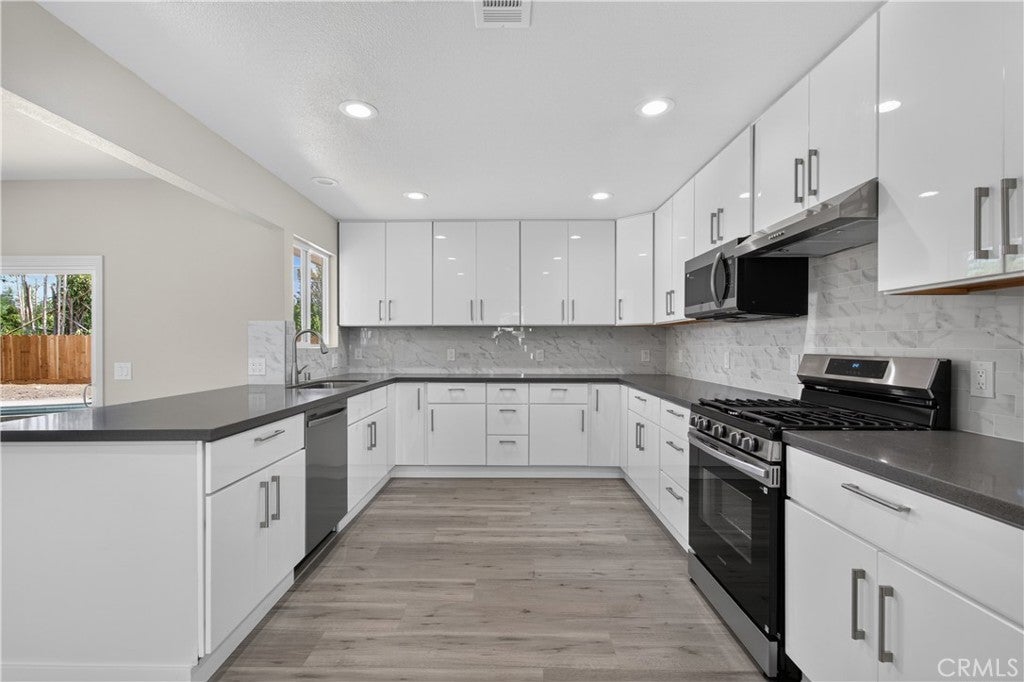
$2,167BETTER THEN NEW WITH OWNED SOLAR AND A PEBBLE TEC POOL !!! Welcome to this stunning 4-bedroom, 2-bath home nestled in the desirable Central Merced neighborhood. Spanning 1,900 sq ft on a generous 12,610 sq ft lot, this residence offers a peaceful retreat on a quiet cul-de-sac with an easy maintenance front yard. Step inside to discover all-new laminate flooring and freshly painted interiors, featuring both living and family rooms for versatile living spaces. The heart of the home is the fully remodeled kitchen, boasting newer cabinets, quartz countertops, and all brand-new matching Samsung stainless steel appliances. The primary bedroom is a true sanctuary with two walk-in closets and a fully remodeled bathroom equipped with a new quartz vanity and a walk-in shower. Additional highlights include newer dual pane windows throughout, an epoxy-floored garage with new flush-mount LED can lights, and freshly painted exteriors. The expansive backyard is perfect for entertaining, offering a pebble tec pool on a huge lot. Conveniently located near Bear Creek Path, dining, and shopping, this home combines luxury and practicality in a perfect location. Don't miss the opportunity to make this exquisite property yours!
| 18 hours ago | Status changed to Active | |
| 18 hours ago | Listing updated with changes from the MLS® | |
| yesterday | Listing first seen on site |

This information is for your personal, non-commercial use and may not be used for any purpose other than to identify prospective properties you may be interested in purchasing. The display of MLS data is usually deemed reliable but is NOT guaranteed accurate by the MLS. Buyers are responsible for verifying the accuracy of all information and should investigate the data themselves or retain appropriate professionals. Information from sources other than the Listing Agent may have been included in the MLS data. Unless otherwise specified in writing, the Broker/Agent has not and will not verify any information obtained from other sources. The Broker/Agent providing the information contained herein may or may not have been the Listing and/or Selling Agent.
Did you know? You can invite friends and family to your search. They can join your search, rate and discuss listings with you.