


3851 Twilight AvenueMerced, CA 95348
Mortgage Calculator
Monthly Payment (Est.)
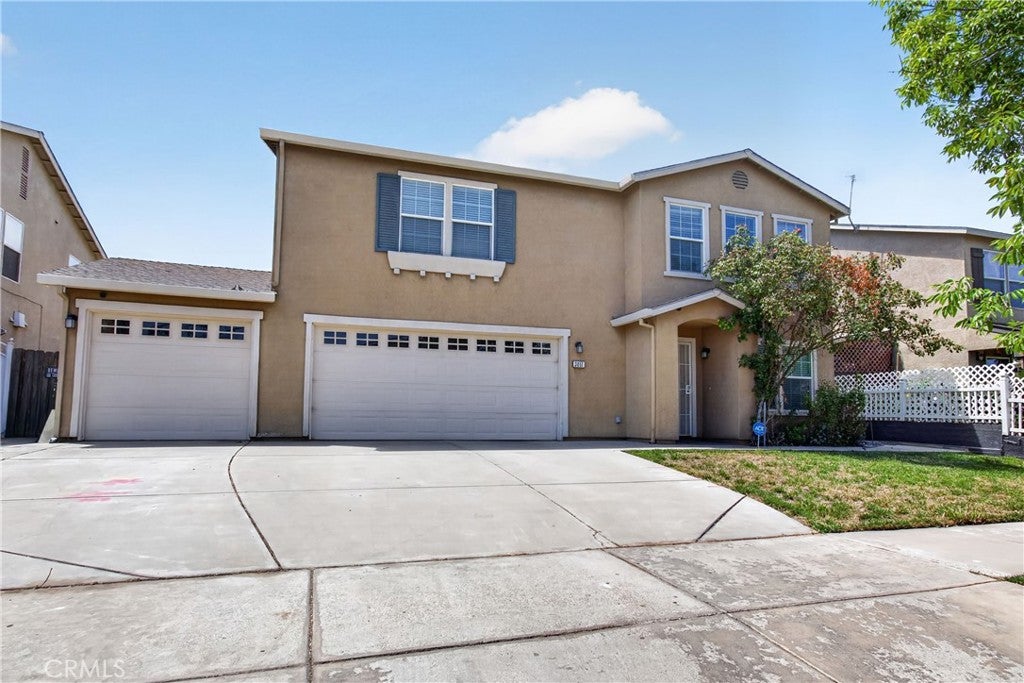
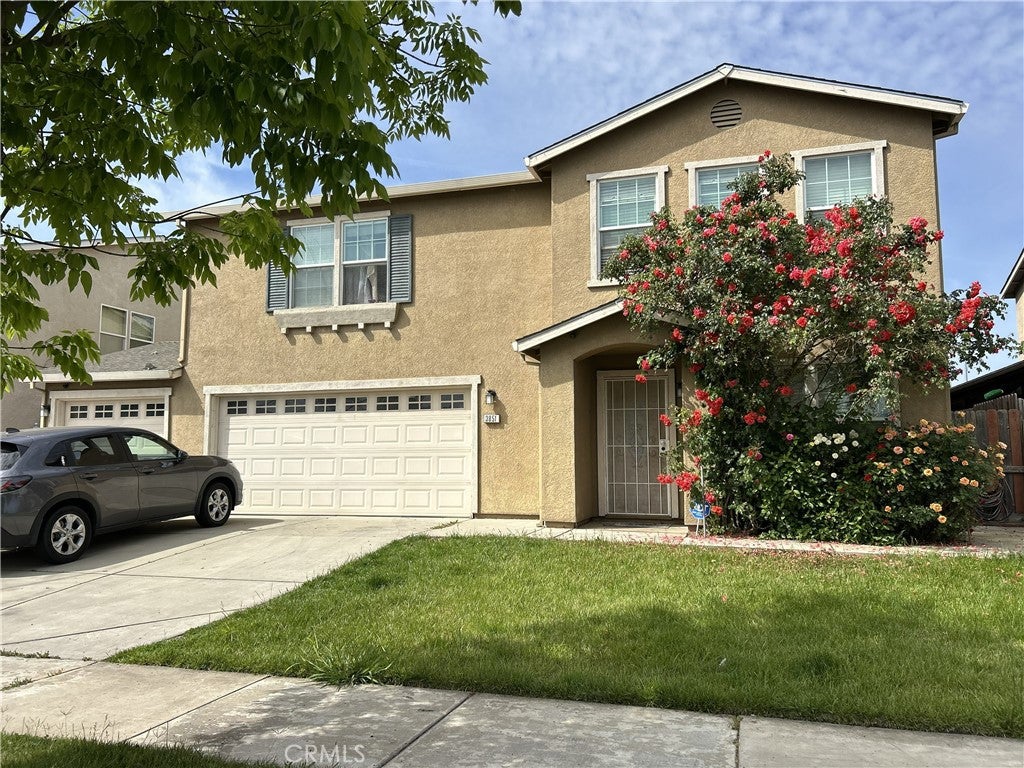
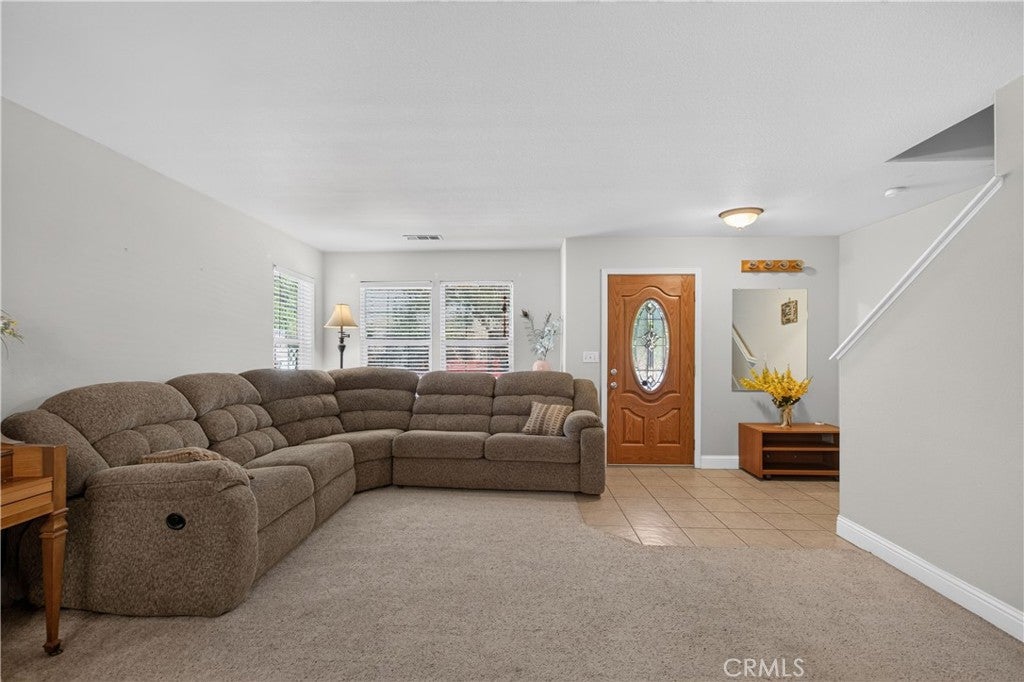
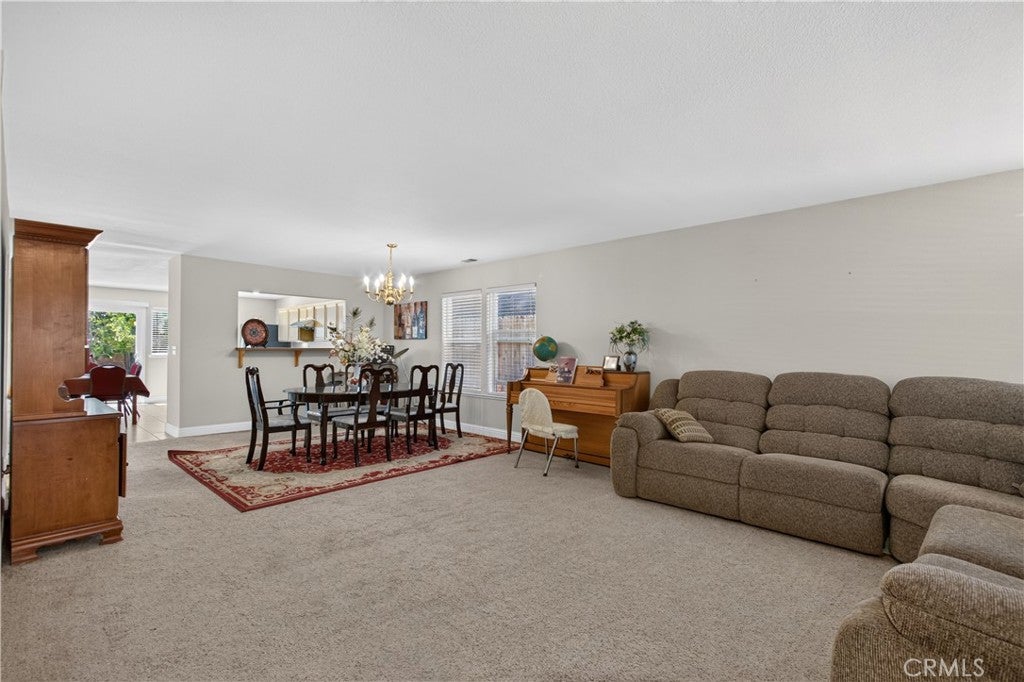
$2,190Beautifully maintained and truly move-in ready, this spacious 4 bedroom, 2 1/2 bath home offers comfort, functionality, and plenty of room to enjoy. Featuring a newer AC system (2 units), faux wood blinds, generously sized rooms, and both a formal living room and separate family room, there is space for everyone to spread out and relax. An indoor laundry room adds everyday convenience, while the upstairs loft provides even more living space along with abundant storage. Step outside to a backyard designed for easy enjoyment, with lots of extra concrete providing plenty of space for entertaining and outdoor furniture. The backyard also features an impressive variety of mature fruit trees, including pomegranate, orange, fig, nectarine, avocado, persimmon, date, and pear—creating a wonderful setting to enjoy year-round harvests. Located in an established neighborhood close to parks, shopping, UC Merced, Merced Community College, and Mercy Hospital, this well-cared-for home combines spacious living with a convenient location. A wonderful opportunity for those looking for a beautiful home with room to grow and enjoy for years to come or a great investment property!
| 12 hours ago | Listing first seen on site | |
| 12 hours ago | Listing updated with changes from the MLS® |

This information is for your personal, non-commercial use and may not be used for any purpose other than to identify prospective properties you may be interested in purchasing. The display of MLS data is usually deemed reliable but is NOT guaranteed accurate by the MLS. Buyers are responsible for verifying the accuracy of all information and should investigate the data themselves or retain appropriate professionals. Information from sources other than the Listing Agent may have been included in the MLS data. Unless otherwise specified in writing, the Broker/Agent has not and will not verify any information obtained from other sources. The Broker/Agent providing the information contained herein may or may not have been the Listing and/or Selling Agent.
Did you know? You can invite friends and family to your search. They can join your search, rate and discuss listings with you.