Save
Ask
Tour
Hide
Share
$465,000
New Listing

1780 Silverado Avenue
Merced, CA 95340

For Sale|Single Family Residence|Active
4
Beds
2
Total Baths
2
Full Baths
2,246
SqFt
$207
/SqFt
2000
Built
County:
Merced
Listed by Scott Oliver of Concierge Real Estate Services [email protected]
1780 Silverado Avenue1780 Silverado Avenue1780 Silverado Avenue1780 Silverado Avenue
Save
Ask
Tour
Hide
Share

Mortgage Calculator

Monthly Payment (Est.)

$2,122
Calculator powered by Showcase IDX, a Constellation1 Company. Copyright ©2026 Information is deemed reliable but not guaranteed.

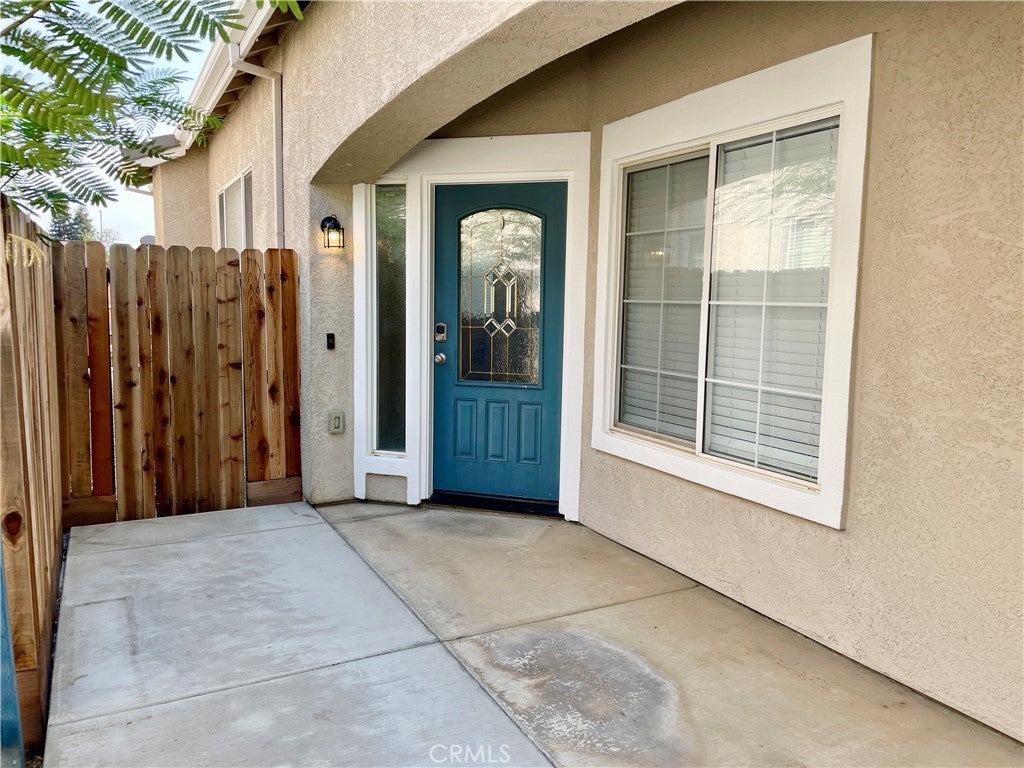
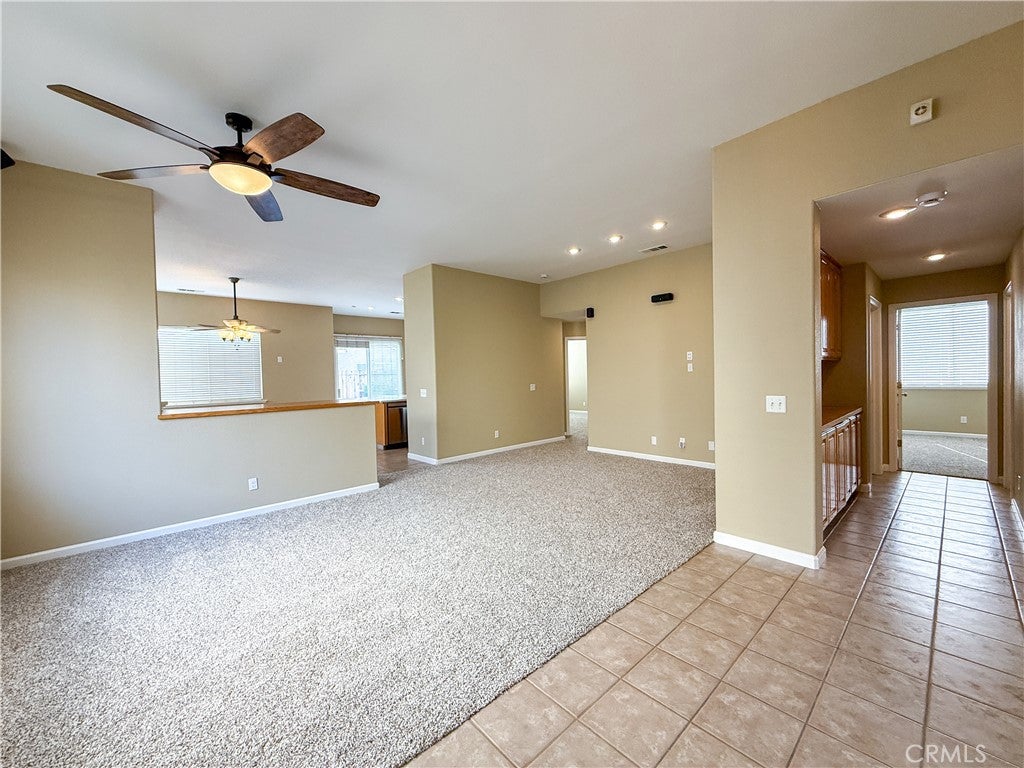
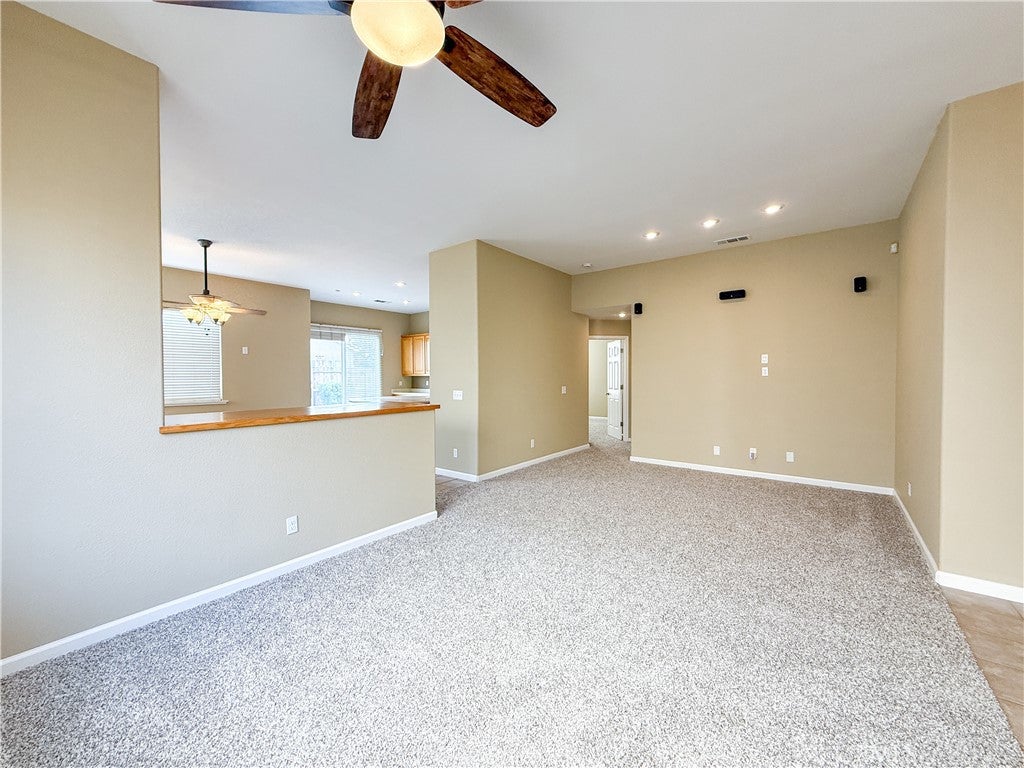
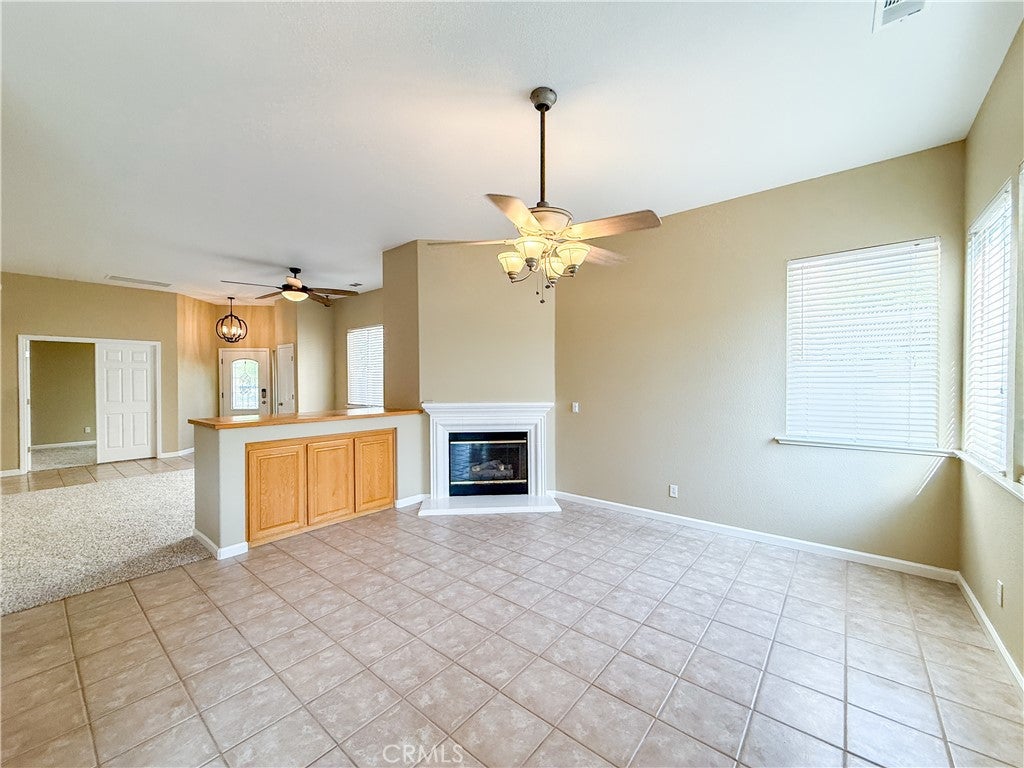
Welcome to 1780 Silverado Ave, a well-maintained single-family home located in the desirable Silverado neighborhood of North Merced! Built in 2000, this spacious 4-bedroom, 2-bathroom home offers approximately 2,246 square feet of comfortable living space with a thoughtful floor plan designed for both everyday living and entertaining. The interior features a living room, family room, dining nook, kitchen island, and plenty of storage throughout. Fresh interior paint and new flooring provide a clean, updated feel, complemented by upgraded fixtures and ceiling fans. The modern conveniences continue with surround sound and smart-home technology, allowing you to operate various features of the home right from your cell phone. The primary suite provides a comfortable retreat with a soaking tub, separate shower, walk-in closet, vanity, and dual sinks, offering plenty of space and flexibility. The kitchen opens naturally to the living areas, creating an inviting setting for gatherings with family and friends. Energy efficiency is another standout feature, with an owned solar system already in place. The 3-car garage is sure to impress car enthusiasts, hobbyists, and those needing additional storage, featuring an EV charging station, storage racks, and convenient drop-down attic storage. Outside, the property is designed for easy upkeep while still offering enjoyable spaces to relax. A private courtyard provides additional outdoor living space, while the backyard features raised garden beds and a storage shed for added convenience and utility. Ideally located near the growing Hub development and Bob Carpenter Park, this home offers convenient access to recreation, shopping, dining, and other everyday amenities. With its spacious floor plan, fresh interior updates, smart-home features, owned solar, and exceptional garage storage, 1780 Silverado Ave is a home you won't want to miss. Don't let this one get away—call today to schedule your appointment!

Save
Ask
Tour
Hide
Share
Listing Snapshot
Price 
$465,000
Days On Site 
0 Days
Bedrooms 
4
Inside Area (SqFt) 
2,246 sqft
Total Baths 
2
Full Baths 
2
Partial Baths 
N/A
Lot Size 
0.1429 Acres
Year Built 
2000
MLS® Number 
MC26191040
Status 
Active
Property Tax 
N/A
HOA/Condo/Coop Fees 
N/A
Sq Ft Source 
Assessor
Friends & Family
Recent Activity
9 hours agoListing first seen on site
9 hours agoListing updated with changes from the MLS®
General Features
Acres 
0.1429
Attached Garage 
Yes
Direction Faces 
North
Disclosures 
CovenantsRestrictionsDisclosureEasementsIncorporatedRentControl
Foundation 
Slab
Garage 
Yes
Garage Spaces 
3
Land Lease 
No
Levels 
One
Number Of Stories 
1
Parking 
AttachedConcreteDirect AccessDrivewayElectric Vehicle Charging Station(s)Garage Faces FrontGarageGarage Door Opener
Parking Spaces 
6
Property Condition 
Updated/Remodeled
Property Sub Type 
Single Family Residence
Security 
Security SystemCarbon Monoxide Detector(s)Smoke Detector(s)
Sewer 
Public Sewer
Special Circumstances 
Standard
Style 
Contemporary
Utilities 
Cable AvailableElectricity ConnectedNatural Gas ConnectedPhone AvailableSewer ConnectedUnderground UtilitiesWater Connected
Water Source 
Public
Interior Features
Appliances 
DishwasherFree-Standing RangeDisposalGas OvenGas RangeGas Water HeaterMicrowaveRefrigeratorRange HoodSelf Cleaning OvenTankless Water HeaterVented Exhaust FanDryerWasher
Cooling 
Central AirElectricWhole House Fan
Electric 
220 Volts in Kitchen220 Volts in LaundryPhotovoltaics Seller Owned
Fireplace 
Yes
Fireplace Features 
DecorativeElectricGasGas StarterLiving RoomZero Clearance
Flooring 
CarpetTile
Furnished 
Unfurnished
Heating 
CentralForced AirFireplace(s)Natural Gas
Interior 
Breakfast BarCeiling Fan(s)Open FloorplanRecessed LightingStorageWired for DataWired for SoundWalk-In Closet(s)
Laundry Features 
Washer HookupElectric Dryer HookupGas Dryer HookupInsideLaundry Room
Main Level Bedrooms 
4
Window Features 
BlindsDouble Pane WindowsScreens
Bathroom 
Features - Soaking Tub
CenterHall 
EntryFoyer 
Family Room 
Laundry 
Living Room 
Master Bedroom 
Other 
Features - Walk-In Closet(s)
Utility Room 
Save
Ask
Tour
Hide
Share
Exterior Features
Construction Details 
FrameStucco
Exterior 
GardenLightingRain Gutters
Fencing 
Wood
Lot Features 
Back YardFront YardGardenGentle SlopingSprinklers In RearSprinklers In FrontLandscapedNear Public TransitRectangular LotSloped Up
Other Structures 
Shed(s)
Patio And Porch 
Front PorchPatio
Pool Features 
None
Road Frontage 
City Street
Roof 
ConcreteTile
Spa Features 
None
View 
Neighborhood
Waterview 
Neighborhood
Windows/Doors 
BlindsDouble Pane WindowsScreens
Community Features
Building Access 
Front
Community Features 
CurbsStreet LightsSuburbanSidewalksPark
Financing Terms Available 
CashConventionalFHASubmit1031 Exchange
Roads 
Paved
School District 
Merced Union
Schools
School District
Merced Union
Elementary School
Merced City
Middle School
Merced City
High School
Unknown


This information is for your personal, non-commercial use and may not be used for any purpose other than to identify prospective properties you may be interested in purchasing. The display of MLS data is usually deemed reliable but is NOT guaranteed accurate by the MLS. Buyers are responsible for verifying the accuracy of all information and should investigate the data themselves or retain appropriate professionals. Information from sources other than the Listing Agent may have been included in the MLS data. Unless otherwise specified in writing, the Broker/Agent has not and will not verify any information obtained from other sources. The Broker/Agent providing the information contained herein may or may not have been the Listing and/or Selling Agent.

Neighborhood & Commute
Source: Walkscore
Save
Ask
Tour
Hide
Share