


1038 W 24thMerced, CA 95340
Mortgage Calculator
Monthly Payment (Est.)
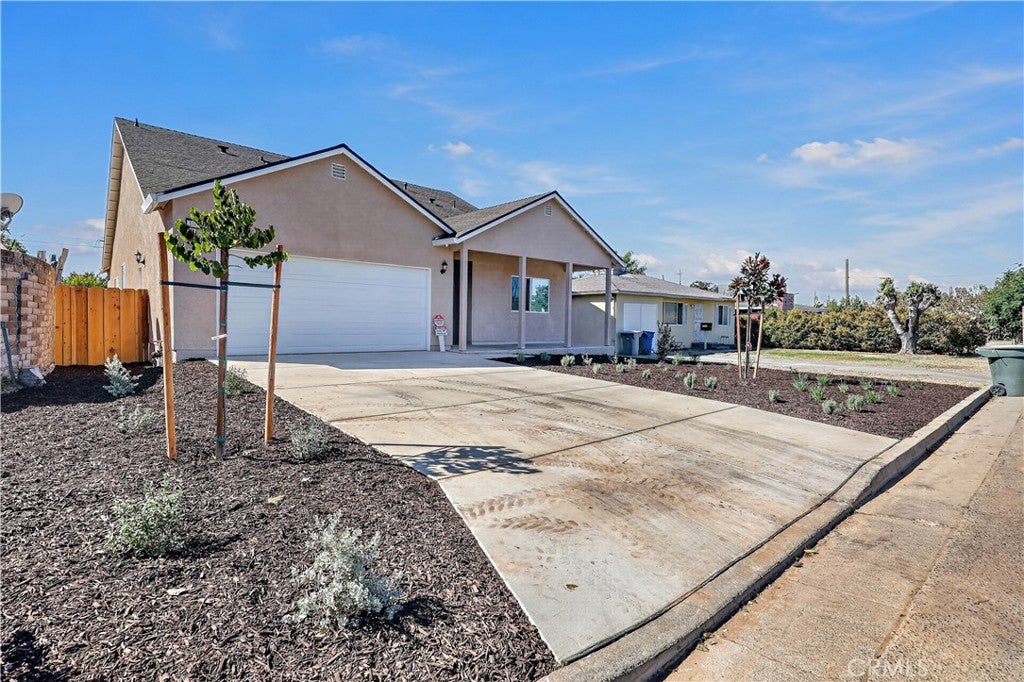
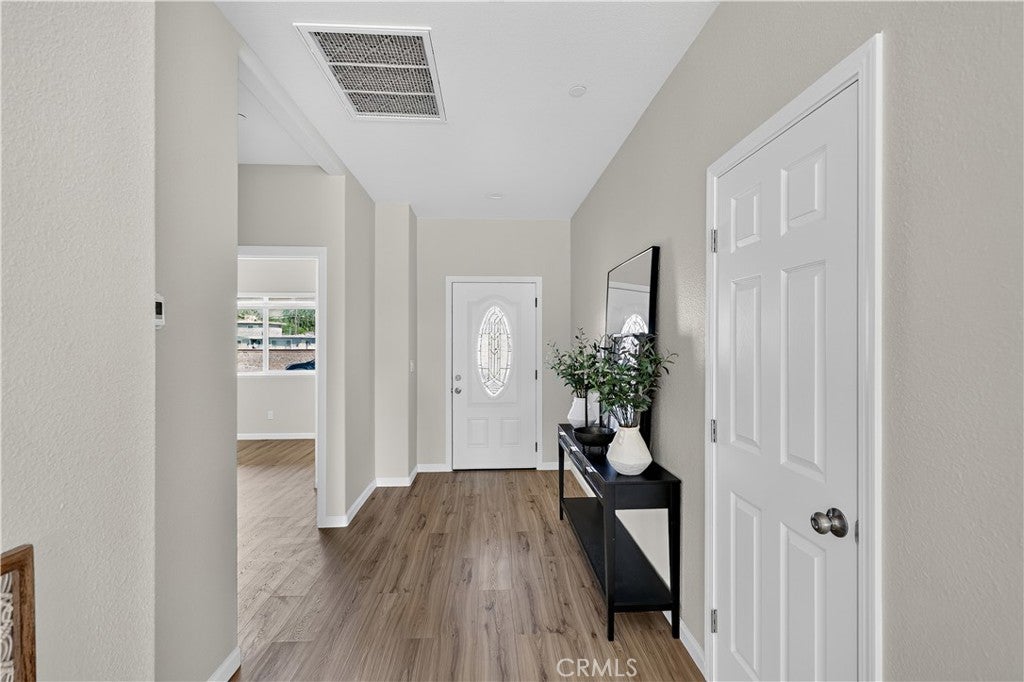
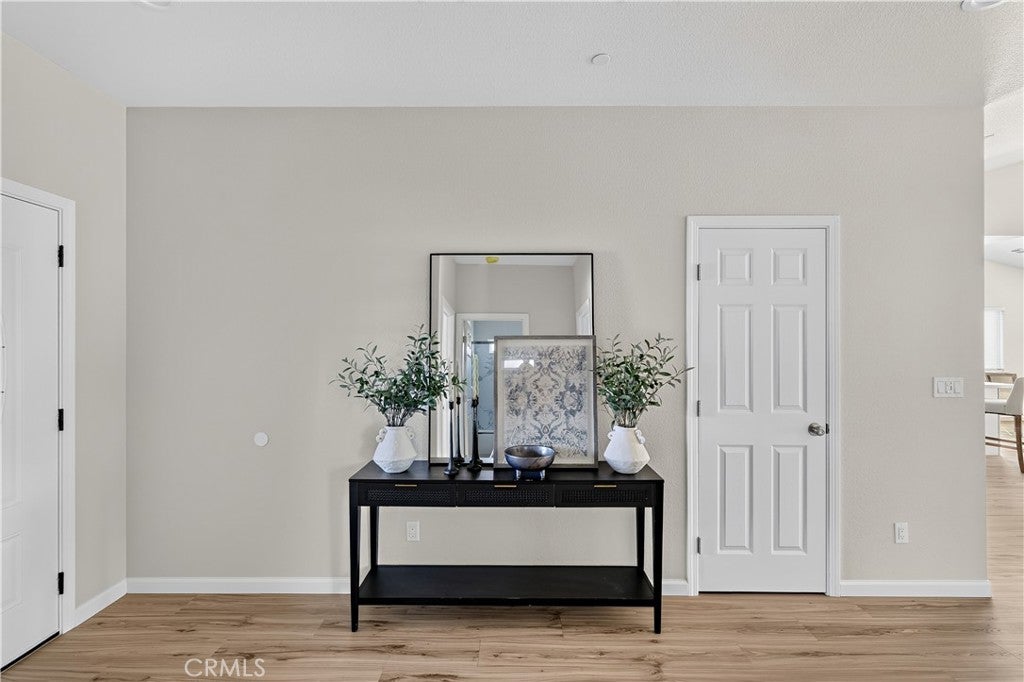
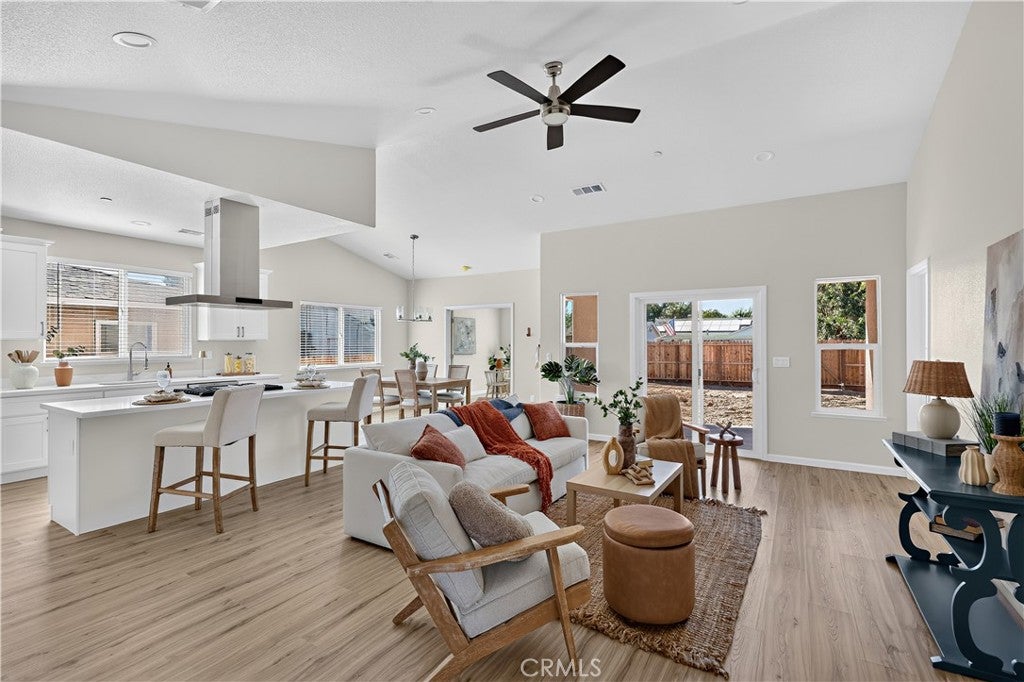
Enter an interest rate to see your estimated monthly payment.BRAND-NEW CONSTRUCTION | BUILT IN 2026 | 4 BEDROOMS | 2 BATHROOMS! Welcome to this beautiful new constructed home featuring 4 bedrooms, 2 bathrooms, a desirable open-concept floor plan, vaulted ceilings, and abundant natural light. The inviting entry foyer leads into a spacious living area that flows seamlessly into the dining area and modern kitchen. The kitchen features elegant quartz countertops, a large island with a dining bar, and a separate pantry room perfect for everyday living and entertaining. Additional highlights include laminate wood flooring, ceiling fans, and a convenient indoor laundry room with built-in cabinets. The spacious primary suite offers a private retreat with a walk-in closet and an en-suite bathroom featuring dual sinks, a sunken soaking tub, and a separate shower stall finished with Piedra Fina. Enjoy indoor-outdoor living with a sliding glass door leading to the covered back patio and a generously sized backyard. The home also features an inviting front porch, a solar panel system included, and a fire sprinkler protection system. The large backyard offers alley access with potential space for RV or boat access and storage, subject to site conditions and applicable requirements. 40 Year composition shingle roof. Conveniently located near schools, shopping centers, and everyday amenities, this exceptional new home combines modern design, comfort, and functionality. Don't miss this opportunity to own a beautiful, new built 4-bedroom, 2-bathroom home!
| 10 hours ago | Listing first seen on site | |
| 10 hours ago | Listing updated with changes from the MLS® |

This information is for your personal, non-commercial use and may not be used for any purpose other than to identify prospective properties you may be interested in purchasing. The display of MLS data is usually deemed reliable but is NOT guaranteed accurate by the MLS. Buyers are responsible for verifying the accuracy of all information and should investigate the data themselves or retain appropriate professionals. Information from sources other than the Listing Agent may have been included in the MLS data. Unless otherwise specified in writing, the Broker/Agent has not and will not verify any information obtained from other sources. The Broker/Agent providing the information contained herein may or may not have been the Listing and/or Selling Agent.
Did you know? You can invite friends and family to your search. They can join your search, rate and discuss listings with you.