


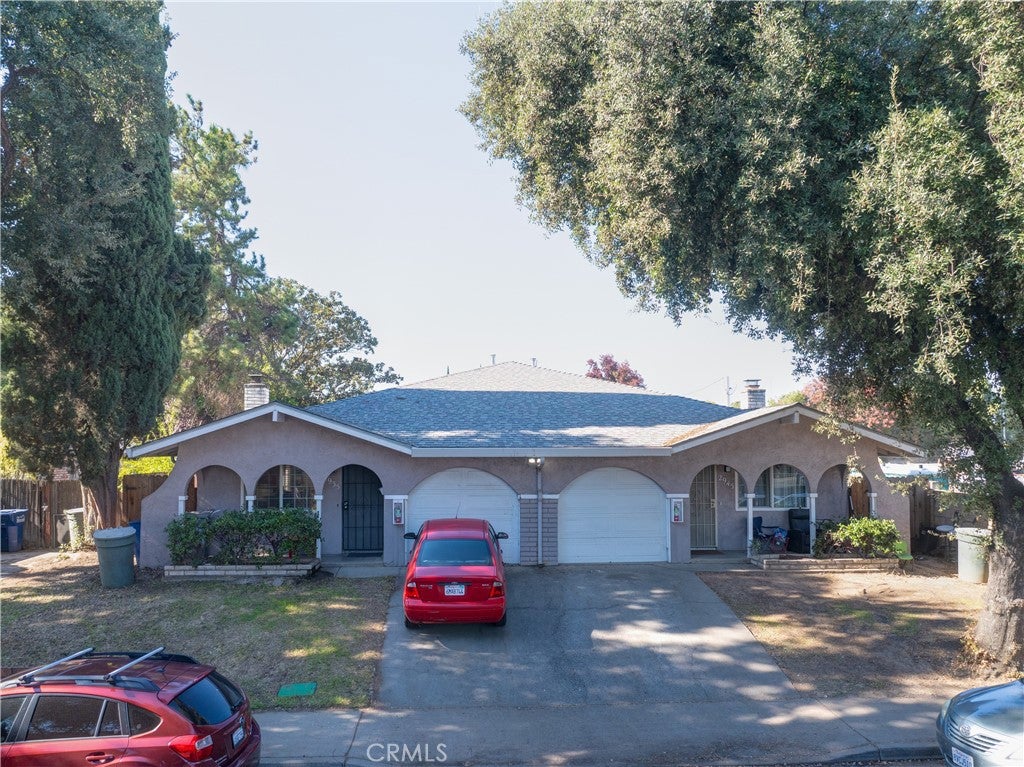
2935 2945 Park AvenueMerced, CA 95348
Mortgage Calculator
Monthly Payment (Est.)
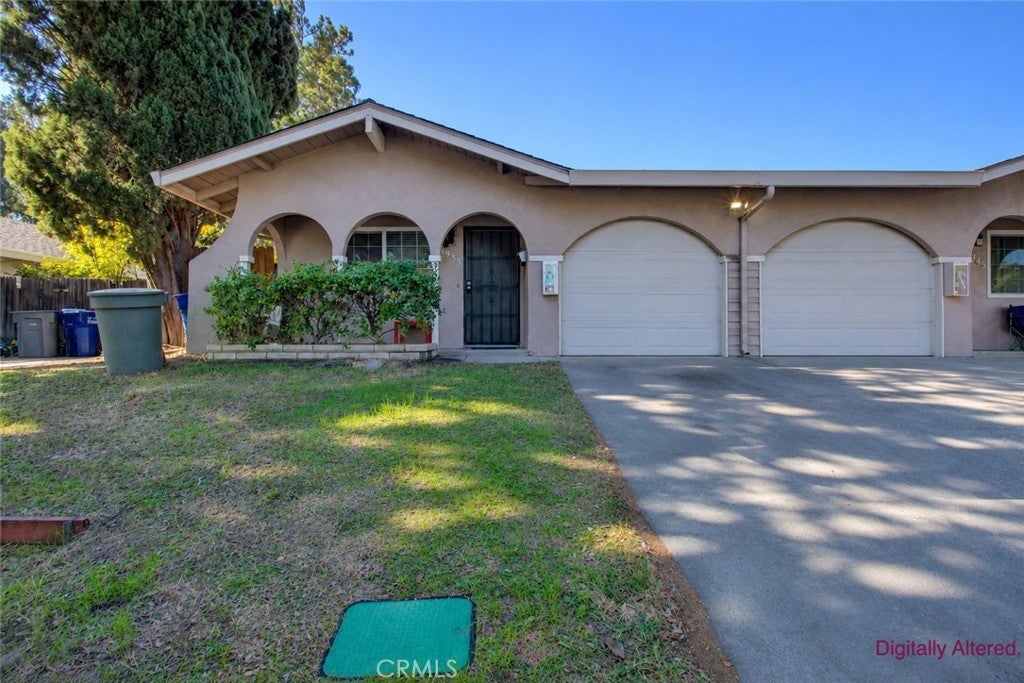
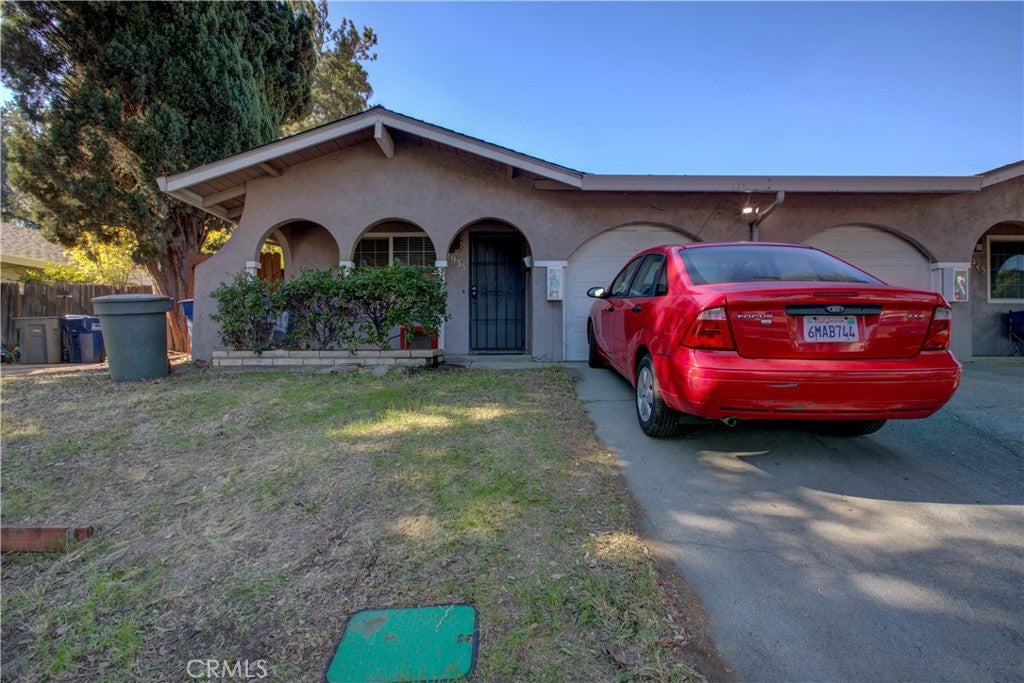
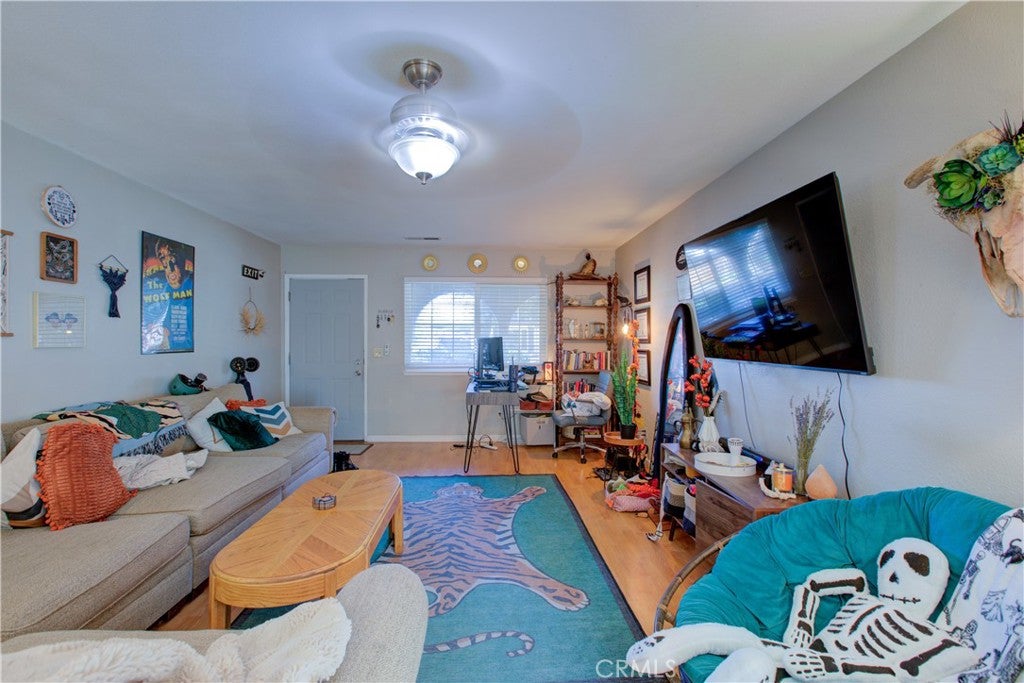
Enter an interest rate to see your estimated monthly payment.Excellent Duplex Opportunity in a Convenient Merced Location! Discover the appeal of this duplex at 2935–2945 Park Avenue, Merced, featuring two identical units, each offering 2 bedrooms, 2 bathrooms, and a one-car garage. Both units feature an inviting open floor plan with a dining and family room combination, highlighted by laminate flooring and a gas-piped fireplace. The remodeled kitchens offer quartz countertops, modern finishes, and appliances including an electric oven and range, dishwasher, disposal, and refrigerator. Each unit also features double-pane windows, stucco exterior, composition shingle roofing, and a concrete slab foundation. Both bedrooms offer closets, while the primary suites feature walk-in closets, sliding glass doors with direct outdoor access, and beautifully remodeled bathrooms. Additional conveniences include a 220-volt garage hookup and separate, private backyard access for each unit. Ideally situated in Merced, this property offers convenient proximity to everyday essentials, shopping centers, grocery stores, restaurants, and other local amenities, making daily errands and commuting a breeze!
| 11 hours ago | Listing first seen on site | |
| 11 hours ago | Listing updated with changes from the MLS |

This information is for your personal, non-commercial use and may not be used for any purpose other than to identify prospective properties you may be interested in purchasing. The display of MLS data is usually deemed reliable but is NOT guaranteed accurate by the MLS. Buyers are responsible for verifying the accuracy of all information and should investigate the data themselves or retain appropriate professionals. Information from sources other than the Listing Agent may have been included in the MLS data. Unless otherwise specified in writing, the Broker/Agent has not and will not verify any information obtained from other sources. The Broker/Agent providing the information contained herein may or may not have been the Listing and/or Selling Agent.
Did you know? You can invite friends and family to your search. They can join your search, rate and discuss listings with you.