


1200 Armsby DriveHillsborough, CA 94010
Mortgage Calculator
Monthly Payment (Est.)
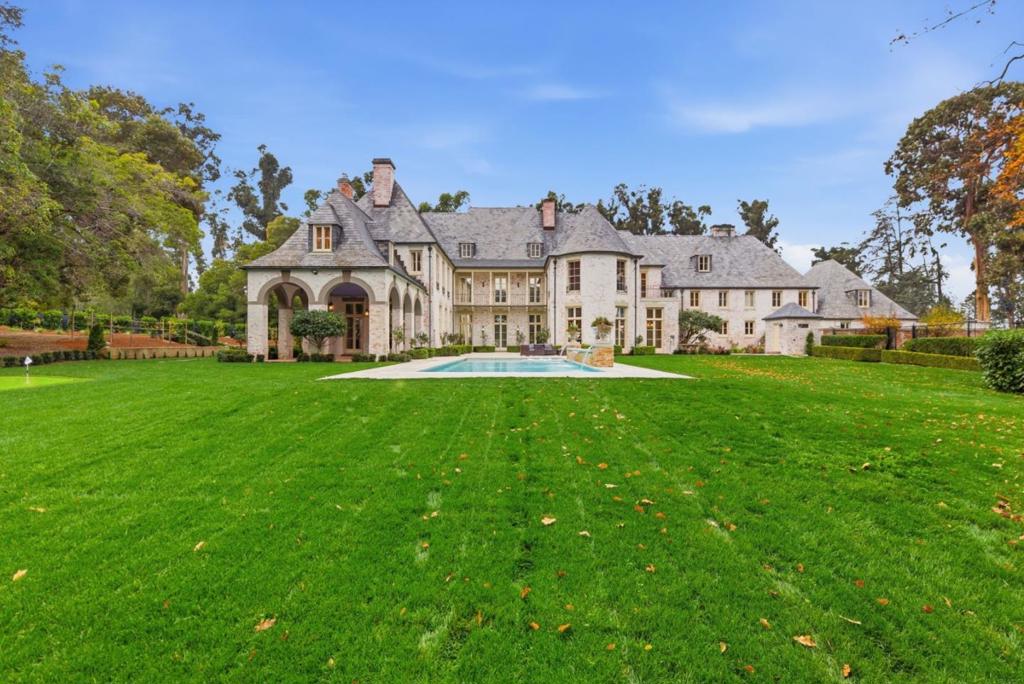
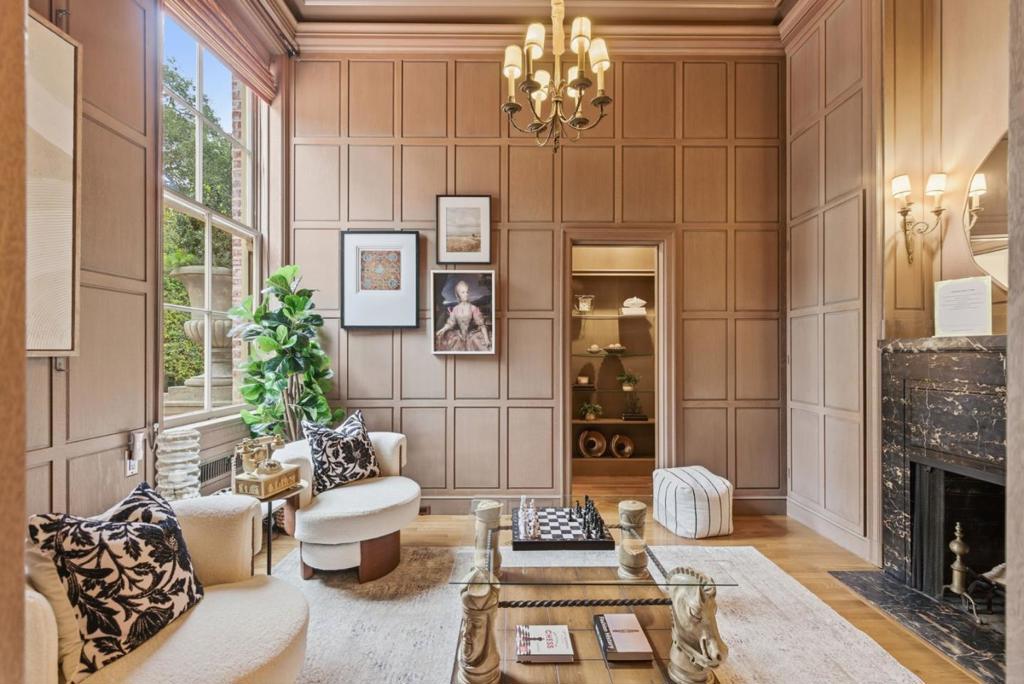
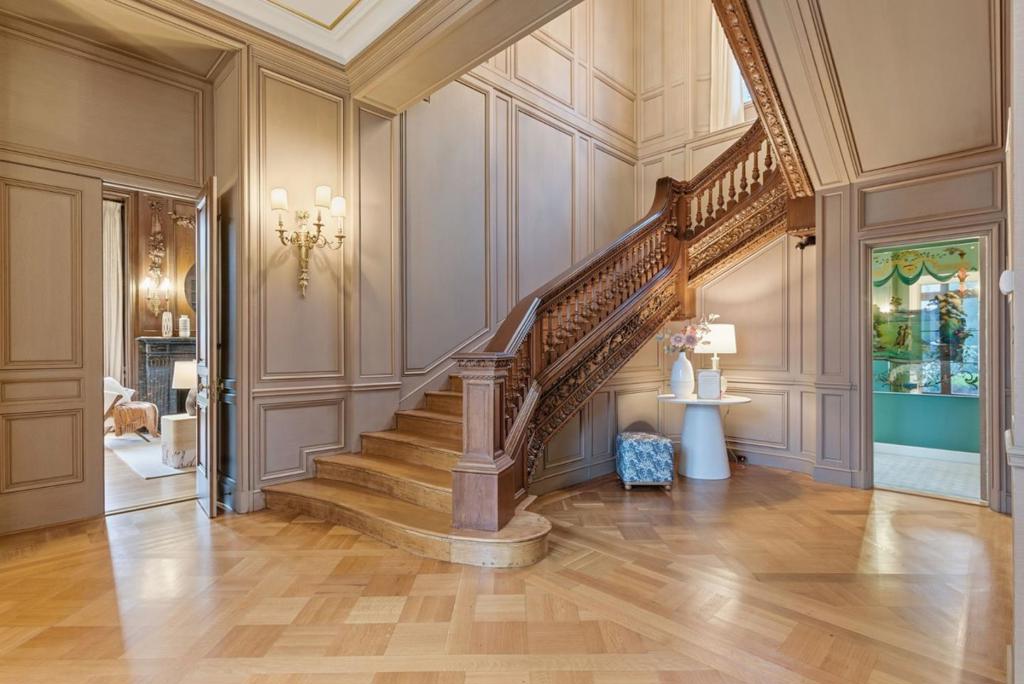
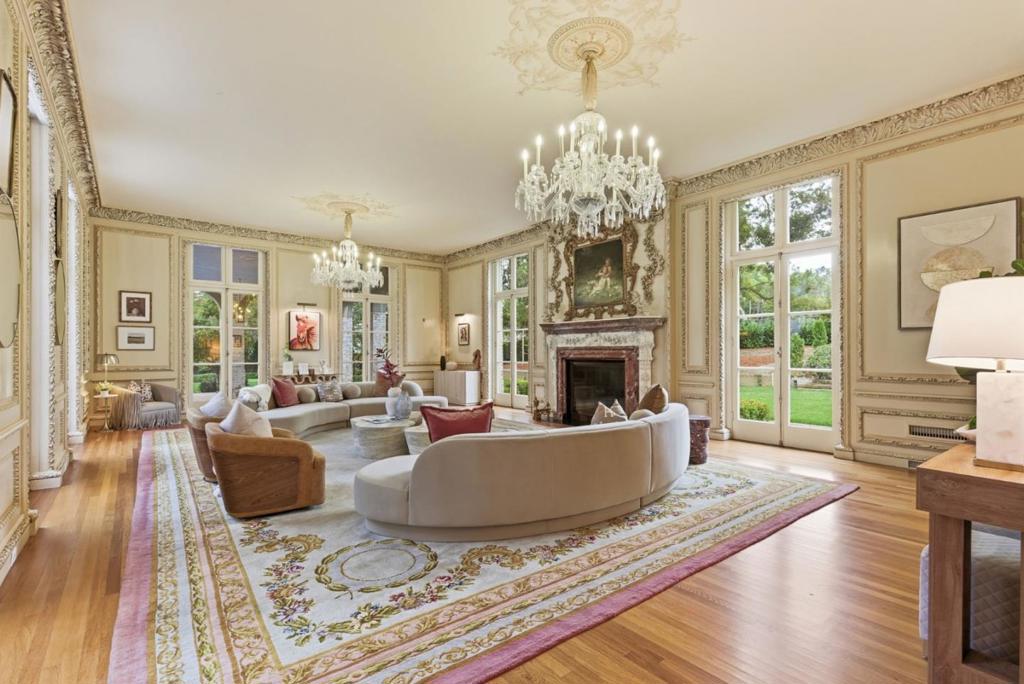
$132,287A secluded trophy estate in the heart of highly coveted Lower North Hillsborough, this extraordinary 2.4+ acre property offers rare scale and privacy on one of the towns largest parcels. Originally designed by acclaimed architects John Bakewell Jr. and Ernest Weihe, the French Chateau-inspired residence was once home to Hollywood icon Bing Crosby and is rich with storied provenance, including connections to the legendary Seabiscuit and curated antique details from the Hearst Collection. Thoughtfully updated by the current owner, the home spans four levels and features 11 bedrooms, 10 full baths, and 5 half baths, blending grand architectural presence with a warm, livable layout. Designed for both intimate daily living and elegant entertaining, the floor plan includes multiple salons, a formal dining room, a wood-paneled library, a private office, and a distinct guest wing. The park-like grounds showcase sweeping lawns, a resort-style pool with fountains, and expansive open space, creating a serene and majestic setting. With its remarkable history, refined craftsmanship, and exceptional acreage, this is a truly irreplaceable legacy estate an unparalleled opportunity to own a landmark property from California's Golden Era.
| 5 hours ago | Listing updated with changes from the MLS® | |
| 12 hours ago | Listing first seen on site |

This information is for your personal, non-commercial use and may not be used for any purpose other than to identify prospective properties you may be interested in purchasing. The display of MLS data is usually deemed reliable but is NOT guaranteed accurate by the MLS. Buyers are responsible for verifying the accuracy of all information and should investigate the data themselves or retain appropriate professionals. Information from sources other than the Listing Agent may have been included in the MLS data. Unless otherwise specified in writing, the Broker/Agent has not and will not verify any information obtained from other sources. The Broker/Agent providing the information contained herein may or may not have been the Listing and/or Selling Agent.
Did you know? You can invite friends and family to your search. They can join your search, rate and discuss listings with you.