


715 Hiller StreetBelmont, CA 94002
Mortgage Calculator
Monthly Payment (Est.)
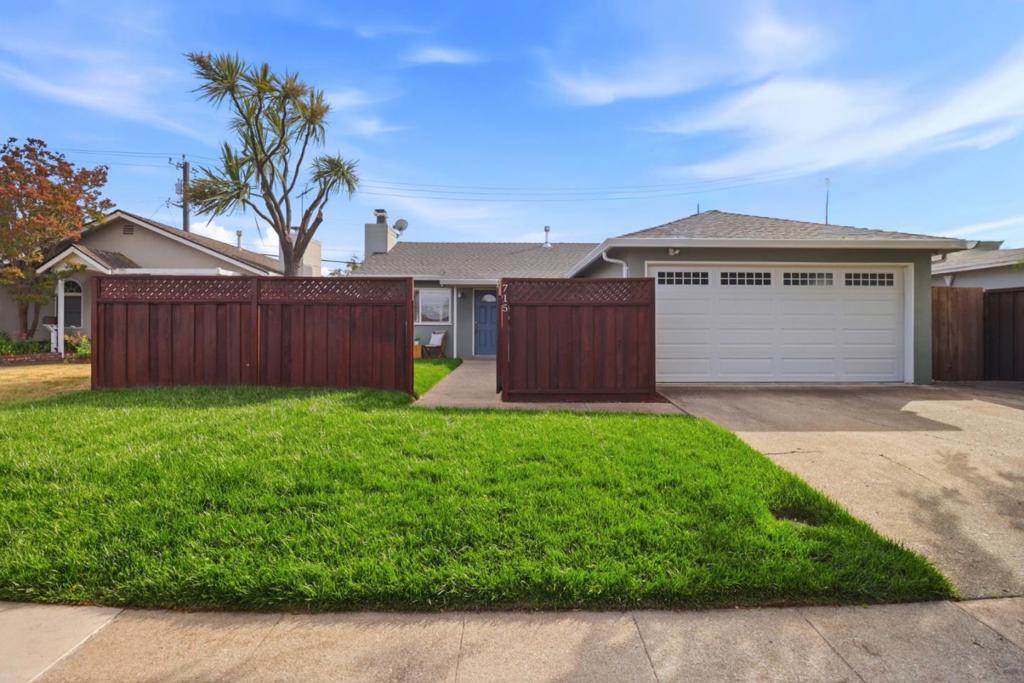
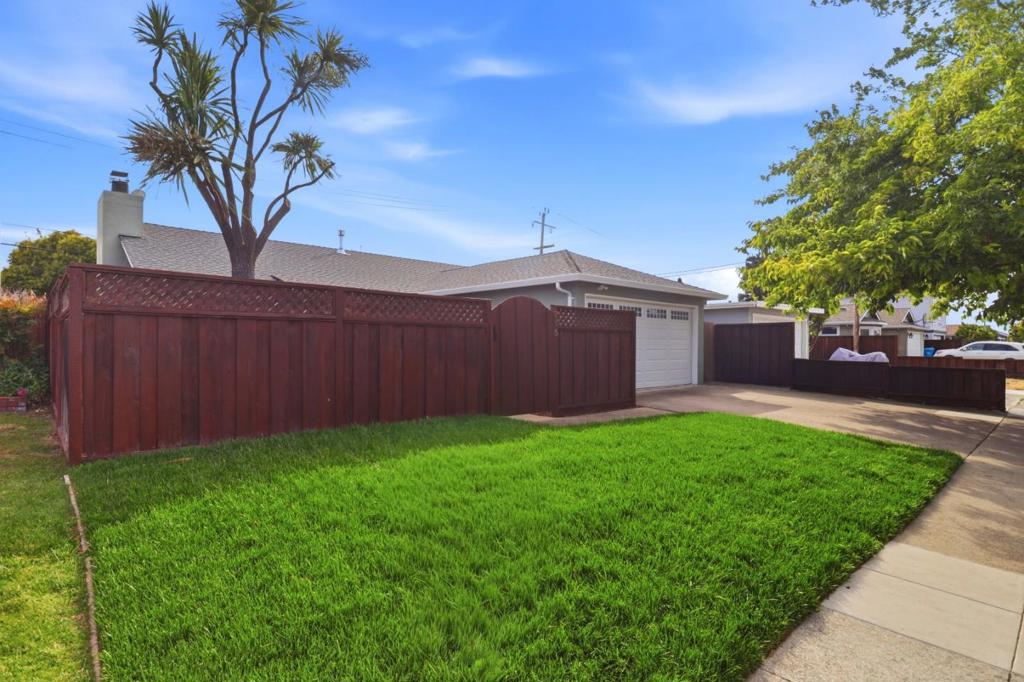
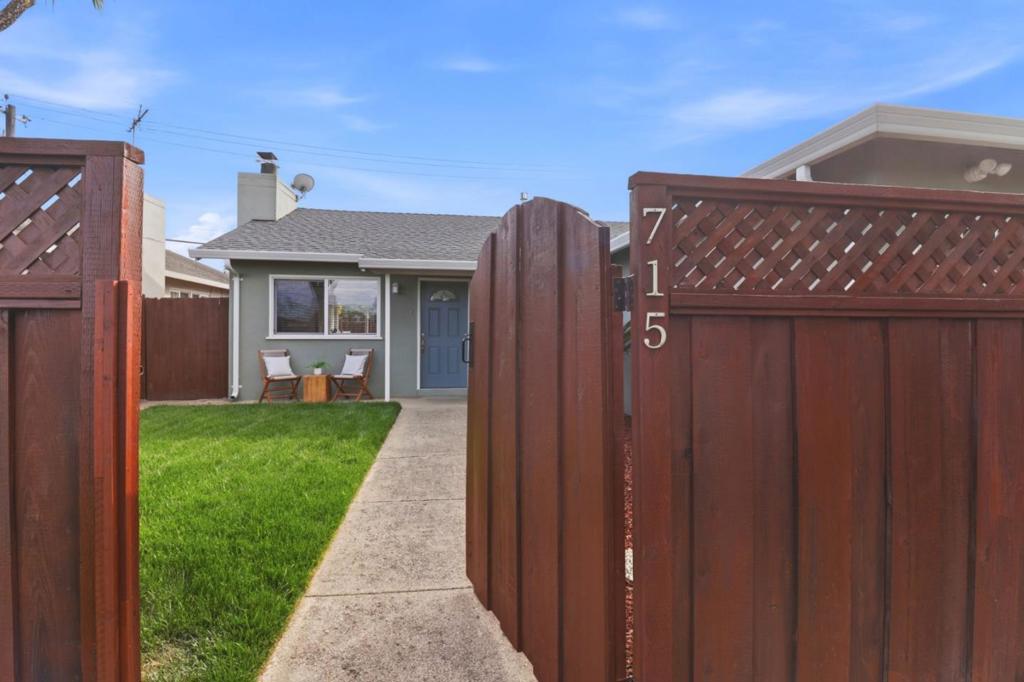
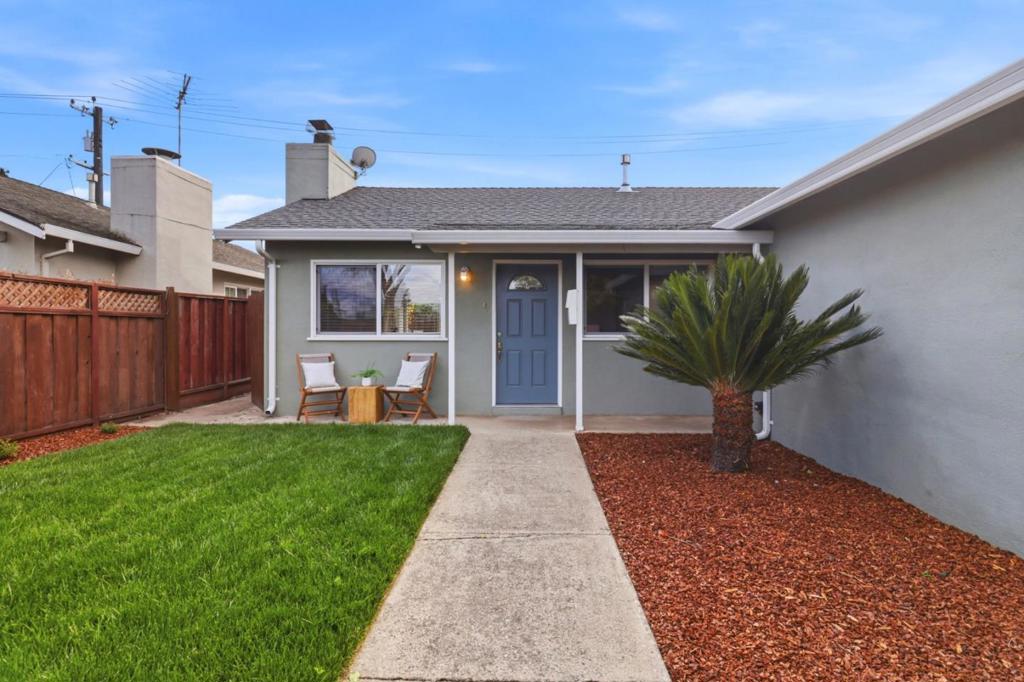
$9,034This beautifully reimagined 3 bedroom, 2 bath single-story ranch home blends timeless charm with modern comfort in highly desirable Sterling Downs. Bathed in natural light, it features wide-plank hardwood flrs, fresh designer interior paint and an open floorplan designed for entertaining and everyday living. The inviting kitchen showcases granite counters, SS appliances, abundant cabinetry, and a seamless connection to the dining area. The primary retreat offers a spacious walk-in closet and a luxurious ensuite bath with a deep soaking tub & separate shower, creating a spa-like experience at home. A dedicated laundry area adds convenience. Enjoy indoor-outdoor living with enclosed front & rear yards, lush new landscaping, & an inviting outdoor setting that extends the home's living and entertaining spaces. A rare backyard gate provides direct access to acclaimed Nesbit Elementary offering remarkable convenience. Add'l amenities include central air-conditioning, a 2-car garage, outstanding curb appeal, and a location within one of Belmont's more walkable, sidewalk-lined neighborhoods. Ideally located near Oracle, Caltrain, freeways, shopping, dining, parks, and acclaimed schools, this home offers the perfect balance of comfort, style, and convenience in an unbeatable location.
| 6 hours ago | Listing updated with changes from the MLS® | |
| 15 hours ago | Listing first seen on site |

This information is for your personal, non-commercial use and may not be used for any purpose other than to identify prospective properties you may be interested in purchasing. The display of MLS data is usually deemed reliable but is NOT guaranteed accurate by the MLS. Buyers are responsible for verifying the accuracy of all information and should investigate the data themselves or retain appropriate professionals. Information from sources other than the Listing Agent may have been included in the MLS data. Unless otherwise specified in writing, the Broker/Agent has not and will not verify any information obtained from other sources. The Broker/Agent providing the information contained herein may or may not have been the Listing and/or Selling Agent.
Did you know? You can invite friends and family to your search. They can join your search, rate and discuss listings with you.