


174 Preston DriveMountain View, CA 94040
Mortgage Calculator
Monthly Payment (Est.)
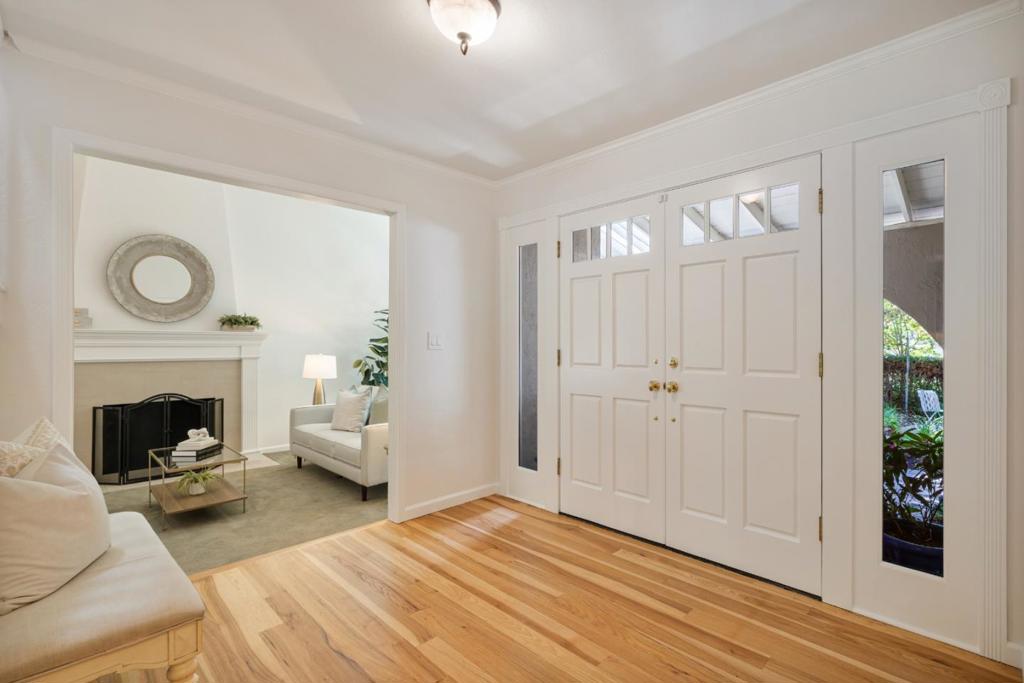
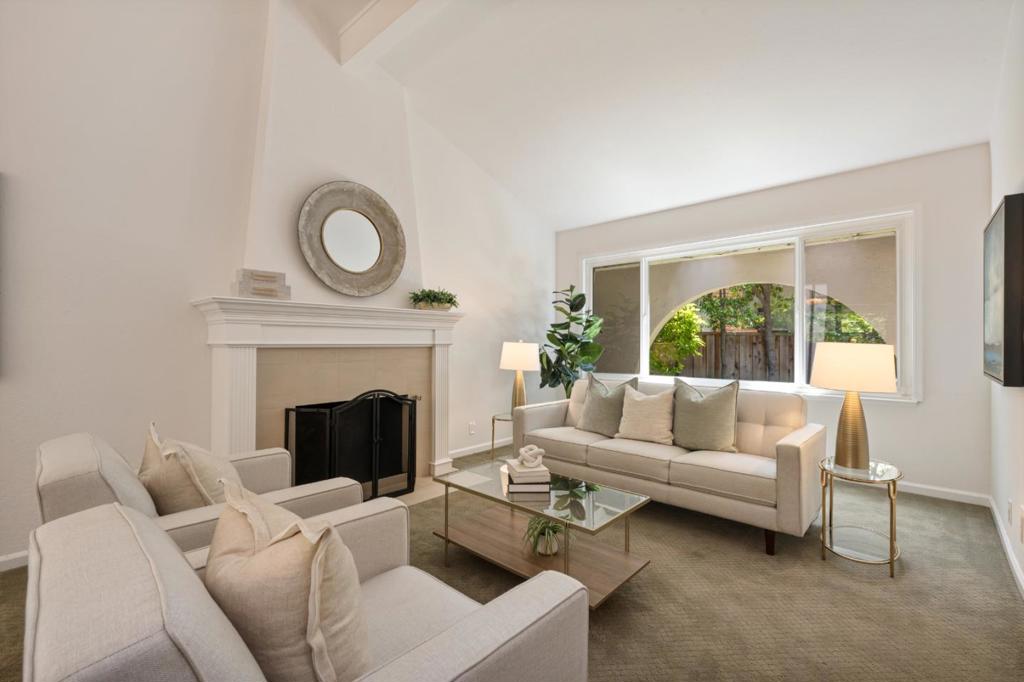
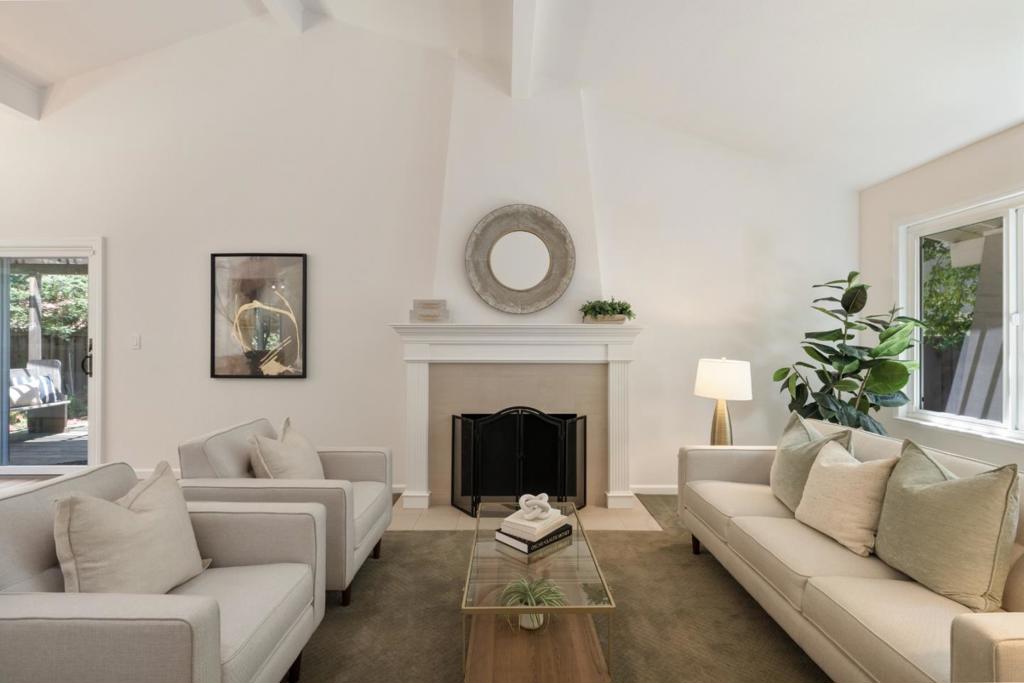
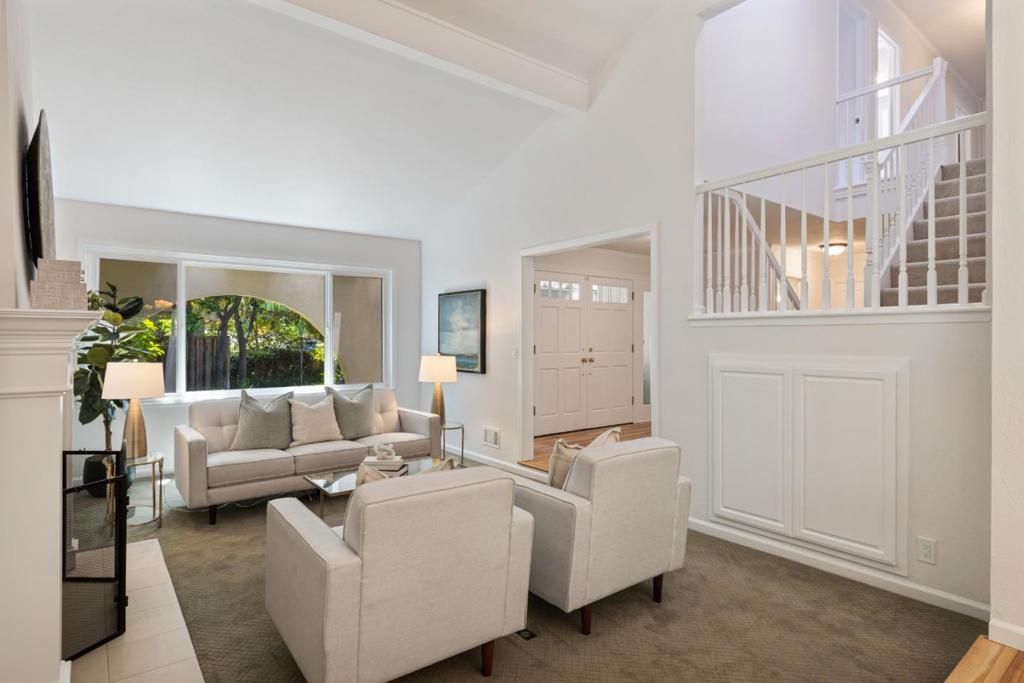
$16,872Nestled on a peaceful street in the highly sought-after Waverly Park neighborhood, 174 Preston Drive beautifully blends timeless design with modern elegance. This inviting 4-bedroom, 2.5-bath home offers approximately 2,183 square feet of thoughtfully designed living space on an expansive 7,420 square foot lot. Inside, a cathedral ceilings and abundant natural light create a warm and welcoming atmosphere. The spacious living room is centered around a classic wood-burning fireplace, while the formal dining room opens seamlessly to the backyard through, perfect for indoor-outdoor entertaining. The updated kitchen connects effortlessly to the adjoining family room, creating a comfortable and functional gathering space for everyday living. The generous primary suite features an updated bath, complemented by three additional spacious bedrooms ideal for family, guests, or a home office. Designed to embrace Californias lifestyle, both the living and family rooms open to a private rear yard featuring low-maintenance landscaping, mature fruit trees, an outdoor spa, and a plumbed gas barbecue, ideal for relaxing or entertaining year-round. Close proximity to parks, award winning schools, shopping, restaurants, El Camino Hospital, and easy commute access to Silicon Valley companies.
| 18 hours ago | Listing updated with changes from the MLS® | |
| 2 weeks ago | Listing first seen on site |

This information is for your personal, non-commercial use and may not be used for any purpose other than to identify prospective properties you may be interested in purchasing. The display of MLS data is usually deemed reliable but is NOT guaranteed accurate by the MLS. Buyers are responsible for verifying the accuracy of all information and should investigate the data themselves or retain appropriate professionals. Information from sources other than the Listing Agent may have been included in the MLS data. Unless otherwise specified in writing, the Broker/Agent has not and will not verify any information obtained from other sources. The Broker/Agent providing the information contained herein may or may not have been the Listing and/or Selling Agent.
Did you know? You can invite friends and family to your search. They can join your search, rate and discuss listings with you.