


854 Lakewood DriveSunnyvale, CA 94089
Mortgage Calculator
Monthly Payment (Est.)
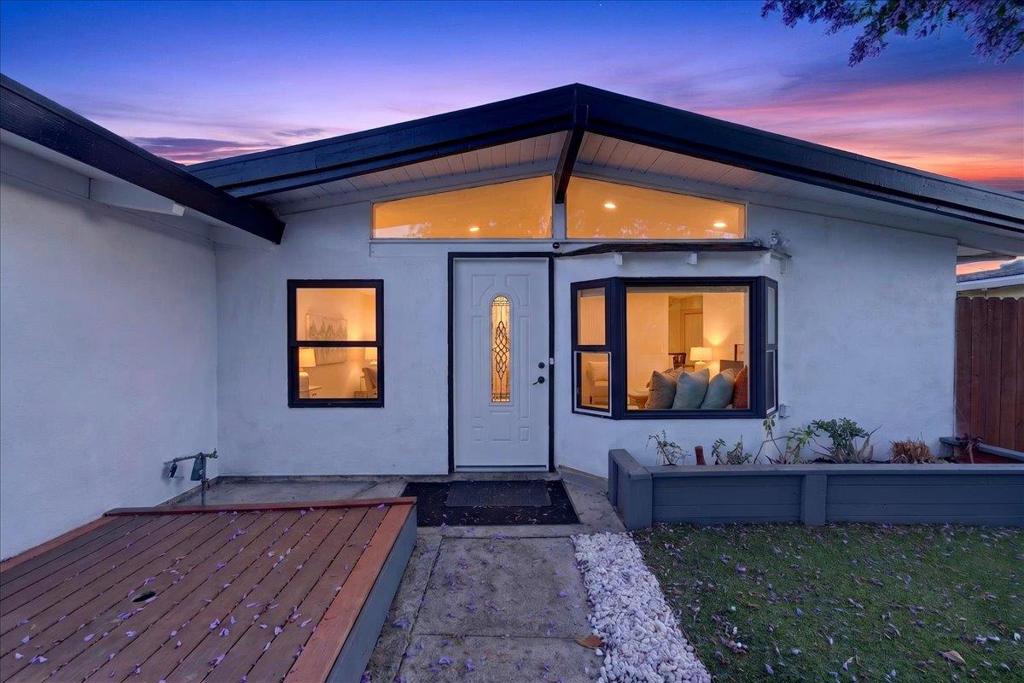
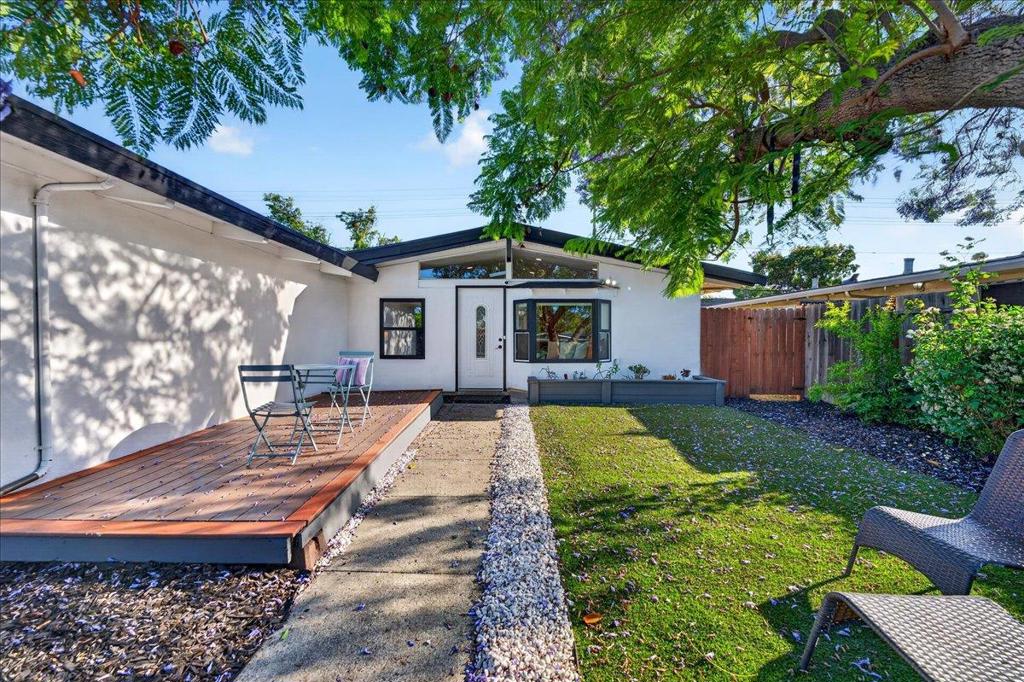
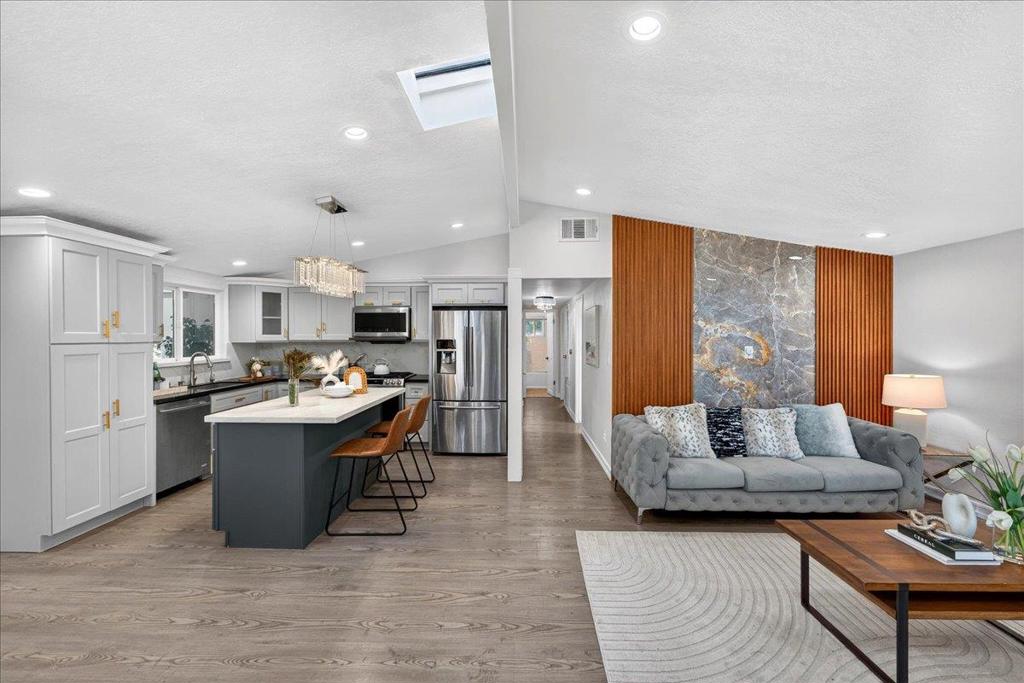
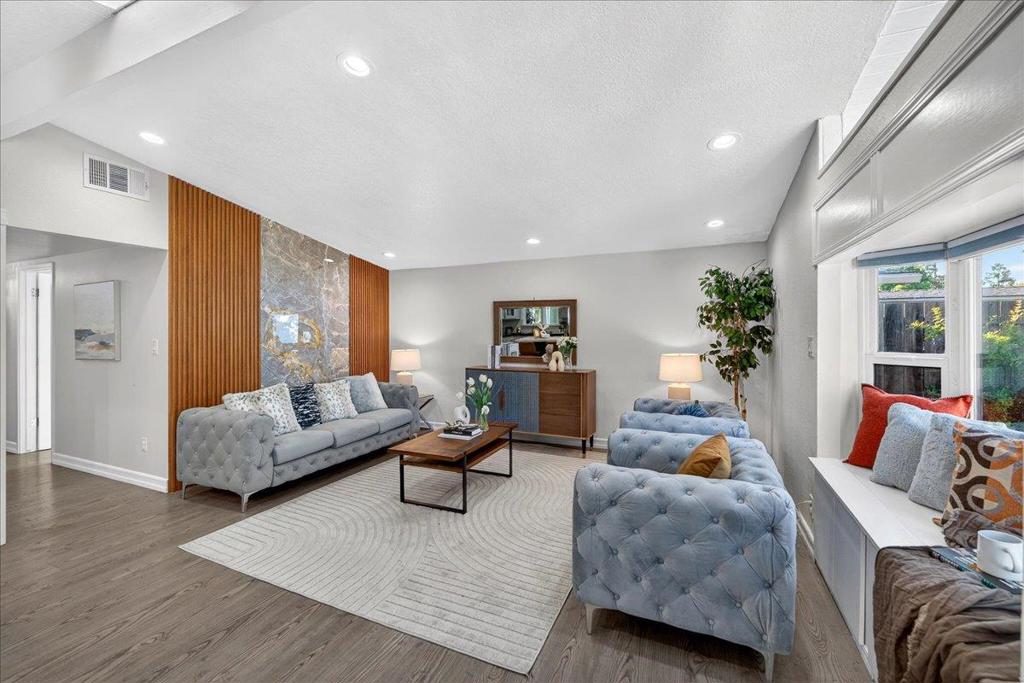
$7,300TRANSPARENT PRICE Welcome to your Silicon Valley sanctuary, this fully modernized, North-facing turnkey home offers 3 bed, 2 bath, and 1,484 square feet of reimagined living space. Following a comprehensive gut rehab, the property perfectly balances a peaceful residential retreat with unbeatable access to the tech corridor. The interior boasts gleaming hardwood floors, fully updated designer bathrooms, and a chefs kitchen equipped with premium appliances and a stunning sky roof. A gorgeous, sunlit family room addition features a beautiful skylight, while the primary suite provides a serene escape complete with a coveted walk-in closet. Upgraded for modern living, the home includes HVAC, central A/C, double-pane windows, and a 200-amp electrical panel. Outside, a private front approach with a raised fence, custom deck, and bay window leads to a massive, sun-soaked orchard backyard filled with raised beds and mature fruit trees, including oranges, lemons, grapes. The fully finished garage also comes equipped with an integrated Tesla EV charger. Situated just minutes from major tech hubs like Google, Meta, Amazon, and the upcoming OpenAI campus, the home is steps away from the brand-new 20,000 sqft Lakewood Library and within a mile of groceries, and diverse dining options.
| 5 hours ago | Listing updated with changes from the MLS® | |
| 13 hours ago | Listing first seen on site |

This information is for your personal, non-commercial use and may not be used for any purpose other than to identify prospective properties you may be interested in purchasing. The display of MLS data is usually deemed reliable but is NOT guaranteed accurate by the MLS. Buyers are responsible for verifying the accuracy of all information and should investigate the data themselves or retain appropriate professionals. Information from sources other than the Listing Agent may have been included in the MLS data. Unless otherwise specified in writing, the Broker/Agent has not and will not verify any information obtained from other sources. The Broker/Agent providing the information contained herein may or may not have been the Listing and/or Selling Agent.
Did you know? You can invite friends and family to your search. They can join your search, rate and discuss listings with you.