Save
Ask
Tour
Hide
Share
$899,000
New Listing

6924 Wisteria Street
San Ramon, CA 94583

For Sale|Single Family Residence|Active
2
Beds
2
Total Baths
2
Full Baths
960
SqFt
$936
/SqFt
1963
Built
County:
Contra Costa
Listed by Lei Peng of BQ Realty [email protected]
Upcoming Open Houses
Sun, May 31, 2:00 PM - 4:00 PM
Sat, Jun 6, 2:00 PM - 4:00 PM
Sun, Jun 7, 2:00 PM - 4:00 PM
6924 Wisteria Street6924 Wisteria Street6924 Wisteria Street6924 Wisteria Street
Save
Ask
Tour
Hide
Share

Mortgage Calculator

Monthly Payment (Est.)

$4,102
Calculator powered by Showcase IDX, a Constellation1 Company. Copyright ©2026 Information is deemed reliable but not guaranteed.

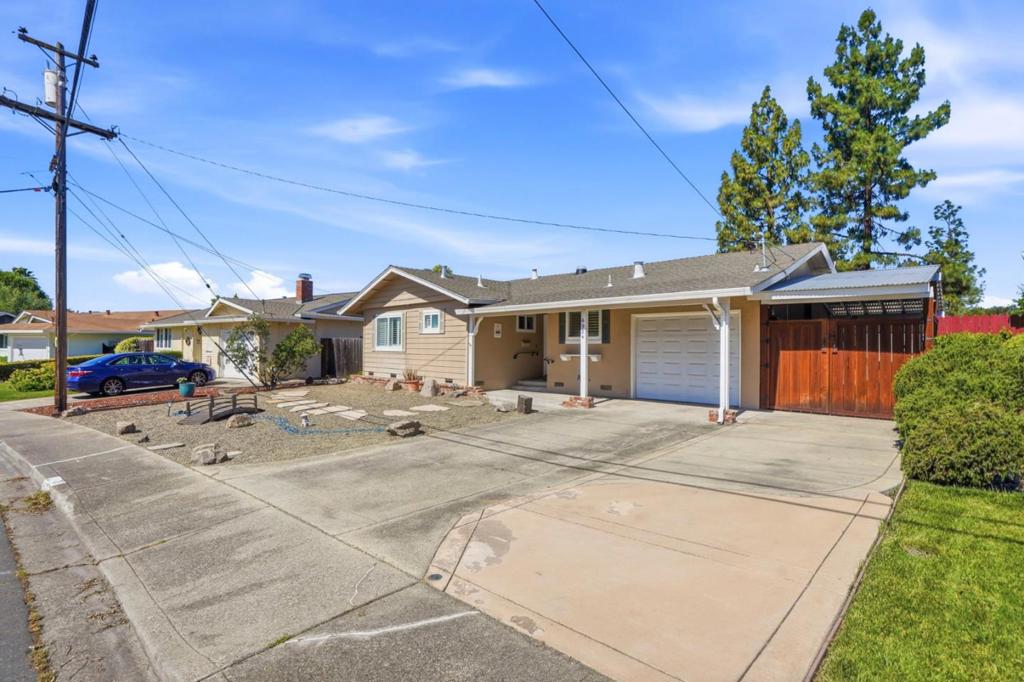
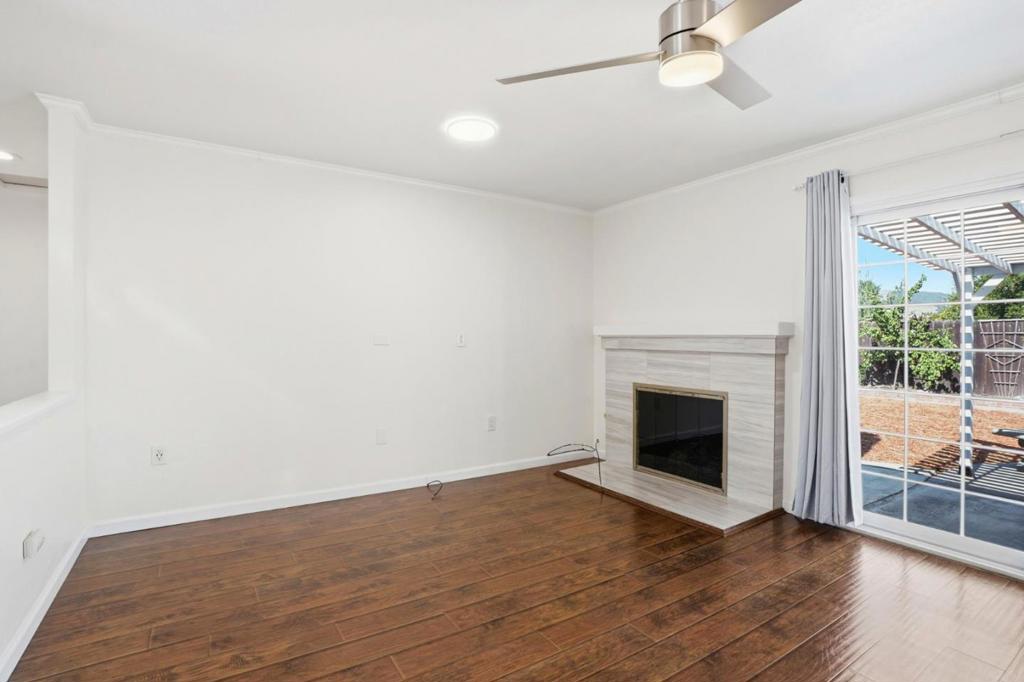
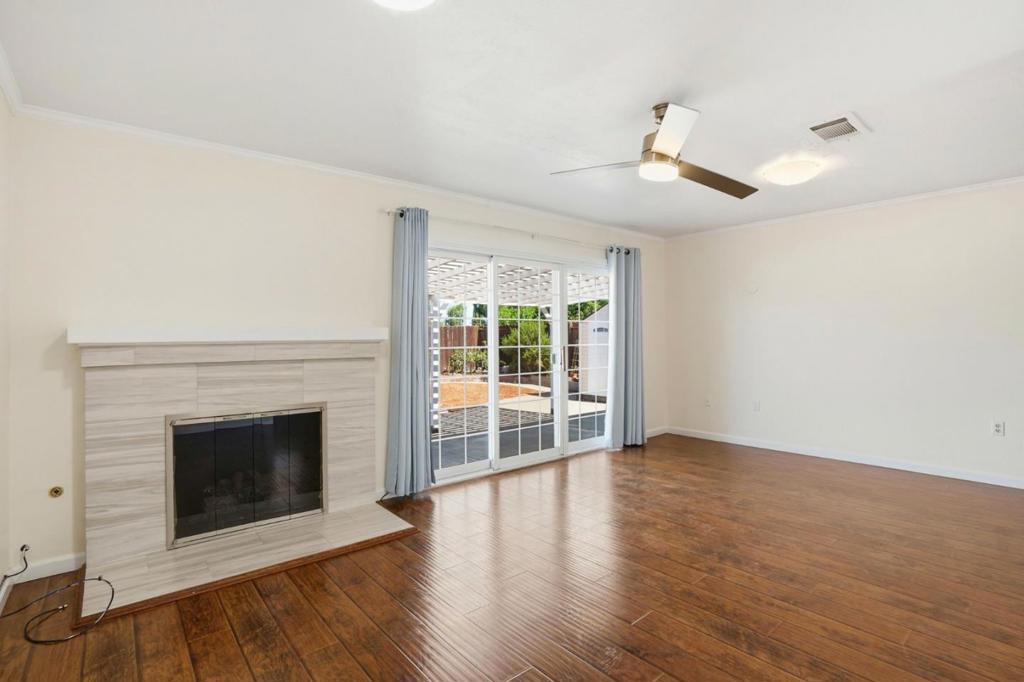
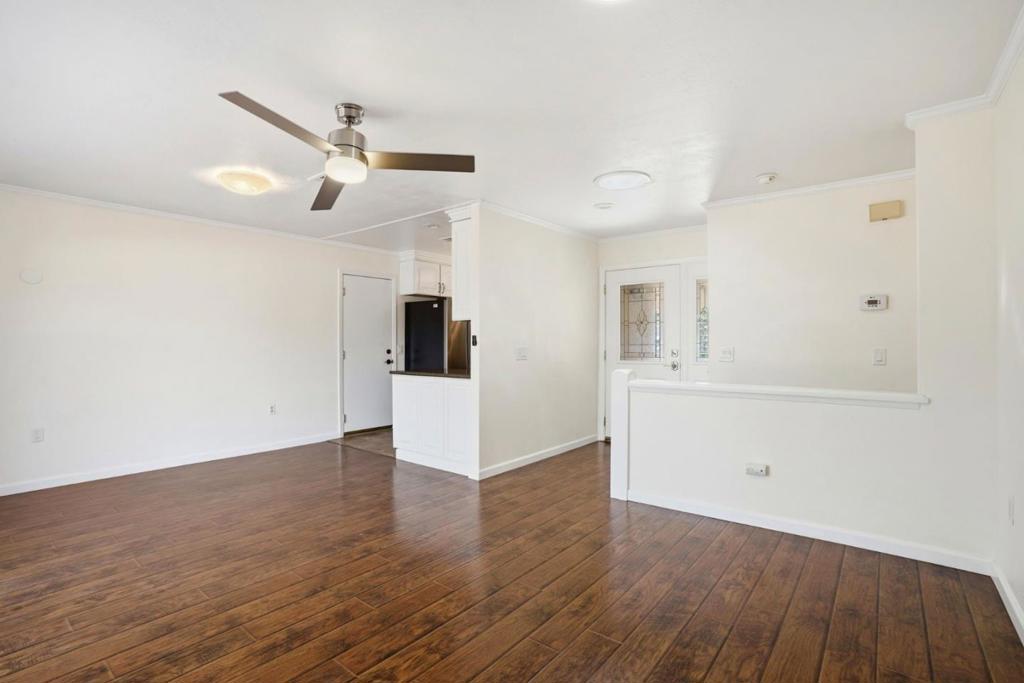
Welcome to one of San Ramons most desirable 55+ communities Sunny Glen! This charming single-story home offers comfortable, low-maintenance living with 2 bedrooms and 2 bathrooms. Featuring beautiful hardwood flooring, an updated kitchen and bathrooms, owned solar panels, and abundant natural light, this move-in ready home is filled with warmth and character. Enjoy a spacious private yard perfect for relaxing or entertaining, along with an attached garage and low-maintenance landscaping. Residents of Sunny Glen enjoy wonderful community amenities including a clubhouse, swimming pool, and a vibrant social atmosphere all with a low HOA. Conveniently located near shopping, dining, parks, medical facilities, and easy freeway access, this home combines peaceful senior living with everyday convenience. A rare opportunity to enjoy comfort, community, and the highly sought-after San Ramon lifestyle!

Save
Ask
Tour
Hide
Share
Listing Snapshot
Price 
$899,000
Days On Site 
0 Days
Bedrooms 
2
Inside Area (SqFt) 
960 sqft
Total Baths 
2
Full Baths 
2
Partial Baths 
N/A
Lot Size 
0.1343 Acres
Year Built 
1963
MLS® Number 
ML82048636
Status 
Active
Property Tax 
N/A
HOA/Condo/Coop Fees 
$67 monthly
Sq Ft Source 
Assessor
Friends & Family
Recent Activity
6 hours agoListing updated with changes from the MLS®
13 hours agoListing first seen on site
General Features
Acres 
0.1343
Attached Garage 
Yes
Garage 
Yes
Garage Spaces 
1
Number Of Stories 
1
Parking 
Attached
Parking Spaces 
1
Property Sub Type 
Single Family Residence
Sewer 
Public Sewer
Special Circumstances 
Standard
Water Source 
Public
Zoning 
Single-family residential
Interior Features
Appliances 
Refrigerator
Cooling 
Central Air
Fireplace 
Yes
Fireplace Features 
Living Room
Flooring 
Wood
Heating 
Central
Laundry Features 
In Garage
Spa 
Yes
Window Features 
Skylight(s)
Save
Ask
Tour
Hide
Share
Exterior Features
Pool Features 
CommunityAssociation
Roof 
Shingle
Spa 
Yes
Spa Features 
Community
Windows/Doors 
Skylight(s)
Community Features
Association Amenities 
ClubhousePoolSpa/Hot Tub
Association Dues 
67
Community Features 
Pool
Financing Terms Available 
FHA
HOA Fee Frequency 
Monthly
MLS Area 
699 - Not Defined
School District 
Other
Schools
School District
Other
Elementary School
Unknown
Middle School
Unknown
High School
Unknown


This information is for your personal, non-commercial use and may not be used for any purpose other than to identify prospective properties you may be interested in purchasing. The display of MLS data is usually deemed reliable but is NOT guaranteed accurate by the MLS. Buyers are responsible for verifying the accuracy of all information and should investigate the data themselves or retain appropriate professionals. Information from sources other than the Listing Agent may have been included in the MLS data. Unless otherwise specified in writing, the Broker/Agent has not and will not verify any information obtained from other sources. The Broker/Agent providing the information contained herein may or may not have been the Listing and/or Selling Agent.

Neighborhood & Commute
Source: Walkscore
Save
Ask
Tour
Hide
Share