


San Jose, CA 95116
Mortgage Calculator
Monthly Payment (Est.)
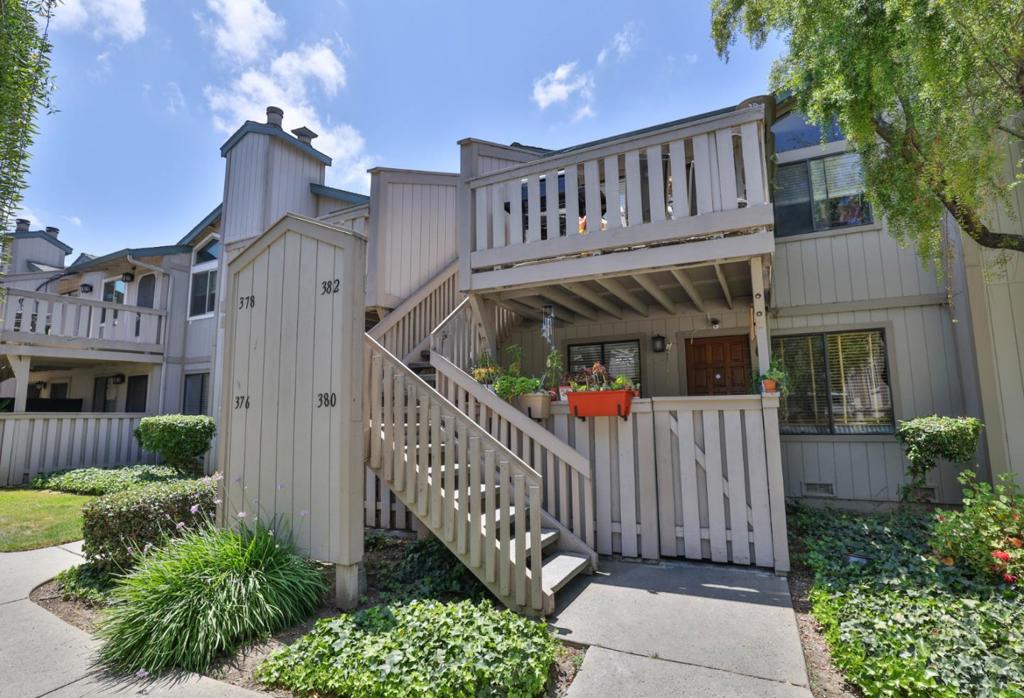
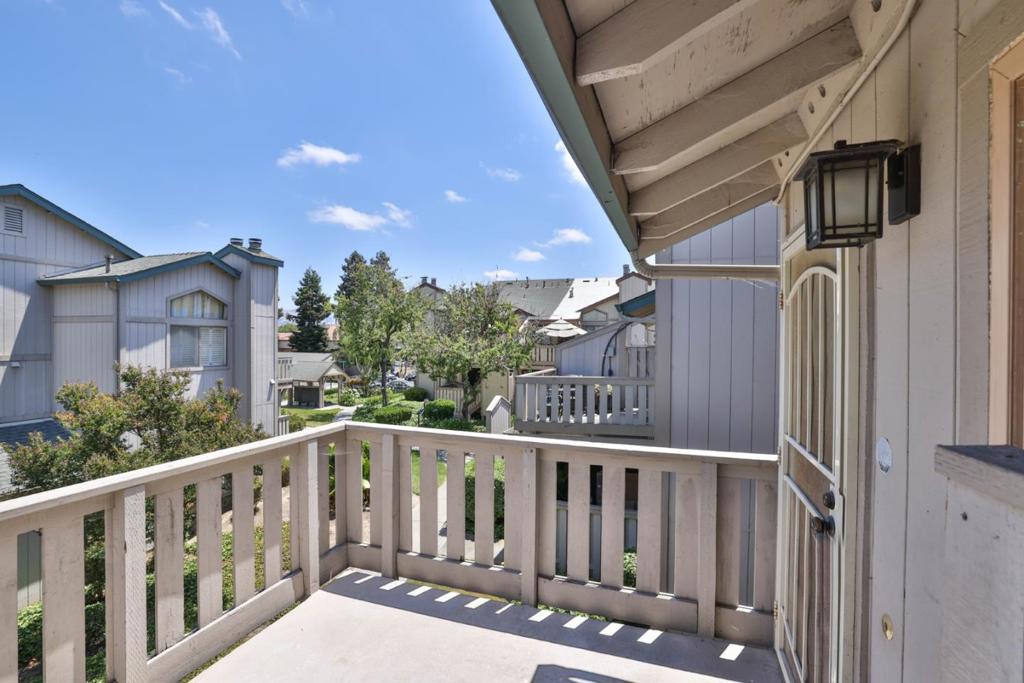
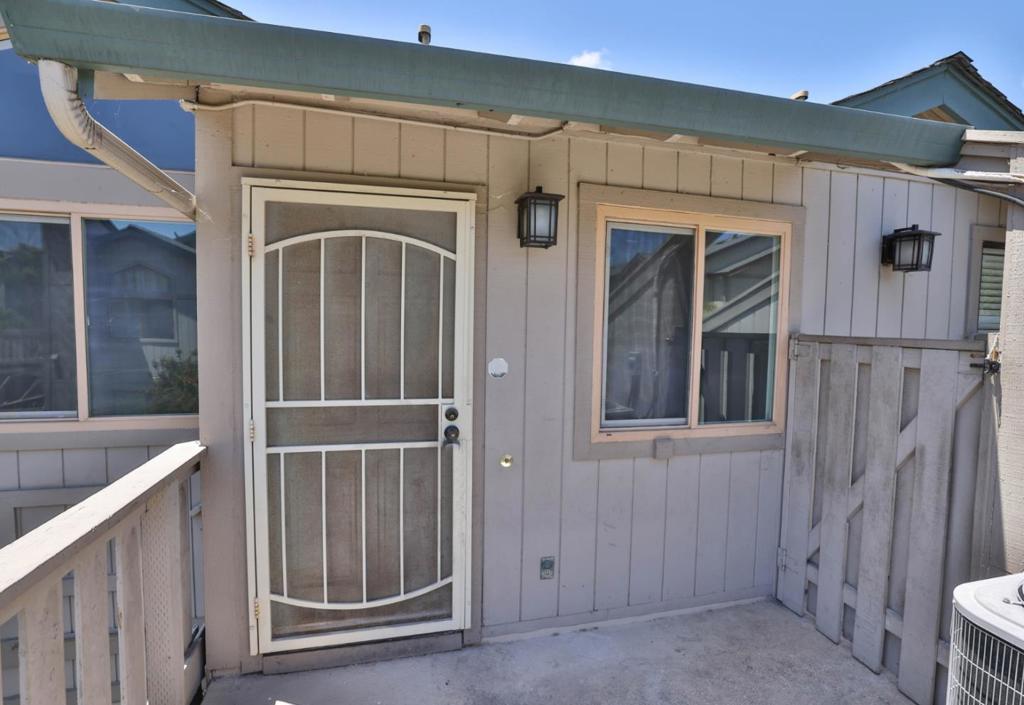
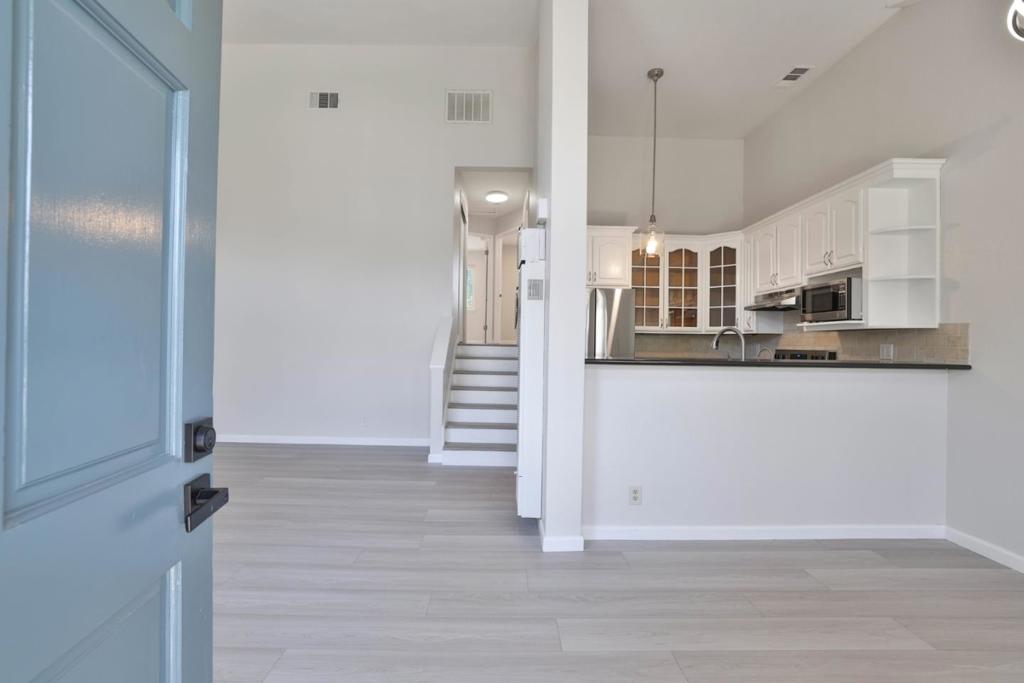
$2,820Updated Condo in Desirable Coyote Creek Community! Welcome to this beautifully updated upstairs condo in sought-after Coyote Creek Circle, offering style, comfort, and convenience. This light-filled home features luxury vinyl plank flooring throughout, soaring cathedral ceilings, recessed lighting, fresh interior paint, and large dual-pane windows creating an open, airy feel. The upgraded kitchen showcases granite countertops, ample cabinetry, newer appliances, and under-cabinet lighting, seamlessly connecting to the living and dining areas. Spacious primary suite offers a relaxing retreat, while bathrooms feature tile flooring, quartz-topped vanities, updated lighting, newer heater, and imported wall tiles from Italy for a designer touch. One of only 2 out of approximately 150 units with central A/C, this home also includes a water softener and reverse osmosis filtration system. Additional highlights include in-unit washer & dryer, detached 1-car garage, assigned carport, low HOA dues, pool, and clubhouse. Prime San Jose location near Hwy 101, shopping, dining, parks, downtown San Jose, and major commute routes. Move-in ready and low-maintenance living at its best!
| 5 hours ago | Listing updated with changes from the MLS® | |
| 12 hours ago | Listing first seen on site |

This information is for your personal, non-commercial use and may not be used for any purpose other than to identify prospective properties you may be interested in purchasing. The display of MLS data is usually deemed reliable but is NOT guaranteed accurate by the MLS. Buyers are responsible for verifying the accuracy of all information and should investigate the data themselves or retain appropriate professionals. Information from sources other than the Listing Agent may have been included in the MLS data. Unless otherwise specified in writing, the Broker/Agent has not and will not verify any information obtained from other sources. The Broker/Agent providing the information contained herein may or may not have been the Listing and/or Selling Agent.