


3802 Ashton CourtSan Jose, CA 95111
Mortgage Calculator
Monthly Payment (Est.)
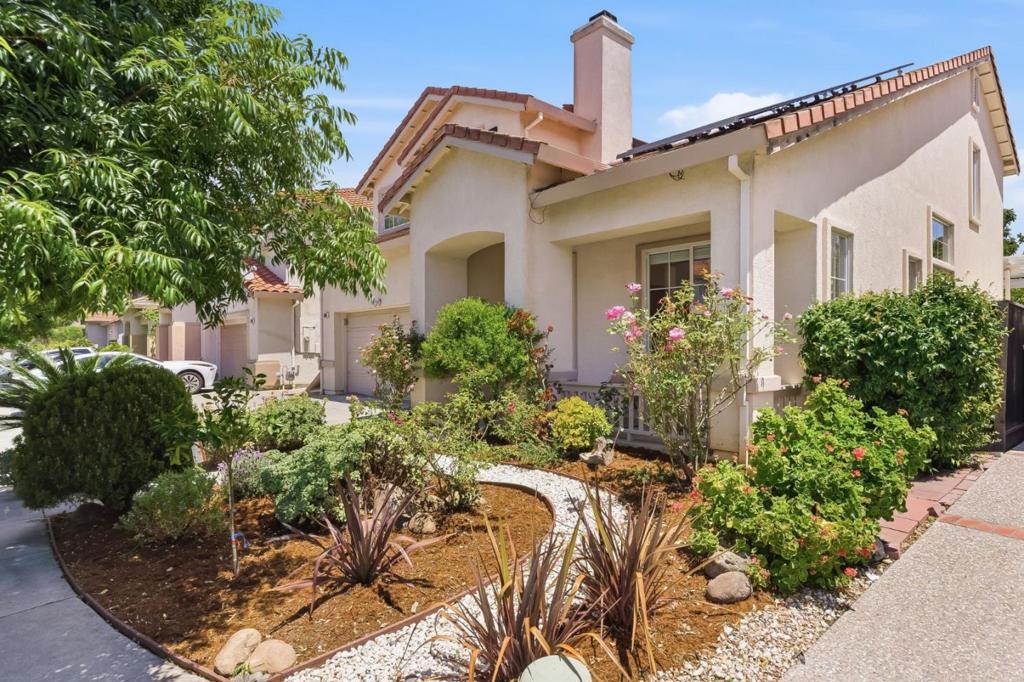
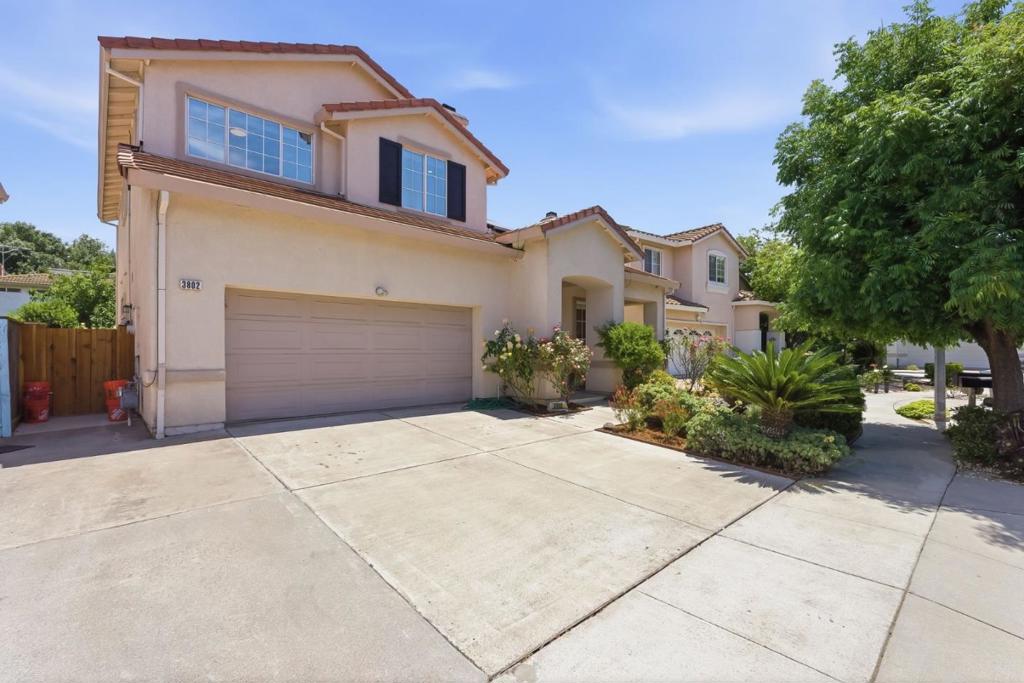
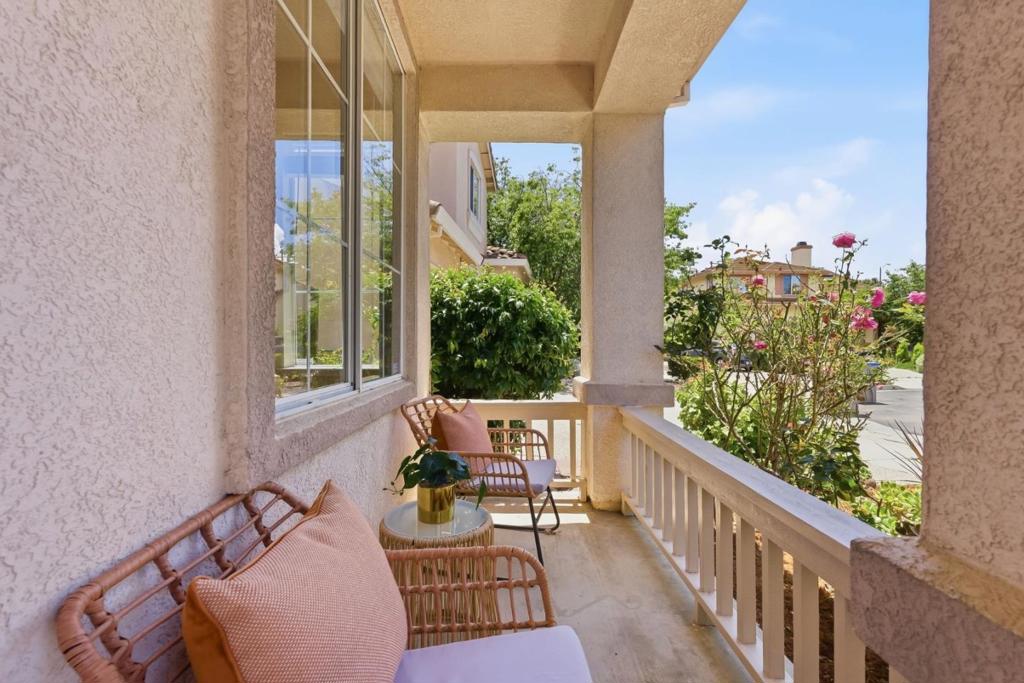
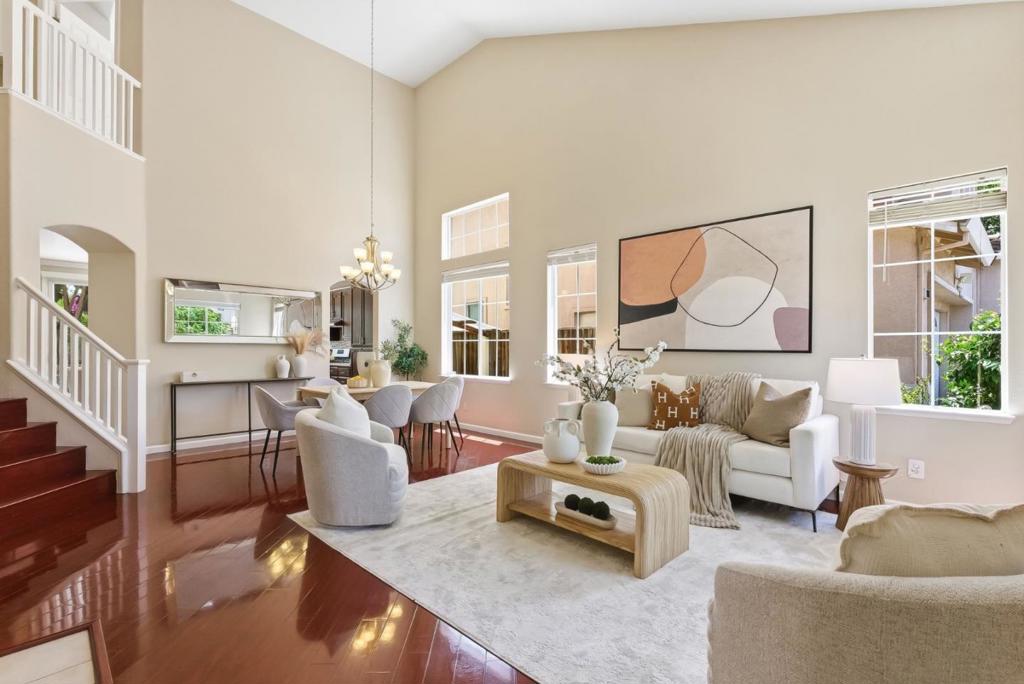
$6,378Boasting approximately 2,282 square feet, this meticulously maintained and upgraded home sits on a quiet, private cul de sac and has fantastic flow for entertaining and everyday living. The highly sought after floor plan features five bedrooms and three full bathrooms. The ground floor includes a full bedroom and bathroom, providing versatility for multi-generational living, guests or work from home. The bathrooms have been remodeled, showcasing updated fixtures and finishes. The solar panels are owned allowing you to enjoy a drastically reduced electric bill! Throughout the home, natural sunlight fills the rooms, creating a bright and airy atmosphere. The large great room with updated kitchen leads directly to the backyard that has been thoughtfully designed for relaxation and low maintenance. Front and back yards have multiple fruit trees including persimmon and lemon, as well as drought resistant plants and flowers. Great commute location, close to freeways, restaurants, shopping and the 70 acre Hellyer Park!
| 3 hours ago | Listing updated with changes from the MLS® | |
| 10 hours ago | Listing first seen on site |

This information is for your personal, non-commercial use and may not be used for any purpose other than to identify prospective properties you may be interested in purchasing. The display of MLS data is usually deemed reliable but is NOT guaranteed accurate by the MLS. Buyers are responsible for verifying the accuracy of all information and should investigate the data themselves or retain appropriate professionals. Information from sources other than the Listing Agent may have been included in the MLS data. Unless otherwise specified in writing, the Broker/Agent has not and will not verify any information obtained from other sources. The Broker/Agent providing the information contained herein may or may not have been the Listing and/or Selling Agent.
Did you know? You can invite friends and family to your search. They can join your search, rate and discuss listings with you.