


1564 Columbus AvenueBurlingame, CA 94010
Mortgage Calculator
Monthly Payment (Est.)
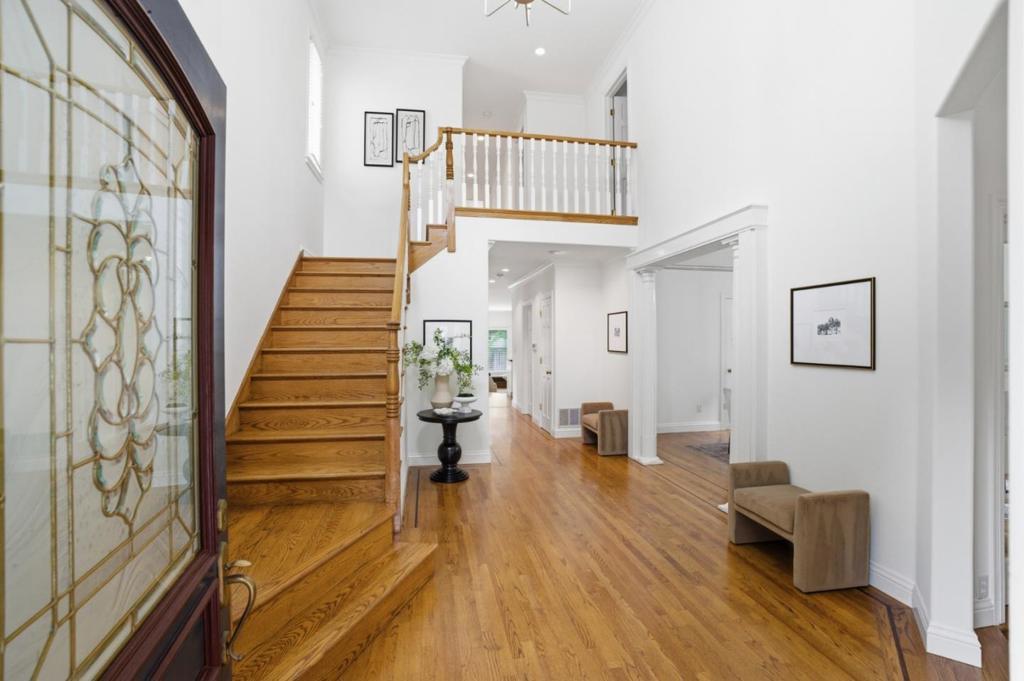
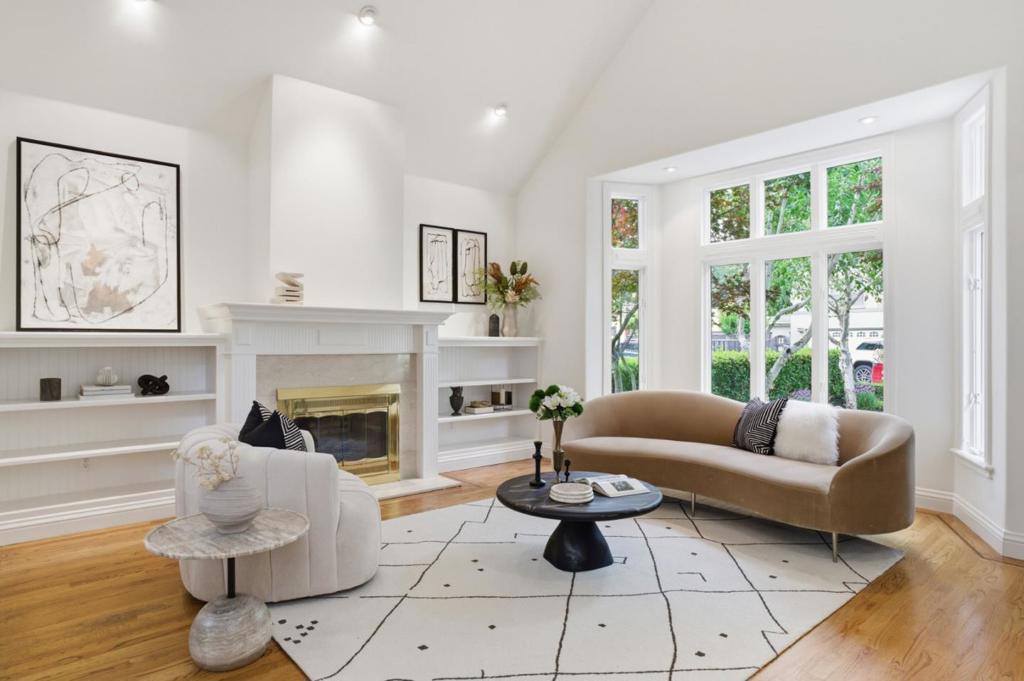
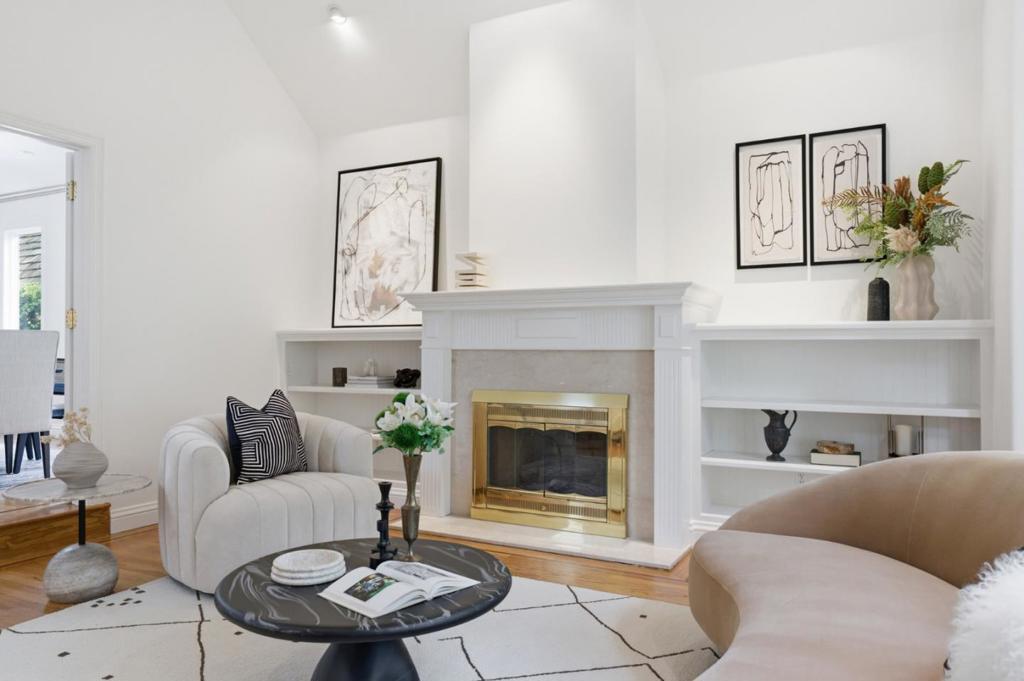
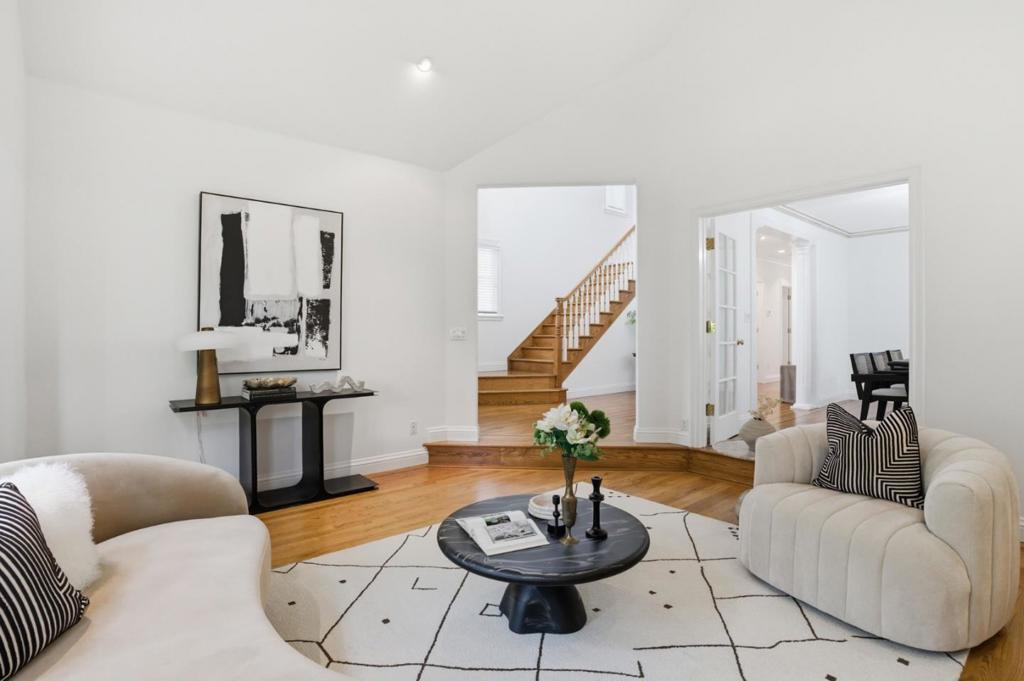
$15,033Located in the highly desirable Easton Addition, this move-in ready residence blends timeless architecture with expansive living spaces in one of Burlingames most sought-after neighborhoods. A dramatic double-height foyer and sweeping staircase create an impressive arrival, while soaring ceilings, oversized windows, and hardwood floors fill the home with warmth and natural light. Designed for entertaining and everyday living, the formal living room w/ fireplace flows into the dining room, while the chefs kitchen opens to a breakfast area and inviting family room with wet bar and second fireplace. Featuring stone countertops, extensive cabinetry, and premium appliances, the kitchen is the heart of the home. An office and powder room complete this level. Upstairs offers 3 bedrooms and 2 full baths, including a spacious primary suite with walk-in closet and spa-like bath. 2 additional bedrooms, a full bath, and laundry room complete the upper level. The lower-level recreation room features custom coffered ceilings and a built-in bar. A detached garage with office space plus an additional detached structure offer flexibility. A generous yard and beautifully landscaped grounds complete the property. Ideally located near downtown Burlingame, schools, parks, dining, and commuter routes.
| 7 hours ago | Listing updated with changes from the MLS® | |
| 14 hours ago | Listing first seen on site |

This information is for your personal, non-commercial use and may not be used for any purpose other than to identify prospective properties you may be interested in purchasing. The display of MLS data is usually deemed reliable but is NOT guaranteed accurate by the MLS. Buyers are responsible for verifying the accuracy of all information and should investigate the data themselves or retain appropriate professionals. Information from sources other than the Listing Agent may have been included in the MLS data. Unless otherwise specified in writing, the Broker/Agent has not and will not verify any information obtained from other sources. The Broker/Agent providing the information contained herein may or may not have been the Listing and/or Selling Agent.
Did you know? You can invite friends and family to your search. They can join your search, rate and discuss listings with you.