


162 Llano De Los Robles AvenueSan Jose, CA 95136
Mortgage Calculator
Monthly Payment (Est.)
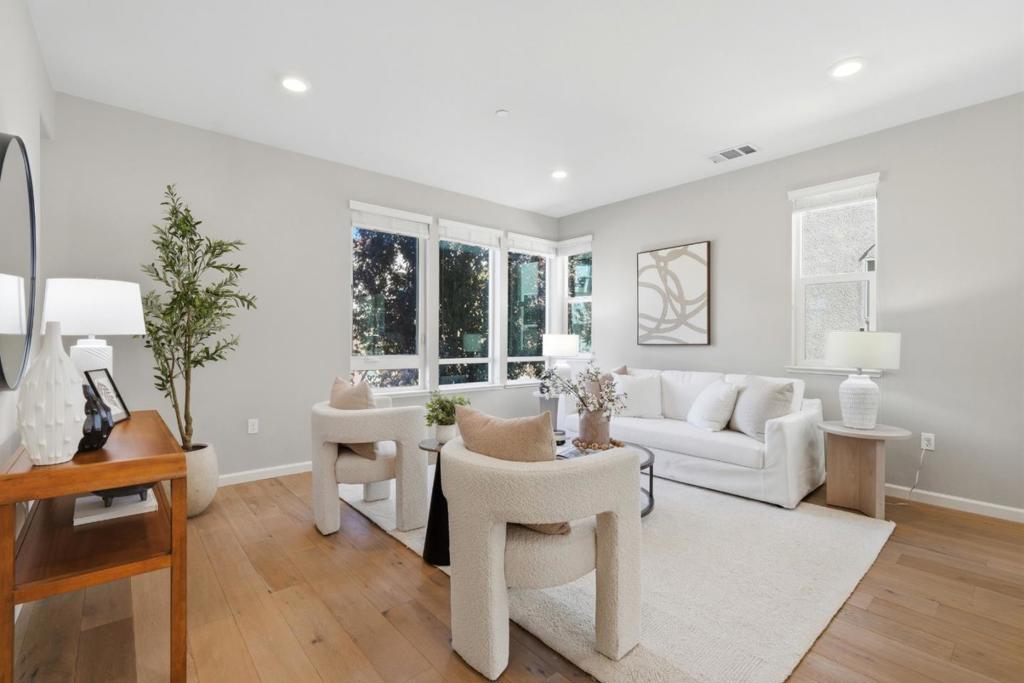
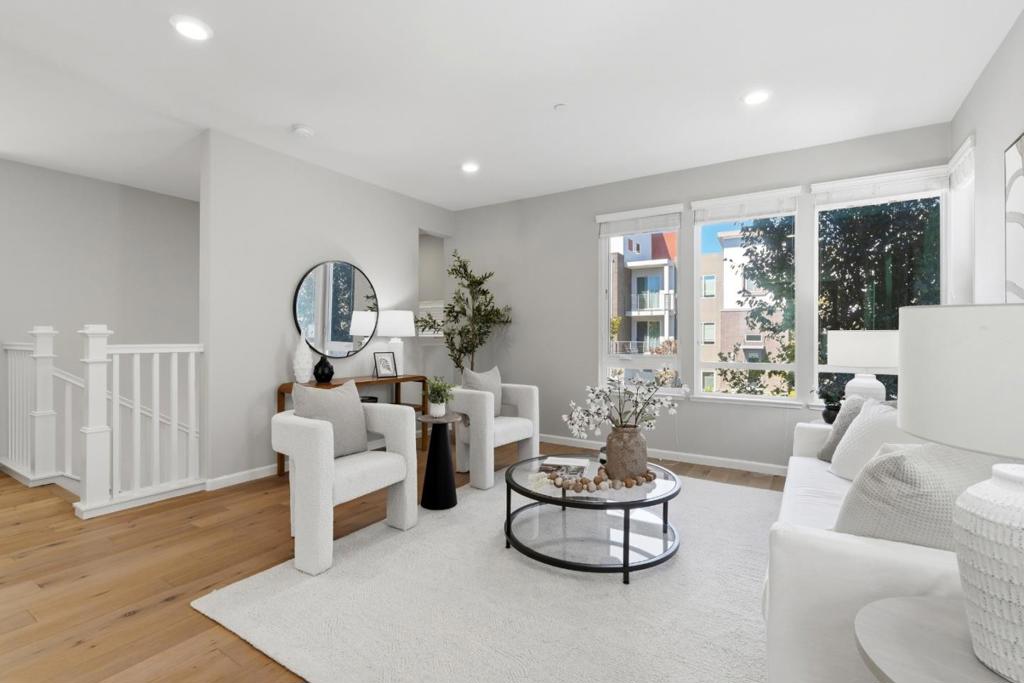
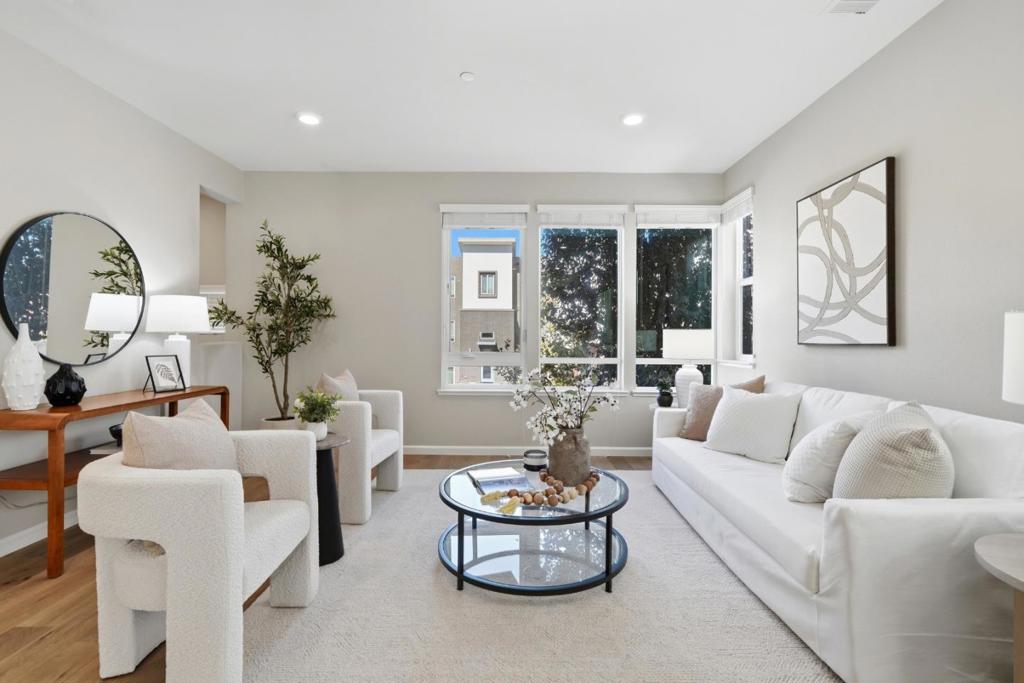
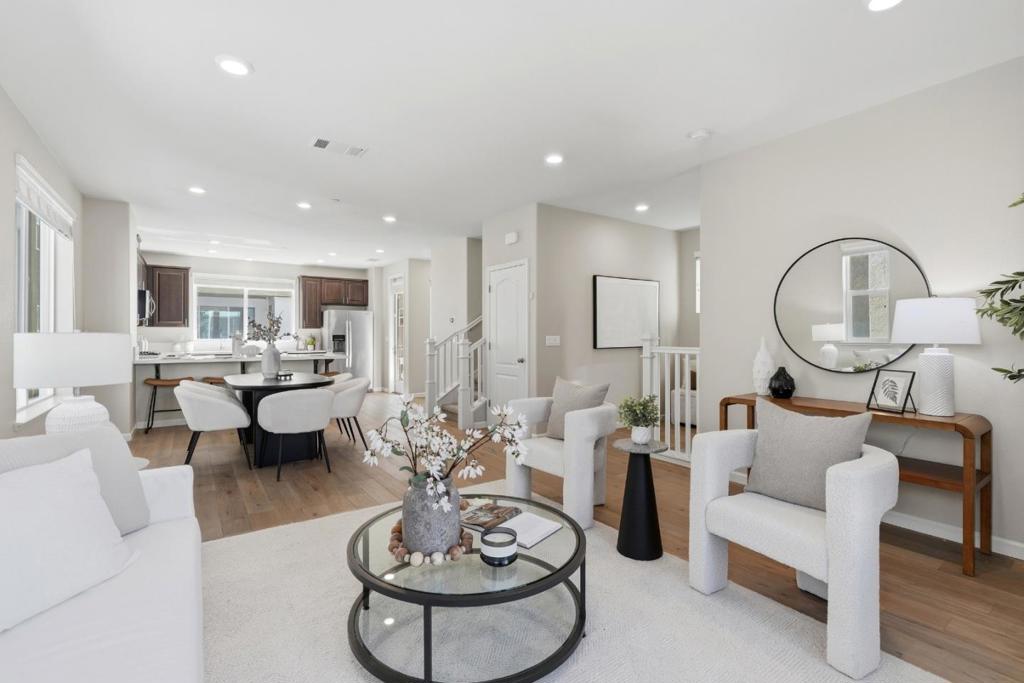
Enter an interest rate to see your estimated monthly payment.Welcome to elevated living on Communications Hill! Built in 2017 and ideally positioned near the top of the hill, this beautifully designed 4-bedroom, 3.5-bathroom home offers soaring ceilings, abundant natural light, thoughtful living spaces, and scenic hillside views. The ground floor features a private bedroom and full bathroom, ideal for guests, a home office, or flexible living. Upstairs, the main level offers an open-concept living room, dining area, and kitchen with quartz countertops, custom cabinetry, stainless steel appliances, pantry, half bath, and private patio. The top floor includes 3 additional bedrooms, including a spacious primary suite with neighborhood and hillside views, walk-in closet, and ensuite bath with jetted tub. A full bathroom and dedicated laundry room complete the level. Additional features include central A/C and heat, abundant storage, 2-car garage, tankless water heater, owned water softener, and Level 2 EV charger. Enjoy nearby trails, parks, the Grand Staircase, shopping, dining, Highway 87, downtown San Jose, and SJC Airport.
| yesterday | Listing updated with changes from the MLS® | |
| yesterday | Listing first seen on site |

This information is for your personal, non-commercial use and may not be used for any purpose other than to identify prospective properties you may be interested in purchasing. The display of MLS data is usually deemed reliable but is NOT guaranteed accurate by the MLS. Buyers are responsible for verifying the accuracy of all information and should investigate the data themselves or retain appropriate professionals. Information from sources other than the Listing Agent may have been included in the MLS data. Unless otherwise specified in writing, the Broker/Agent has not and will not verify any information obtained from other sources. The Broker/Agent providing the information contained herein may or may not have been the Listing and/or Selling Agent.