


1811 Robin Whipple WayBelmont, CA 94002
Mortgage Calculator
Monthly Payment (Est.)
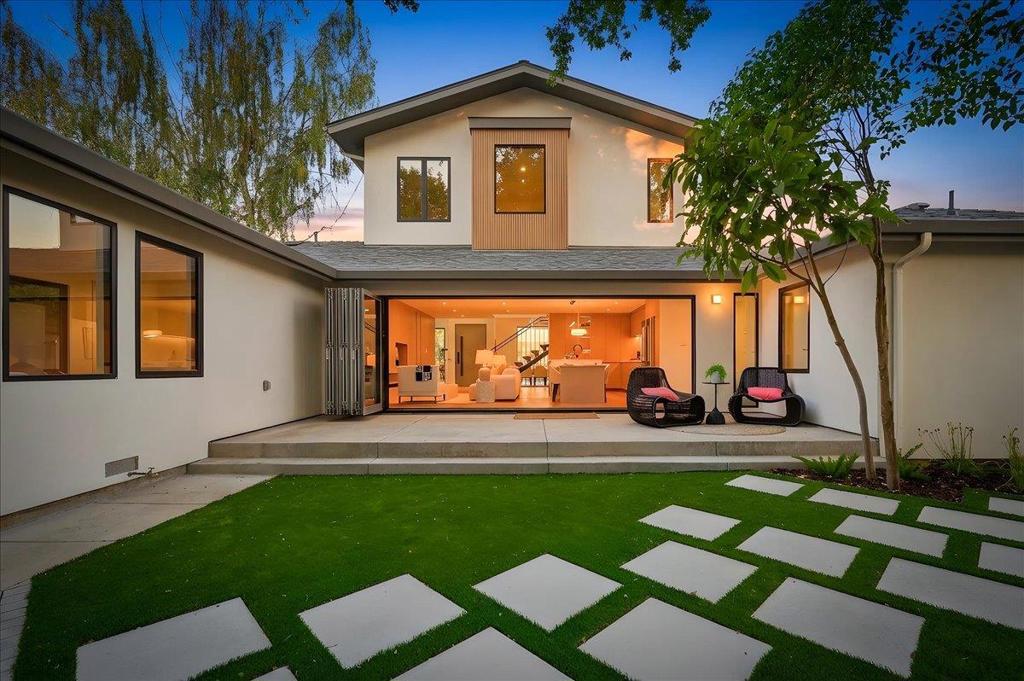
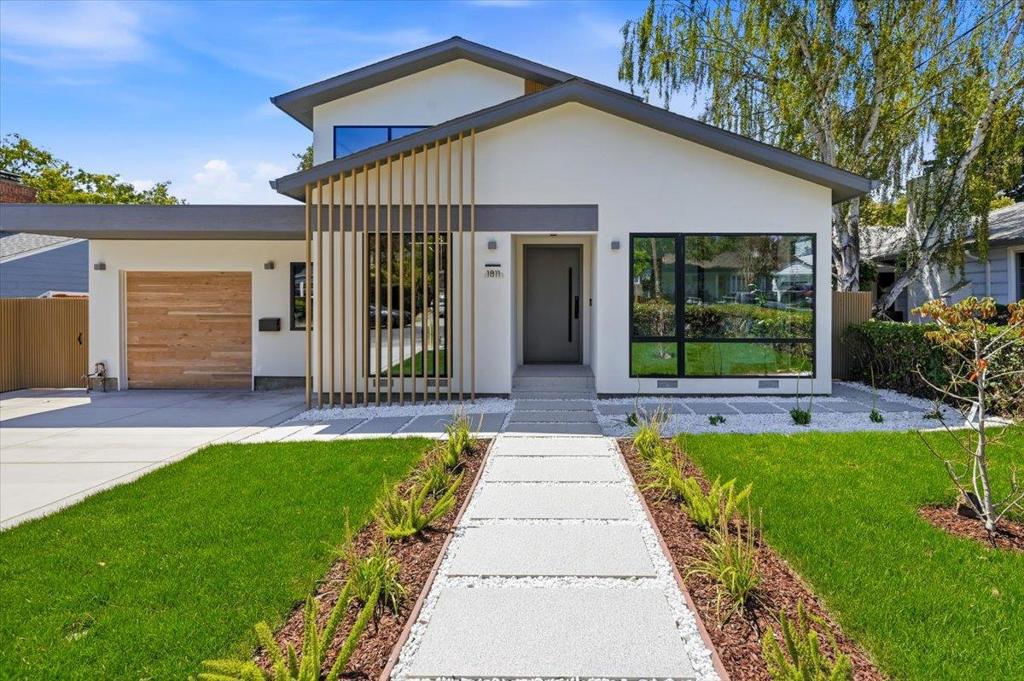
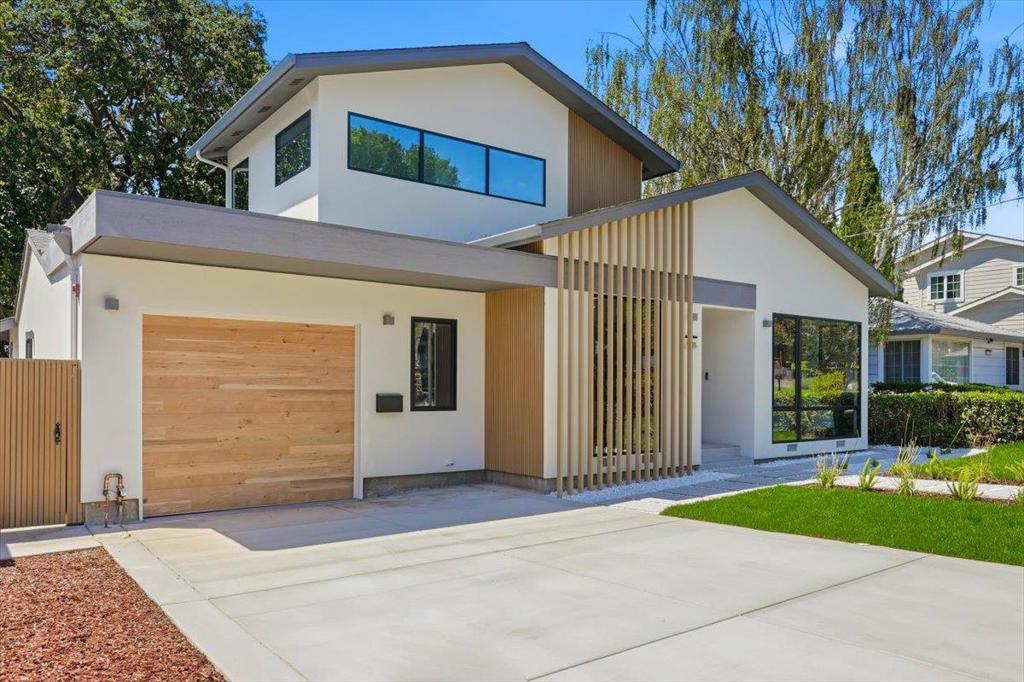
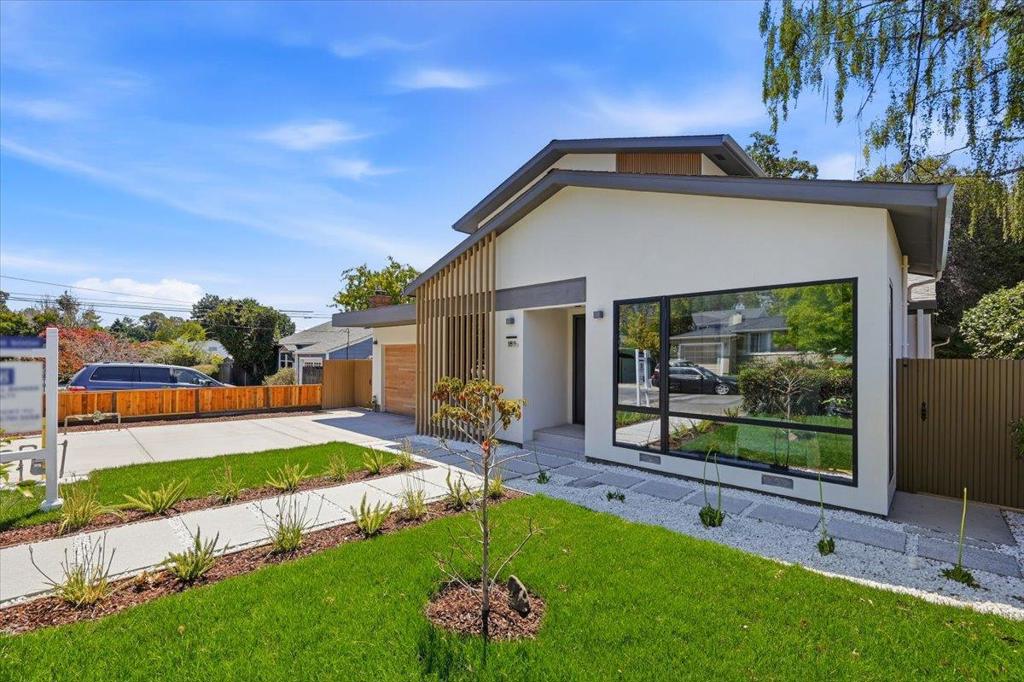
$13,687Stunning newly built modern home offering luxury, functionality, and exceptional craftsmanship on a quiet cul-de-sac in one of Belmont's most sought-after neighborhoods w/ top-rated schools. This reimagined home showcases premium finishes & amenities throughout. The light-filled open floor plan features expansive triple-pane windows, multiple skylights, engineered hardwood floors & a dramatic floating staircase. The spacious living and family rooms feature a sleek floating vapor fireplace, a built-in fireplace and a custom media wall, while a large folding glass door seamlessly connects indoor and outdoor living spaces, opening to a beautifully landscaped backyard ideal for entertaining. The chef's kitchen offers custom cabinetry, high-end appliances and abundant storage. The primary suite features soaring ceilings & a spa-inspired bath. A guest suite on the ground floor provides privacy & flexibility, two additional bedrooms share a beautiful hall bath w/ floor-to-ceiling tiles. Built for comfort and efficiency w/ thermally broken aluminum windows and doors, HVAC w/ smart controls, EV charger readiness & smart entry face recognition. New electrical, plumbing, roof & most of the foundation. Conveniently located near shopping, dining, parks & Carlmont High School. Welcome home!!!
| 3 hours ago | Listing updated with changes from the MLS® | |
| 10 hours ago | Listing first seen on site |

This information is for your personal, non-commercial use and may not be used for any purpose other than to identify prospective properties you may be interested in purchasing. The display of MLS data is usually deemed reliable but is NOT guaranteed accurate by the MLS. Buyers are responsible for verifying the accuracy of all information and should investigate the data themselves or retain appropriate professionals. Information from sources other than the Listing Agent may have been included in the MLS data. Unless otherwise specified in writing, the Broker/Agent has not and will not verify any information obtained from other sources. The Broker/Agent providing the information contained herein may or may not have been the Listing and/or Selling Agent.
Did you know? You can invite friends and family to your search. They can join your search, rate and discuss listings with you.