


4022 Fitzpatrick WaySanta Clara, CA 95054

Mortgage Calculator
Monthly Payment (Est.)
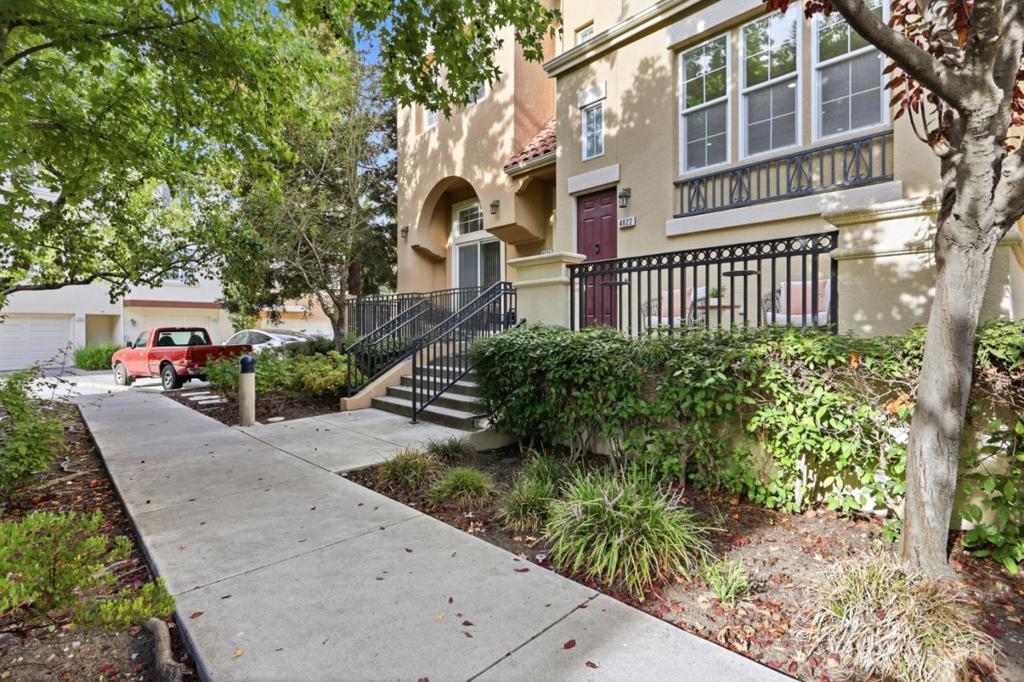
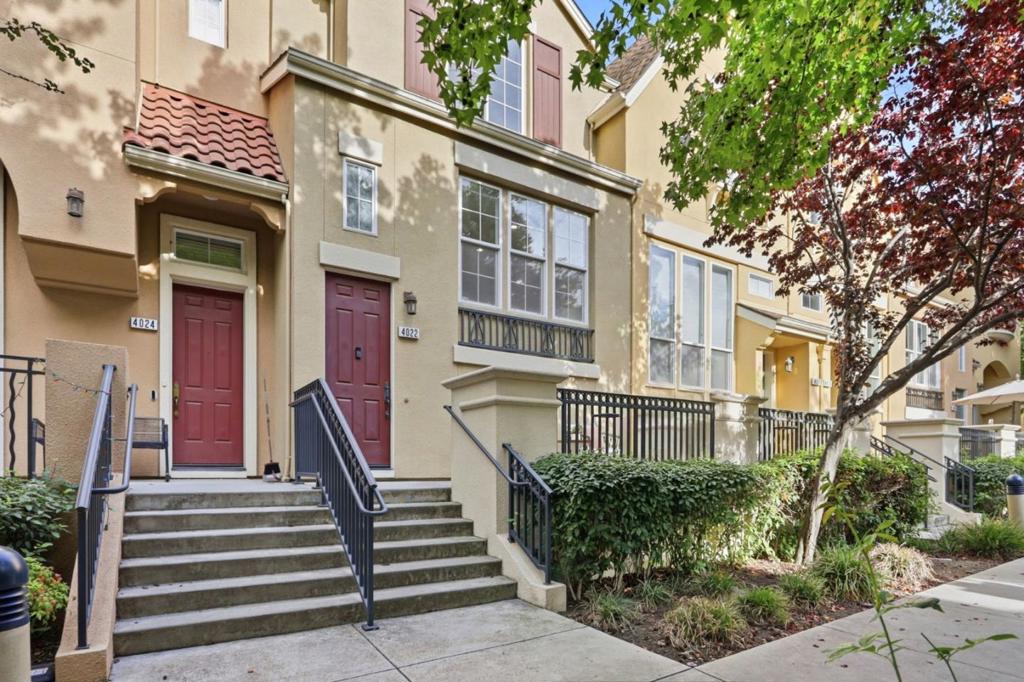
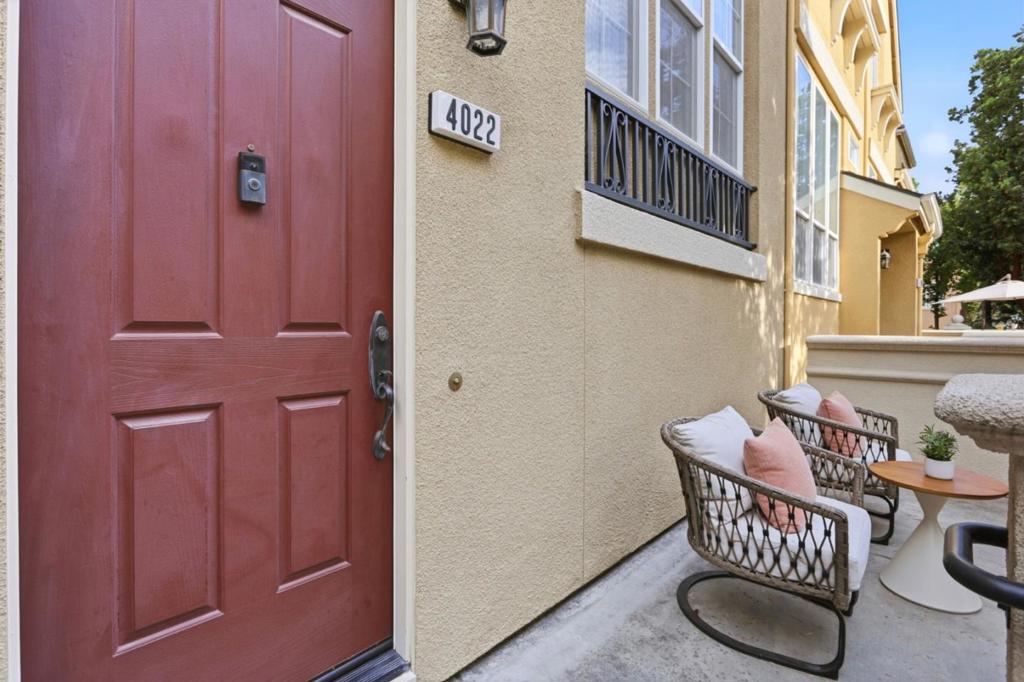
$6,333Immaculate and impeccably maintained, this luxurious townhome boasts a premium location in the desirable Rivermark Community. It features abundant large picture windows offering lush greenbelt views and opulent soothing natural light. The open floor plan is decorated in contemporary neutral colors and new laminate wood floors throughout. Formal living room with soaring ceilings. The spacious and functional kitchen is equipped with ample white Shaker cabinets, SS appliances, expansive quartz counters, and a convenient breakfast bar. Perfect for everyday living. Generous master bedroom with large windows. Ensuite bath with double vanity and large oval tub. A main-level bedroom and bath offer flexible space for guests or a home office. Additional features include the convenient second floor laundry, 2 car parking with extra crawl space storage and the swimming pool in the community. Excellent location! Short walk to Live Oak park, Thamien Park, Guadalupe River Trail, Northside, Don Callejon school, Rivermark Plaza, shopping, dining, and major commute routes. Easy commute to many high tech companies including Nvidia, Intel, Oracle, Cisco, Google, Apple, LinkedIn, and Meta. Walking distance to Google bus stop.
| 4 hours ago | Listing updated with changes from the MLS® | |
| 11 hours ago | Listing first seen on site |

This information is for your personal, non-commercial use and may not be used for any purpose other than to identify prospective properties you may be interested in purchasing. The display of MLS data is usually deemed reliable but is NOT guaranteed accurate by the MLS. Buyers are responsible for verifying the accuracy of all information and should investigate the data themselves or retain appropriate professionals. Information from sources other than the Listing Agent may have been included in the MLS data. Unless otherwise specified in writing, the Broker/Agent has not and will not verify any information obtained from other sources. The Broker/Agent providing the information contained herein may or may not have been the Listing and/or Selling Agent.
Did you know? You can invite friends and family to your search. They can join your search, rate and discuss listings with you.