


1538 Willowbrook DriveSan Jose, CA 95118
Mortgage Calculator
Monthly Payment (Est.)
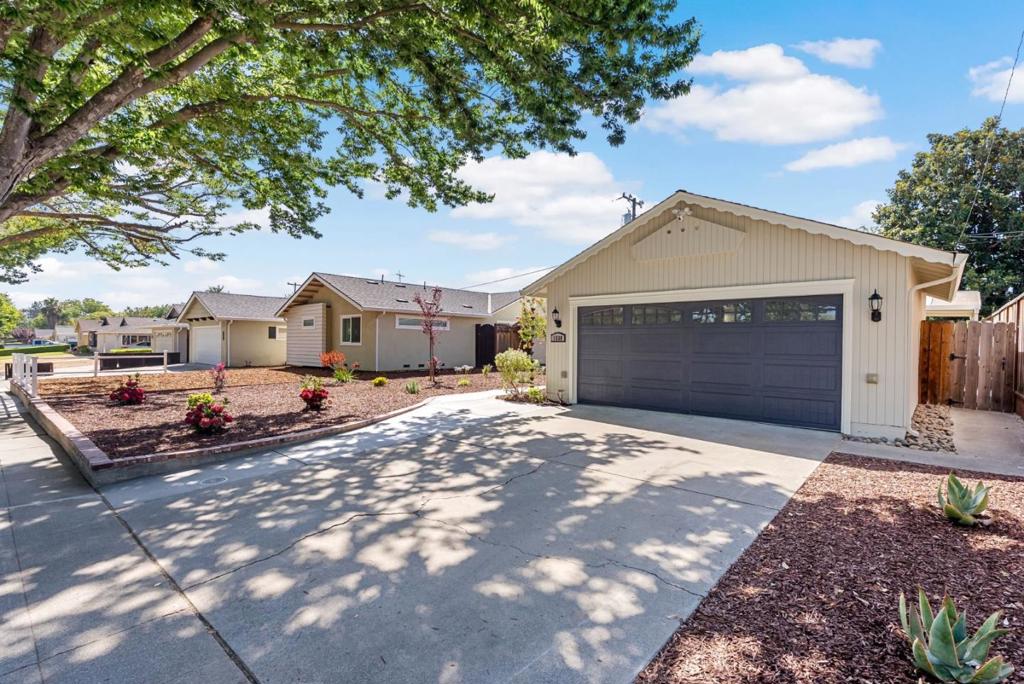
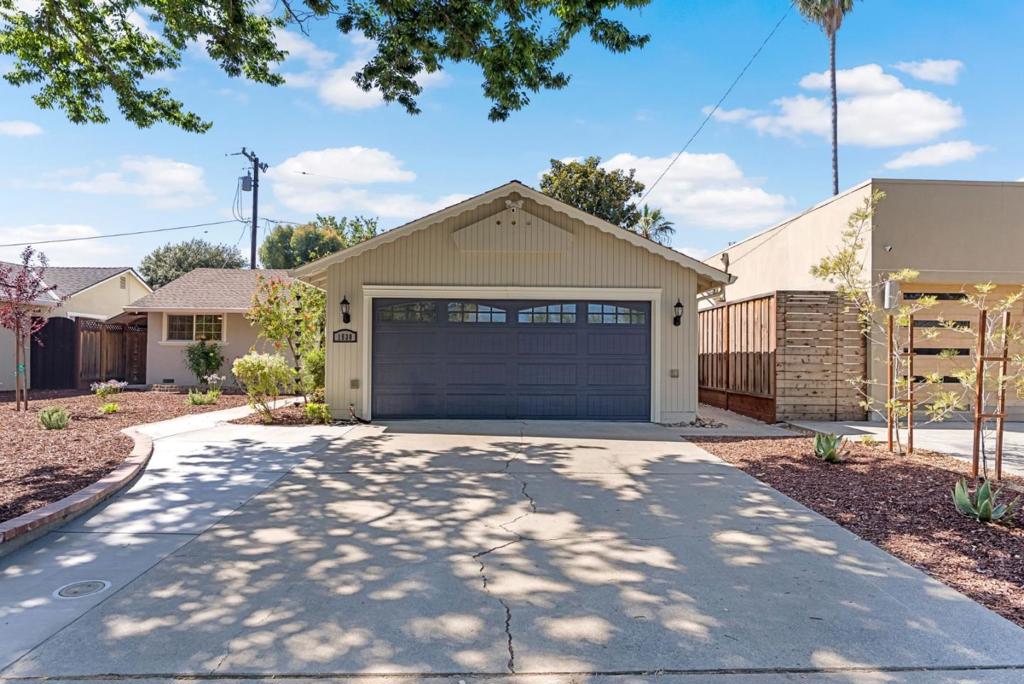
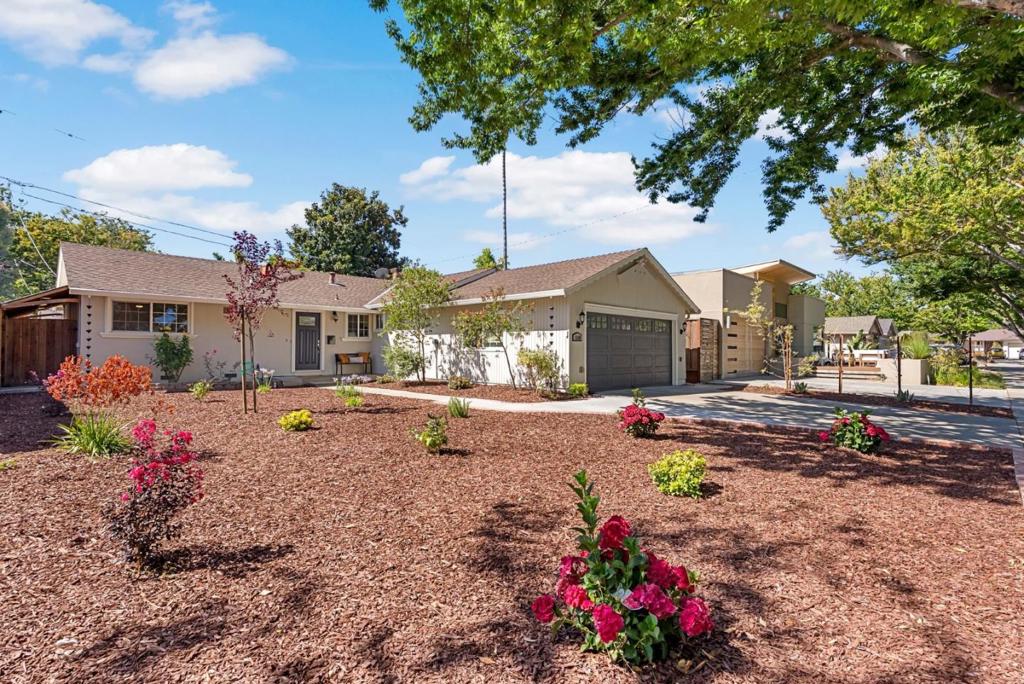
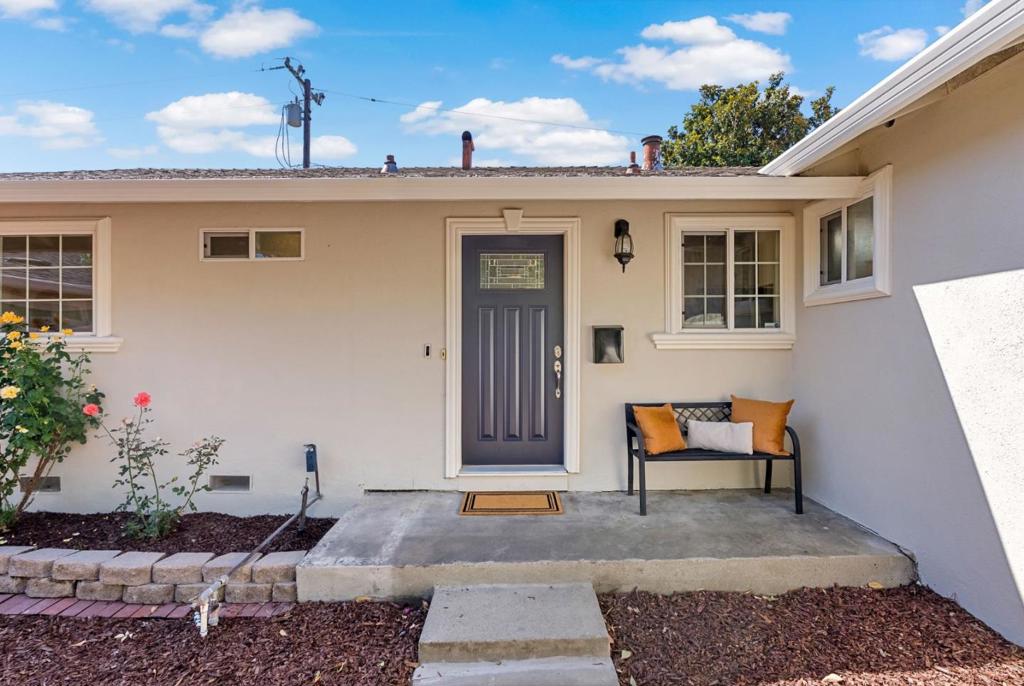
$6,378Nestled in one of Cambrians most sought after neighborhoods, with quiet, tree lined streets and great schools, this home is a must see! Great location, close to stores, restaurants, community center/library and freeways but still tucked away from busy traffic. Three bedrooms plus a bonus room and two remodeled bathrooms, this home gives you options for multi generational living, work from home or guests. Bonus room could be used as an office, dining room or separate family room and has French doors that lead out to a covered patio area, perfect for your indoor/outdoor California lifestyle. Indoor laundry and an attached 2 car garage for your convenience. Built in bookshelves and cabinets in the living room, built in dining bench, and TONS of storage built into the attic makes organization a breeze. Fresh interior/exterior paint and new landscaping - all you have to do is move in.
| 2 days ago | Listing updated with changes from the MLS® | |
| 3 days ago | Listing first seen on site |

This information is for your personal, non-commercial use and may not be used for any purpose other than to identify prospective properties you may be interested in purchasing. The display of MLS data is usually deemed reliable but is NOT guaranteed accurate by the MLS. Buyers are responsible for verifying the accuracy of all information and should investigate the data themselves or retain appropriate professionals. Information from sources other than the Listing Agent may have been included in the MLS data. Unless otherwise specified in writing, the Broker/Agent has not and will not verify any information obtained from other sources. The Broker/Agent providing the information contained herein may or may not have been the Listing and/or Selling Agent.