


1994 Silverwood AvenueMountain View, CA 94043
Mortgage Calculator
Monthly Payment (Est.)
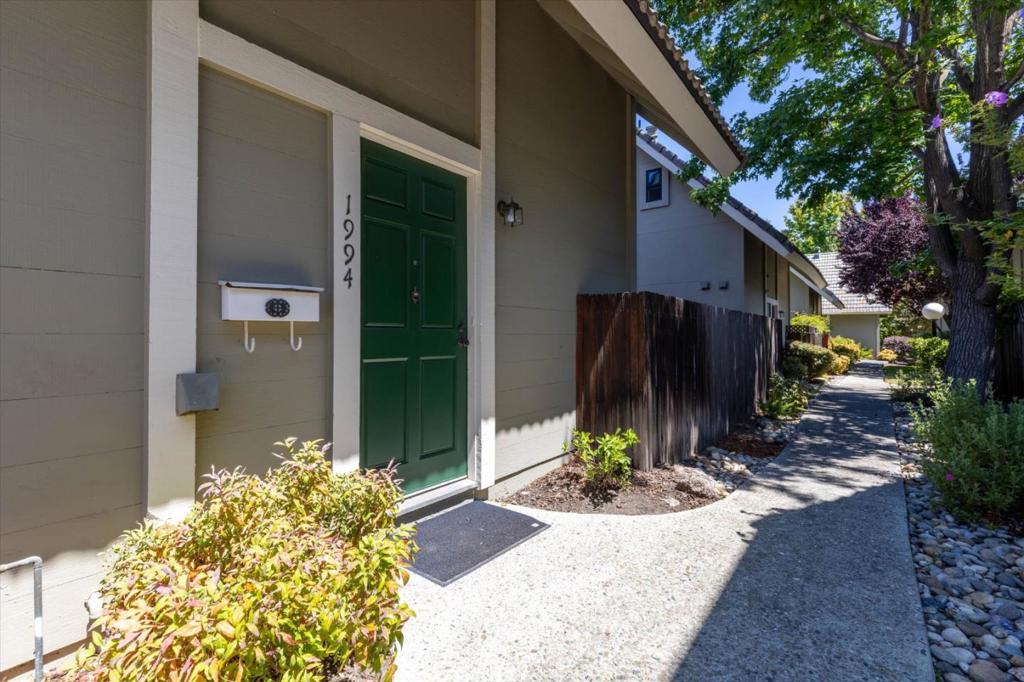
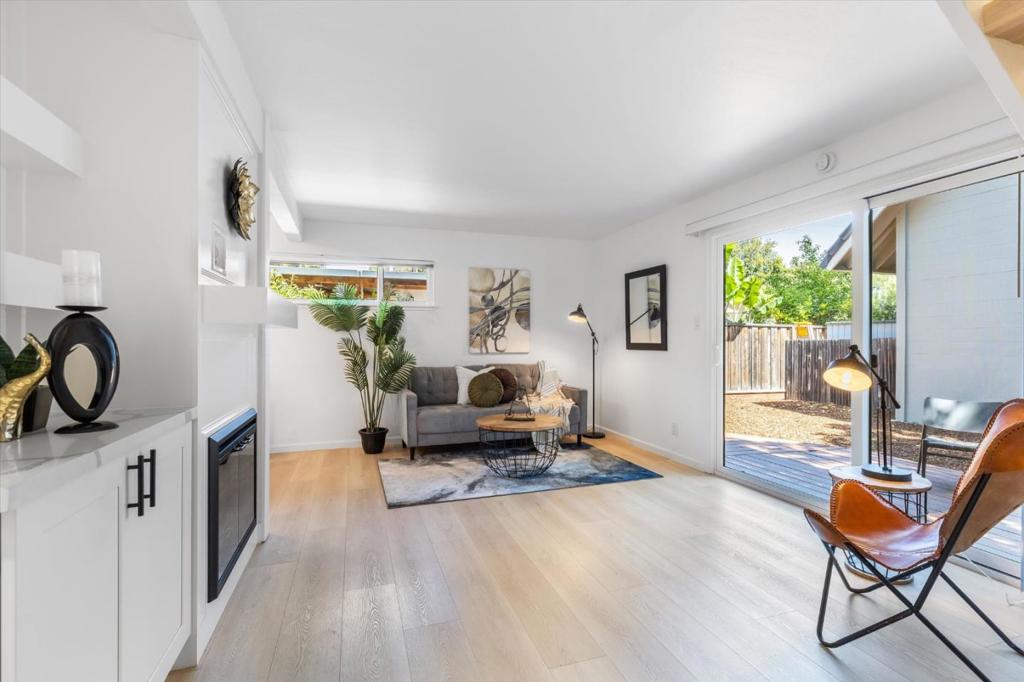
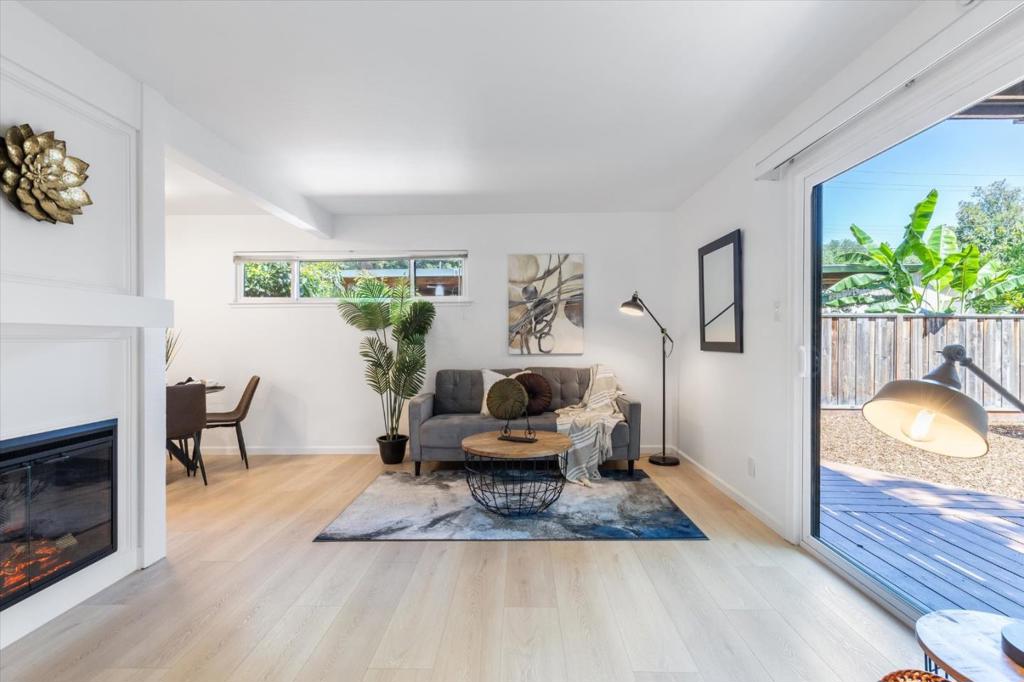
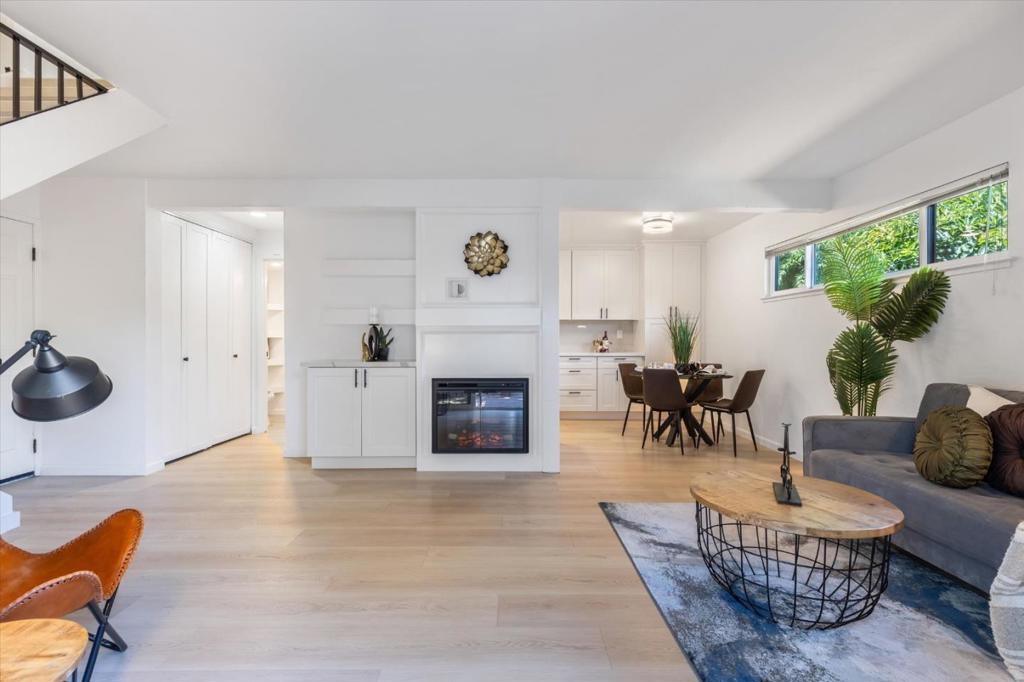
$3,992Welcome to this rare freestanding chalet-style townhome that offers the comfort and privacy of a single-family home. Nestled within a beautifully maintained community, the spacious main floor features contemporary wood flooring, upgraded recessed lighting in the kitchen, a convenient first-floor half-bathroom, in-unit laundry and top-tier Milgard triple-pane windows throughout. The modern kitchen is a chefs delight, beautifully updated with quartz countertops, brand-new white cabinetry and stainless-steel appliances. Step from the living room into your massive, private backyardan exceptional space for outdoor relaxation and hosting weekend gatherings. Upstairs, you will find bright, welcoming bedrooms boasting soaring high ceilings and oversized windows that flood the rooms with natural light. The primary suite features its own private balcony, perfect for peaceful morning coffee. Situated in a prime location with effortless access to major freeways, leading tech campuses, and vibrant Downtown Mountain View, this home perfectly balances convenience and tranquility.
| 4 hours ago | Listing updated with changes from the MLS® | |
| 12 hours ago | Listing first seen on site |

This information is for your personal, non-commercial use and may not be used for any purpose other than to identify prospective properties you may be interested in purchasing. The display of MLS data is usually deemed reliable but is NOT guaranteed accurate by the MLS. Buyers are responsible for verifying the accuracy of all information and should investigate the data themselves or retain appropriate professionals. Information from sources other than the Listing Agent may have been included in the MLS data. Unless otherwise specified in writing, the Broker/Agent has not and will not verify any information obtained from other sources. The Broker/Agent providing the information contained herein may or may not have been the Listing and/or Selling Agent.
Did you know? You can invite friends and family to your search. They can join your search, rate and discuss listings with you.