


3531 La Mesa DriveHayward, CA 94542
Mortgage Calculator
Monthly Payment (Est.)
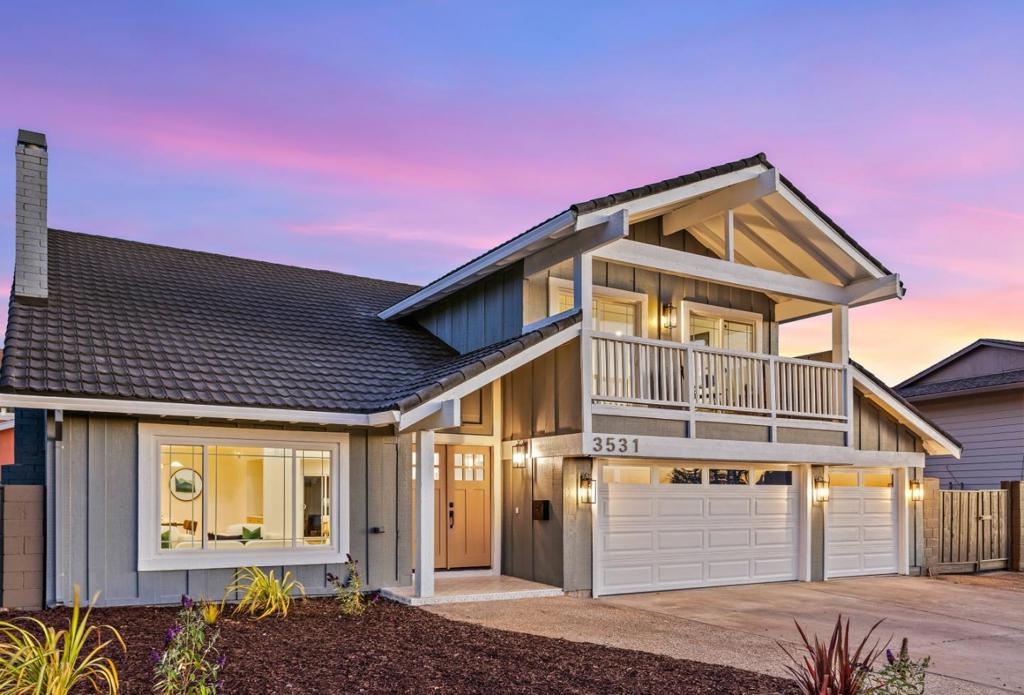
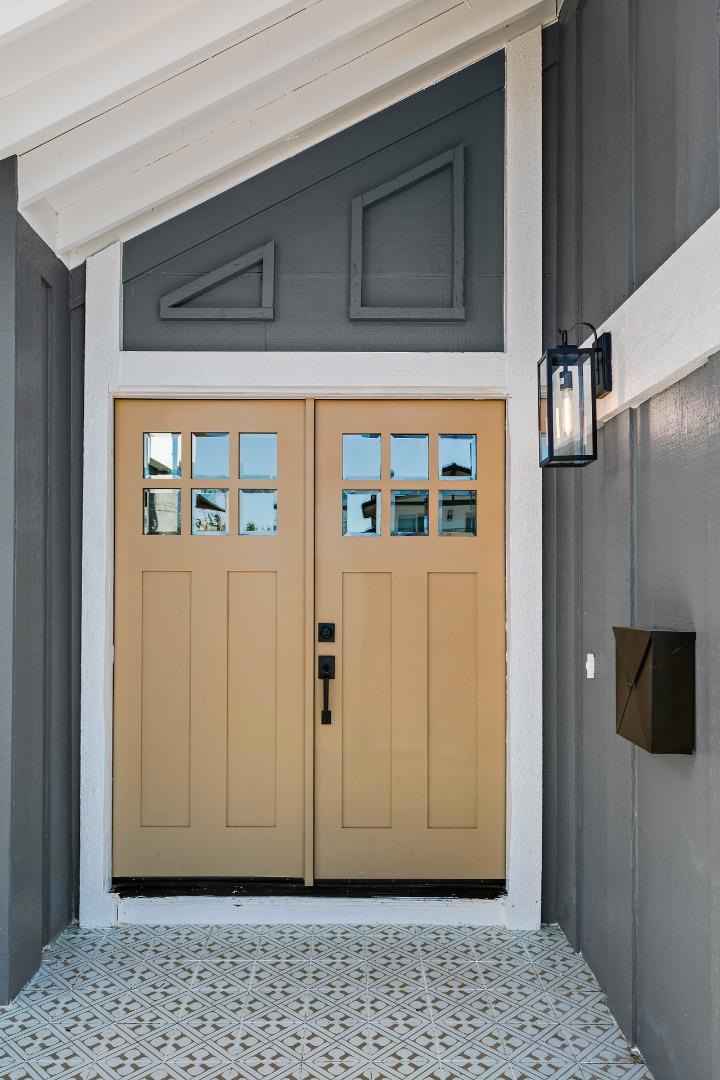
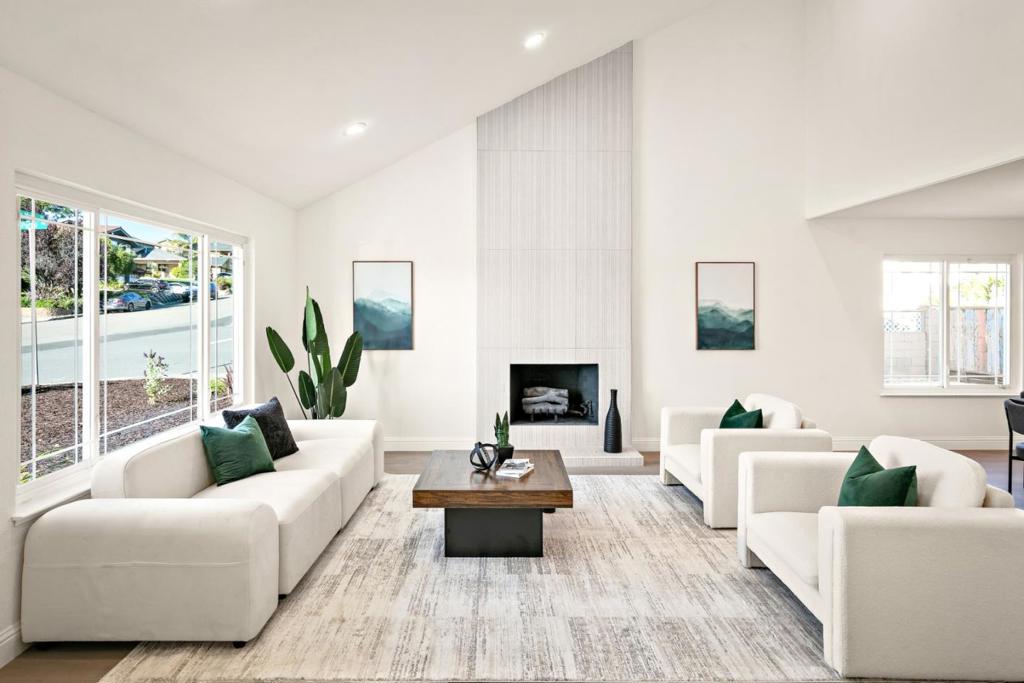
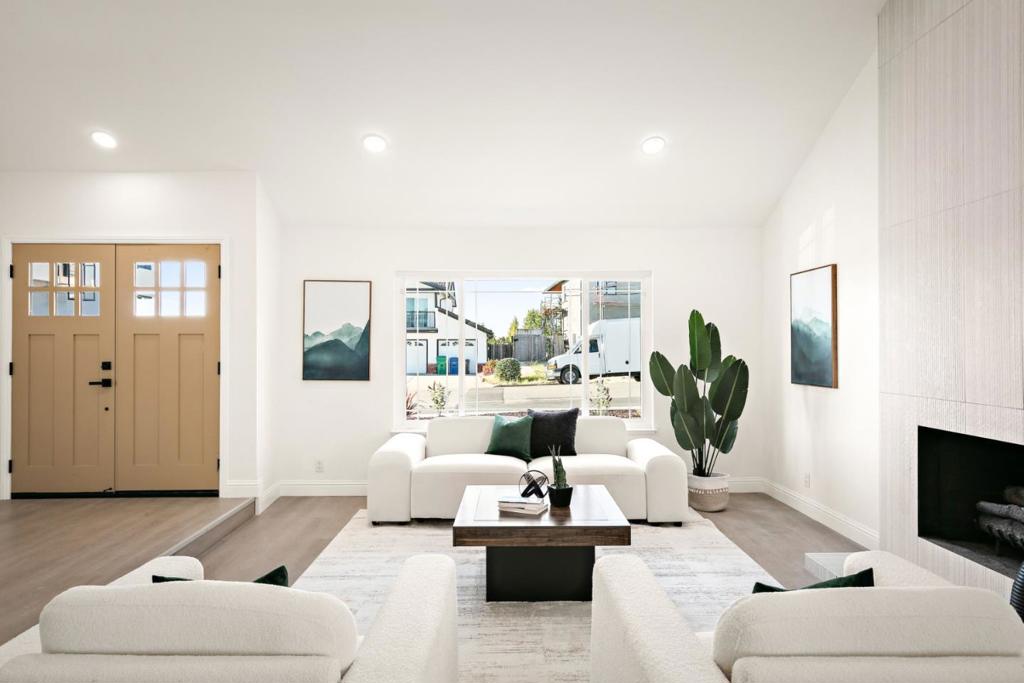
$6,834North-facing, fully renovated home with stunning Bay Area views and access to top-rated Stonebrae Elementary! Opportunity to own a beautifully updated home in the desirable Hayward Hills community, where modern upgrades, beautiful views and a versatile floor plan come together. Soaring vaulted ceilings and abundant natural light create a bright, welcoming atmosphere, while the formal living room and separate family room offer flexible spaces for entertaining and everyday living. A main-level bedroom and full bathroom provide the perfect setup for guests, multigenerational living or a home office. The updated kitchen features new finishes, appliances and a functional layout that flows seamlessly into the living spaces. Fresh interior and exterior paint, new flooring, modern light fixtures, updated bathrooms and an upgraded HVAC system make this home truly move-in ready. Upstairs, spacious bedrooms include a relaxing primary suite with a private balcony overlooking sweeping Bay views. Additional highlights include updated landscaping, new garage doors and rare RV/boat parking with dedicated access. Just minutes from Stonebrae Country Club, this home offers the perfect blend of comfort, convenience and lifestyle. Come experience it for yourself!
| 2 hours ago | Listing updated with changes from the MLS® | |
| 9 hours ago | Listing first seen on site |

This information is for your personal, non-commercial use and may not be used for any purpose other than to identify prospective properties you may be interested in purchasing. The display of MLS data is usually deemed reliable but is NOT guaranteed accurate by the MLS. Buyers are responsible for verifying the accuracy of all information and should investigate the data themselves or retain appropriate professionals. Information from sources other than the Listing Agent may have been included in the MLS data. Unless otherwise specified in writing, the Broker/Agent has not and will not verify any information obtained from other sources. The Broker/Agent providing the information contained herein may or may not have been the Listing and/or Selling Agent.
Did you know? You can invite friends and family to your search. They can join your search, rate and discuss listings with you.