


1363 Sarita WaySanta Clara, CA 95051
Mortgage Calculator
Monthly Payment (Est.)
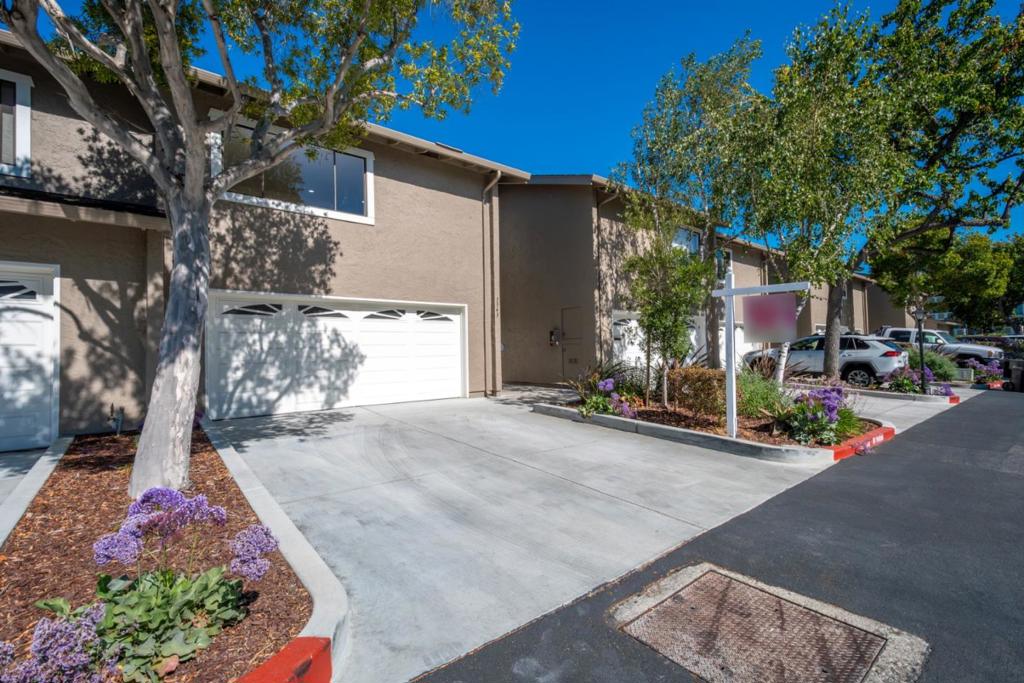
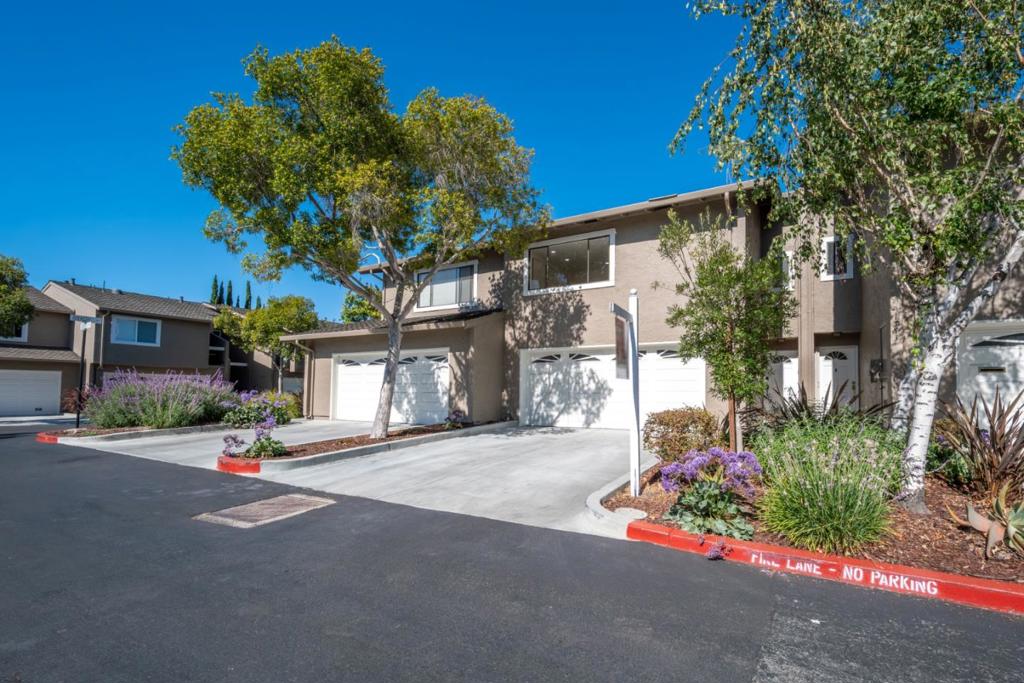
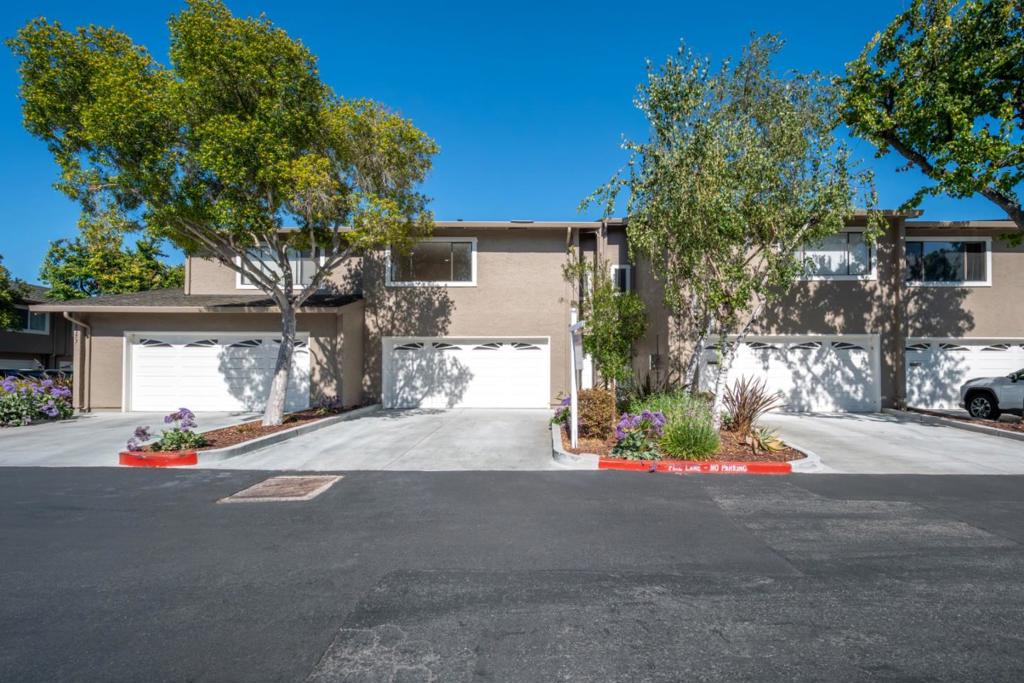
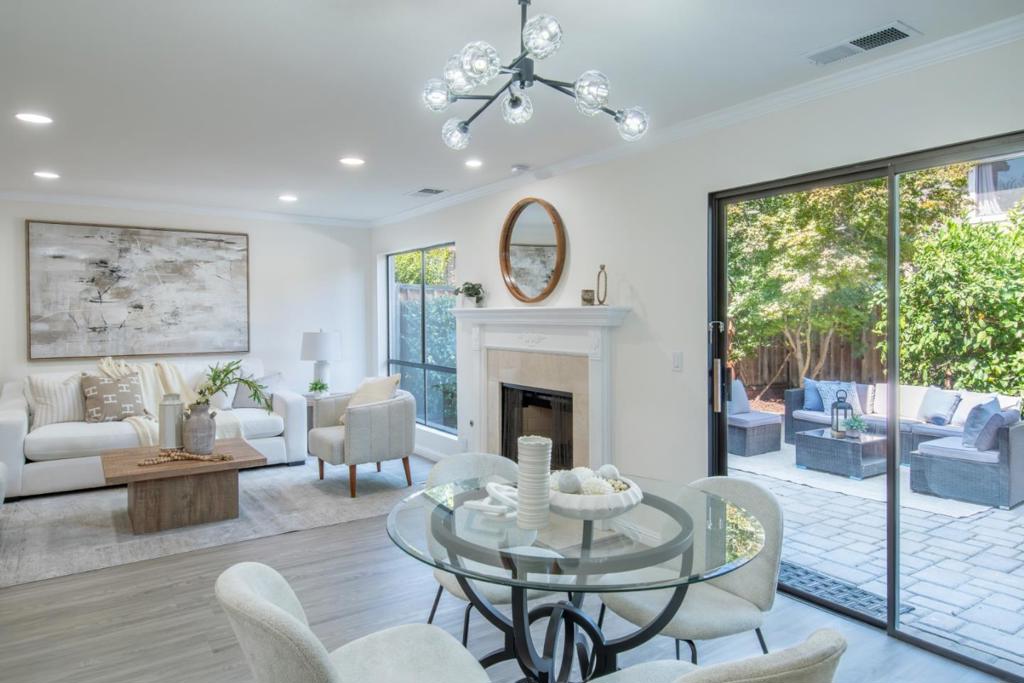
$4,562Gorgeous, turnkey home minutes from Apple/Nvidia/AMD, and walking distance of Laurelwood Elem, a 10/10 GreatSchools-rated school - move in just in time for the brand-new campus scheduled to open in Fall 2026! Sun-drenched interiors greet you with an inviting fireplace, modern recessed lighting, and tastefully refinished floors. Home features high-quality, premium upgrades throughout: Smart Power & Infrastructure: New main electrical panel and subpanel, plus a SPAN Drive EV charger with advanced load management; Fully Updated Kitchen & Bathrooms: Remodeled spaces featuring premium SPC flooring, updated cabinetry; Premium Appliances: Fully equipped with reliable, high-efficiency appliances - including a newer dishwasher, washing machine, water heater, microwave and smart garage door opener. A dedicated laundry area is outfitted with a washer and dryer alongside extra storage. Perfectly positioned within the community, this home sits just steps from the community pool and convenient guest parking. Additional community amenities also include a clubhouse and jacuzzi. HOA fee covers cold water. With Lawrence Expy, El Camino Real, major tech campuses, and the area's finest shopping, dining, and entertainment a stone's throw away, this exceptional opportunity is not to be missed!
| 14 hours ago | Listing updated with changes from the MLS® | |
| yesterday | Listing first seen on site |

This information is for your personal, non-commercial use and may not be used for any purpose other than to identify prospective properties you may be interested in purchasing. The display of MLS data is usually deemed reliable but is NOT guaranteed accurate by the MLS. Buyers are responsible for verifying the accuracy of all information and should investigate the data themselves or retain appropriate professionals. Information from sources other than the Listing Agent may have been included in the MLS data. Unless otherwise specified in writing, the Broker/Agent has not and will not verify any information obtained from other sources. The Broker/Agent providing the information contained herein may or may not have been the Listing and/or Selling Agent.
Did you know? You can invite friends and family to your search. They can join your search, rate and discuss listings with you.