


832 Royal Ann LaneConcord, CA 94518
Mortgage Calculator
Monthly Payment (Est.)
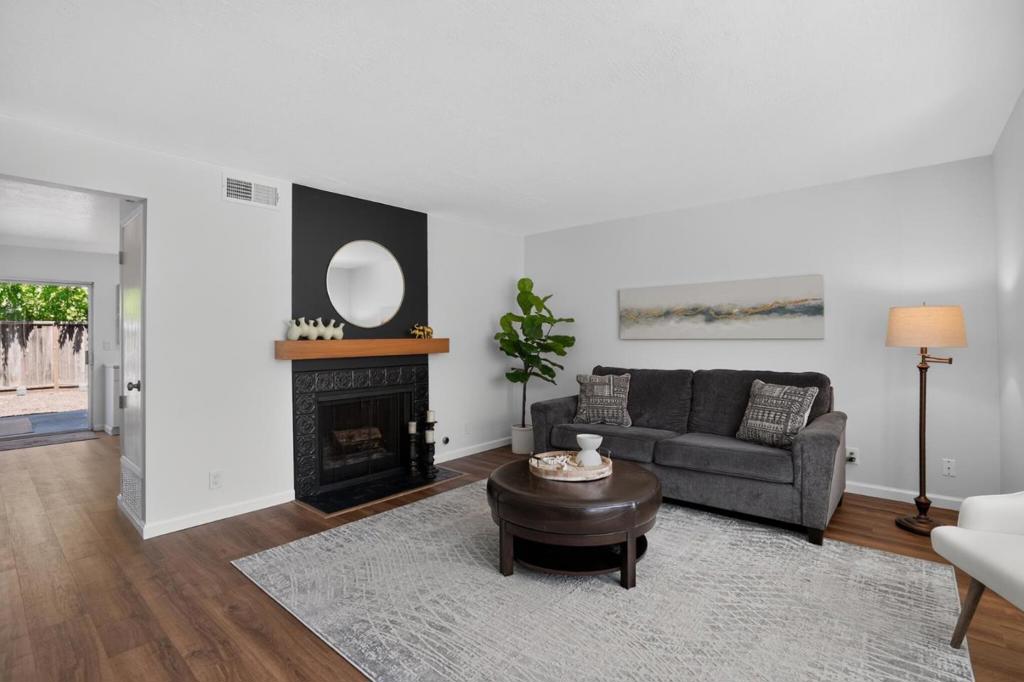
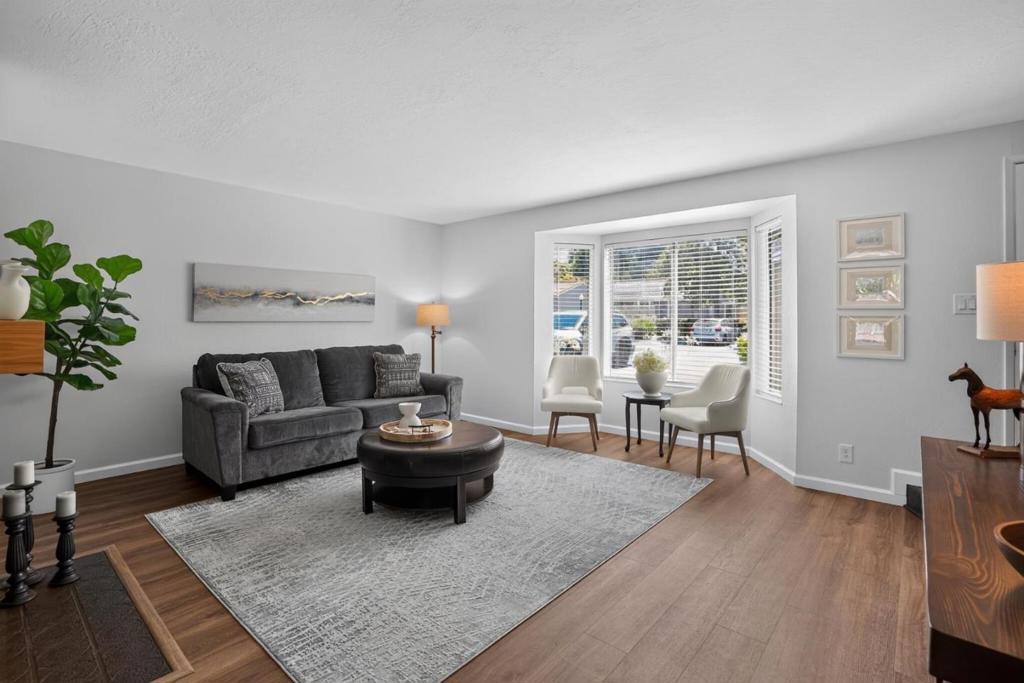
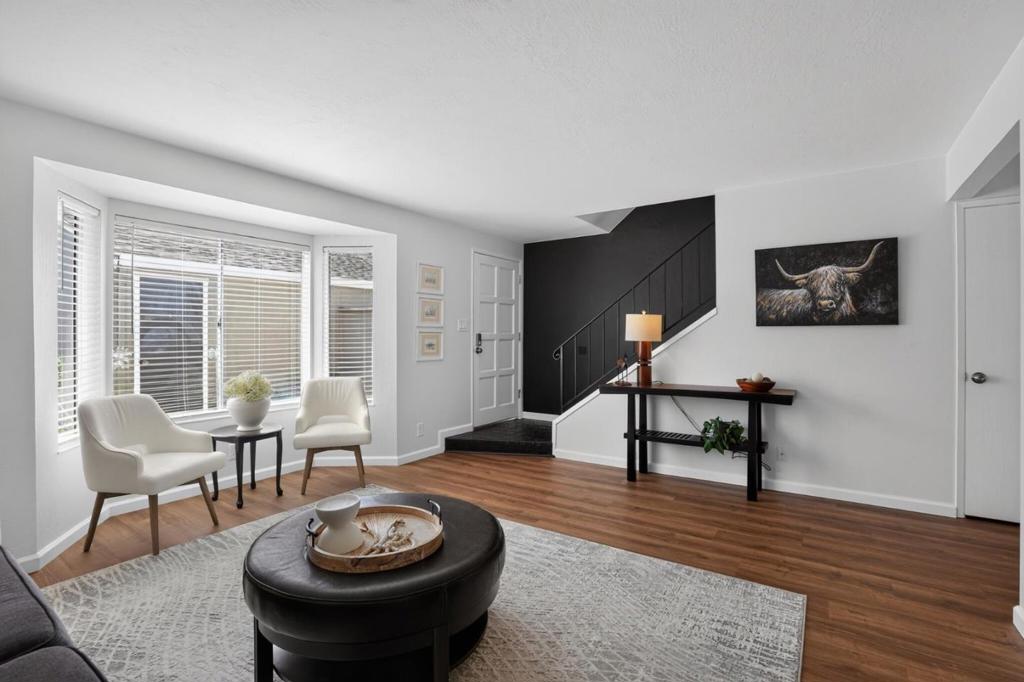
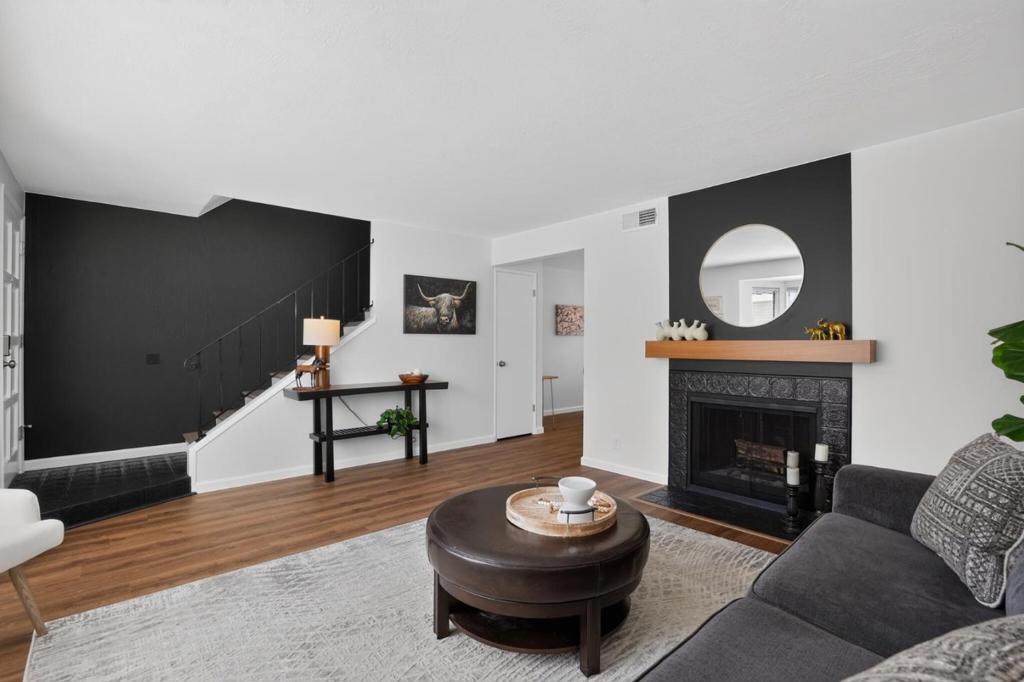
$3,080Welcome to 832 Royal Ann Ln, a fully renovated end-unit townhome offering modern style, comfort and a prime Walnut Creek border location. The bright layout features a welcoming living room with a cozy fireplace and a bay window that fills the space with natural light. The remodeled kitchen has sleek cabinetry, stylish countertops and stainless steel appliances and opens to the dining area with access to a sunny private patio. Upstairs are 3 bedrooms including a spacious primary suite, new flooring throughout plus renovated bathrooms. Enjoy in-unit laundry, 1-car garage, an assigned parking space and community amenities including a pool, tennis courts and greenbelt. Minutes from BART, top-rated schools, trails, Trader Joe's, Whole Foods and Walnut Creek shopping and dining. Move-in ready!
| an hour ago | Listing updated with changes from the MLS® | |
| 9 hours ago | Listing first seen on site |

This information is for your personal, non-commercial use and may not be used for any purpose other than to identify prospective properties you may be interested in purchasing. The display of MLS data is usually deemed reliable but is NOT guaranteed accurate by the MLS. Buyers are responsible for verifying the accuracy of all information and should investigate the data themselves or retain appropriate professionals. Information from sources other than the Listing Agent may have been included in the MLS data. Unless otherwise specified in writing, the Broker/Agent has not and will not verify any information obtained from other sources. The Broker/Agent providing the information contained herein may or may not have been the Listing and/or Selling Agent.