


140 Vista Mar CourtAptos, CA 95003
Mortgage Calculator
Monthly Payment (Est.)
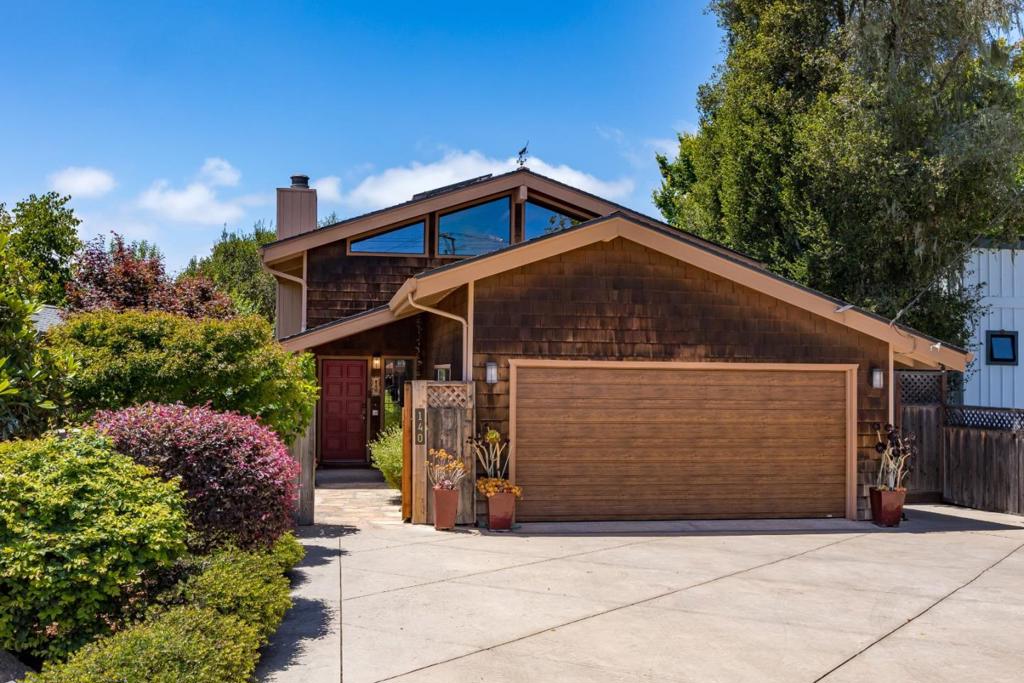
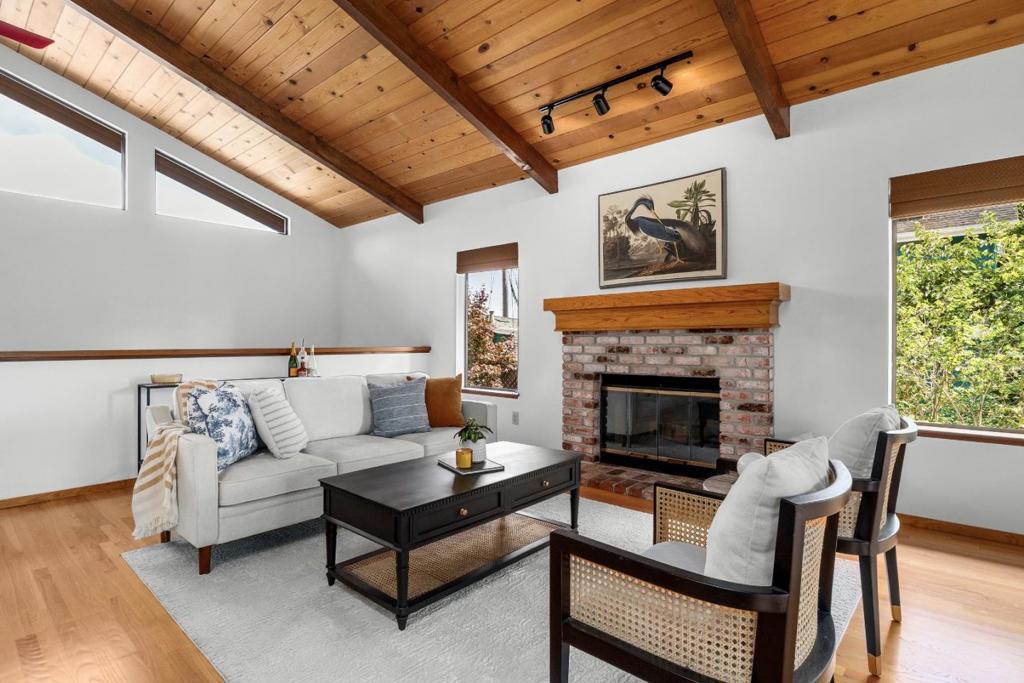
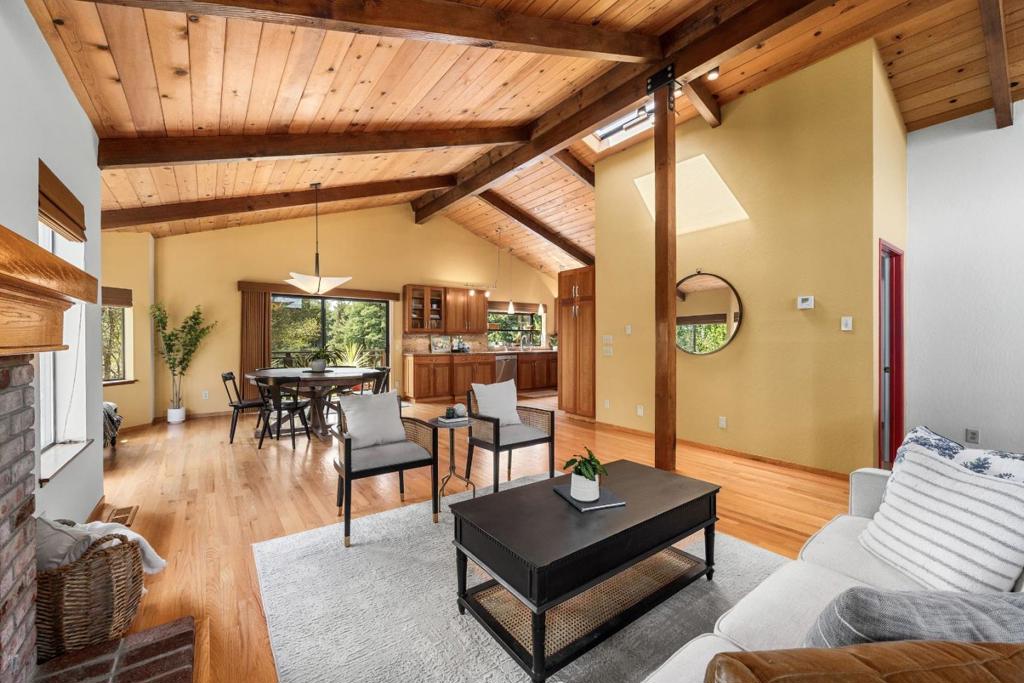
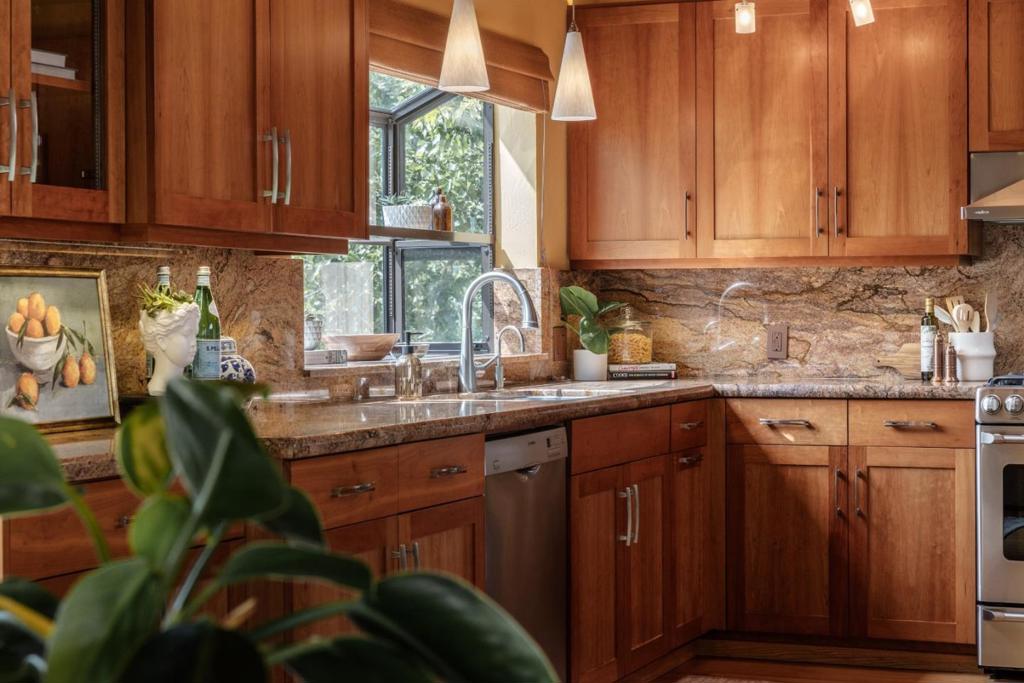
$6,383Nestled in a quiet neighborhood just above the upscale charm of historic Aptos Village. Updated 3br, 2.5ba home w/2062 sf plus sep office & attached 2car garage. Short stroll to Aptos' favorite destinations: New Leaf, Cat & Cloud, Mentone, Betty's Burgers, Aptos BBQ, Cantine Wine Pub. Easy access to 30 miles of world-class hiking/biking trails in Nisene Marks Park along with the pristine beaches of Rio Del Mar & Seacliff State Beach. Lovingly maintained, thoughtfully updated home w/open great-room design & remodeled kitchen w/granite counters, custom wood cabinets, stainless appliances, & contemporary lighting. Hardwood floors, vaulted ceilings w/skylight, spacious dining & peaceful view deck overlooking the Nisene forest. Refreshed primary suite w/curbless glass shower, designer tile, updated vanity & fixtures, & 2nd private deck overlooking a beautifully terraced garden. Sunny flagstone patio w/relaxed ambiance, extensive landscaping, rainwater collection system, stamped concrete drive. Additional upgrades include owned solar panels w/battery backup, central vac & dual-pane windows throughout. More than a home, this is a lifestyle. Mornings on the forest trails, afternoons at the beach and exceptional evening dining in Aptos Village - all just minutes from your front door.
| an hour ago | Listing updated with changes from the MLS® | |
| 9 hours ago | Listing first seen on site |

This information is for your personal, non-commercial use and may not be used for any purpose other than to identify prospective properties you may be interested in purchasing. The display of MLS data is usually deemed reliable but is NOT guaranteed accurate by the MLS. Buyers are responsible for verifying the accuracy of all information and should investigate the data themselves or retain appropriate professionals. Information from sources other than the Listing Agent may have been included in the MLS data. Unless otherwise specified in writing, the Broker/Agent has not and will not verify any information obtained from other sources. The Broker/Agent providing the information contained herein may or may not have been the Listing and/or Selling Agent.
Did you know? You can invite friends and family to your search. They can join your search, rate and discuss listings with you.