


1954 Fillmore StreetSanta Clara, CA 95050

Mortgage Calculator
Monthly Payment (Est.)
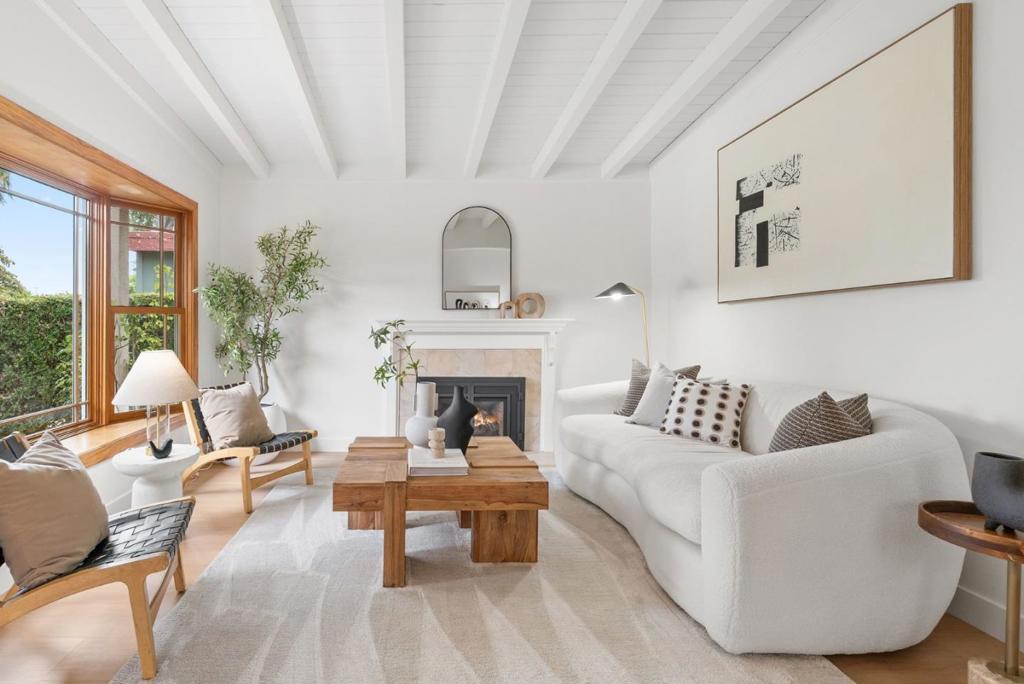
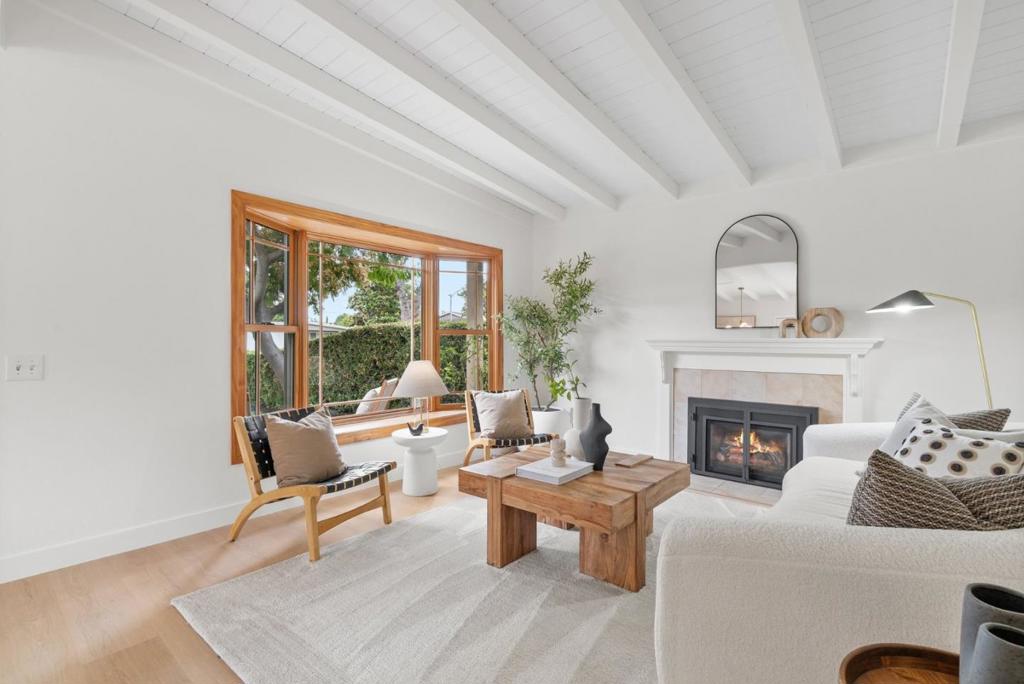
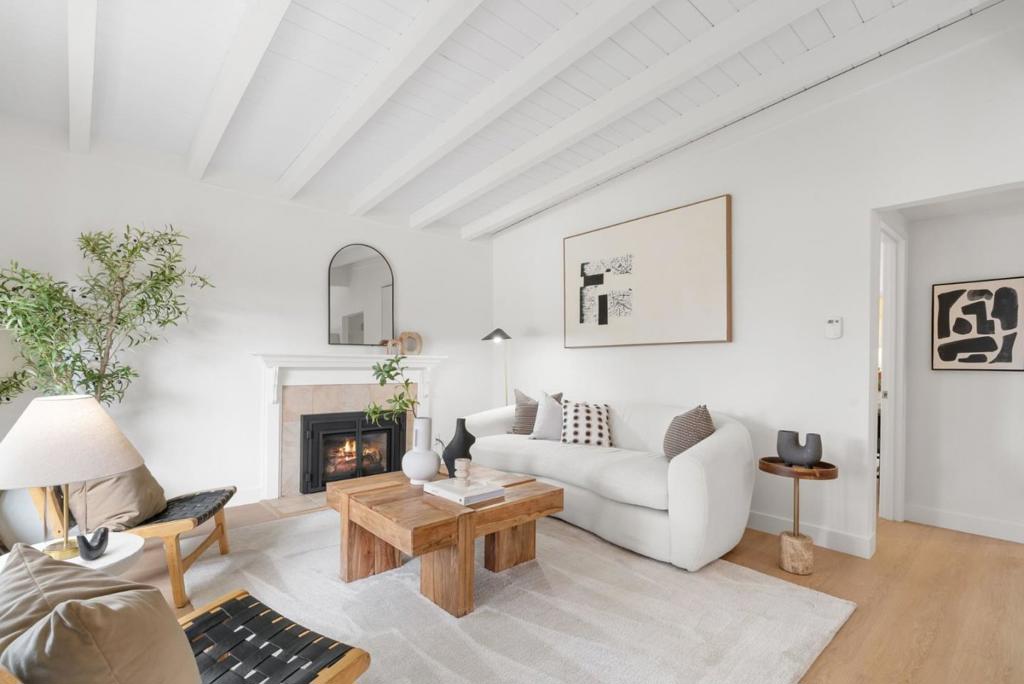
$6,386Beautifully updated and move-in ready, this charming home is nestled at the end of a quiet cul-de-sac in one of Santa Clara's most convenient neighborhoods. An inviting front porch creates a warm first impression, while the light-filled interior blends timeless character with brand new SPC floors and modern updates. Beautiful open-beam ceilings, expansive windows, and a spacious living room centered around a cozy fireplace perfect for relaxing evenings or entertaining guests. The brand new kitchen showcases white shaker cabinetry, quartz countertops, stainless steel appliances, a stylish dining chandelier, and an effortless flow into the dining area, creating a welcoming gathering space. Both bathrooms have been tastefully updated, creating a clean and modern feel throughout the home. The oversized backyard offers endless possibilities for gardening, recreation and potential for future expansion or an ADU. Located just minutes from Santa Clara University, NVIDIA, Apple, Intel, and Santana Row, with easy access to Highways 101, 880, and 280. Enjoy nearby parks, shopping, dining, and entertainment while benefiting from the convenience of a central Silicon Valley location.
| an hour ago | Listing updated with changes from the MLS® | |
| 9 hours ago | Listing first seen on site |

This information is for your personal, non-commercial use and may not be used for any purpose other than to identify prospective properties you may be interested in purchasing. The display of MLS data is usually deemed reliable but is NOT guaranteed accurate by the MLS. Buyers are responsible for verifying the accuracy of all information and should investigate the data themselves or retain appropriate professionals. Information from sources other than the Listing Agent may have been included in the MLS data. Unless otherwise specified in writing, the Broker/Agent has not and will not verify any information obtained from other sources. The Broker/Agent providing the information contained herein may or may not have been the Listing and/or Selling Agent.