Save
Ask
Tour
Hide
Share
$659,950
New Listing

181 Chaumont Circle
Foothill Ranch, CA 92610

For Sale|Condominium|Active
2
Beds
2
Total Baths
2
Full Baths
1,056
SqFt
$625
/SqFt
1995
Built
County:
Orange
Listed by Kerry Lawrence of Foresight Realty Corp. Ca [email protected]
Upcoming Open Houses
Sun, Jul 12, 11:00 AM - 4:00 PM
181 Chaumont Circle181 Chaumont Circle181 Chaumont Circle181 Chaumont Circle
Save
Ask
Tour
Hide
Share

Mortgage Calculator

Monthly Payment (Est.)

$3,011
Calculator powered by Showcase IDX, a Constellation1 Company. Copyright ©2026 Information is deemed reliable but not guaranteed.

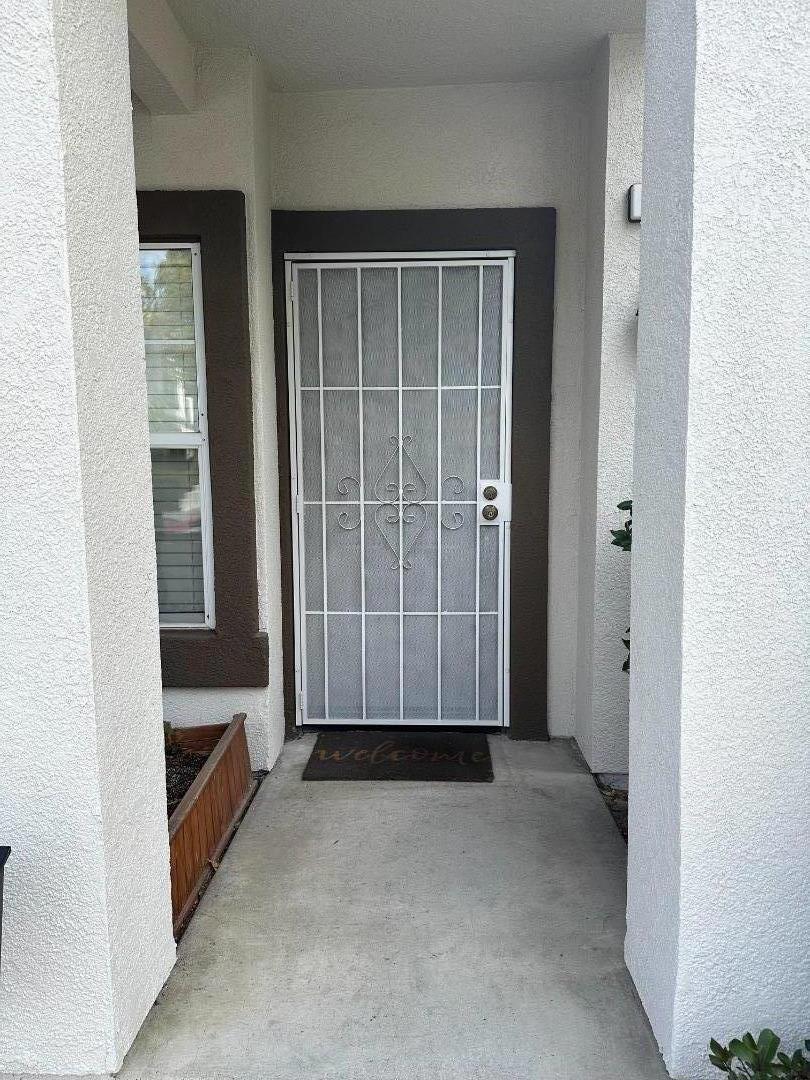
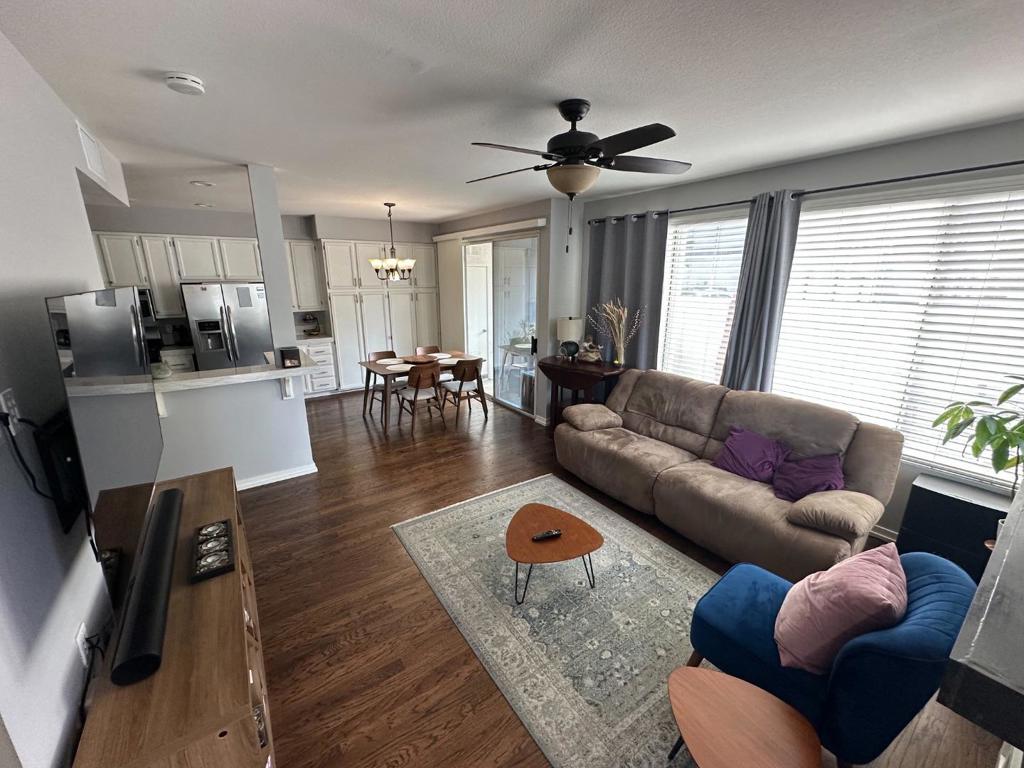
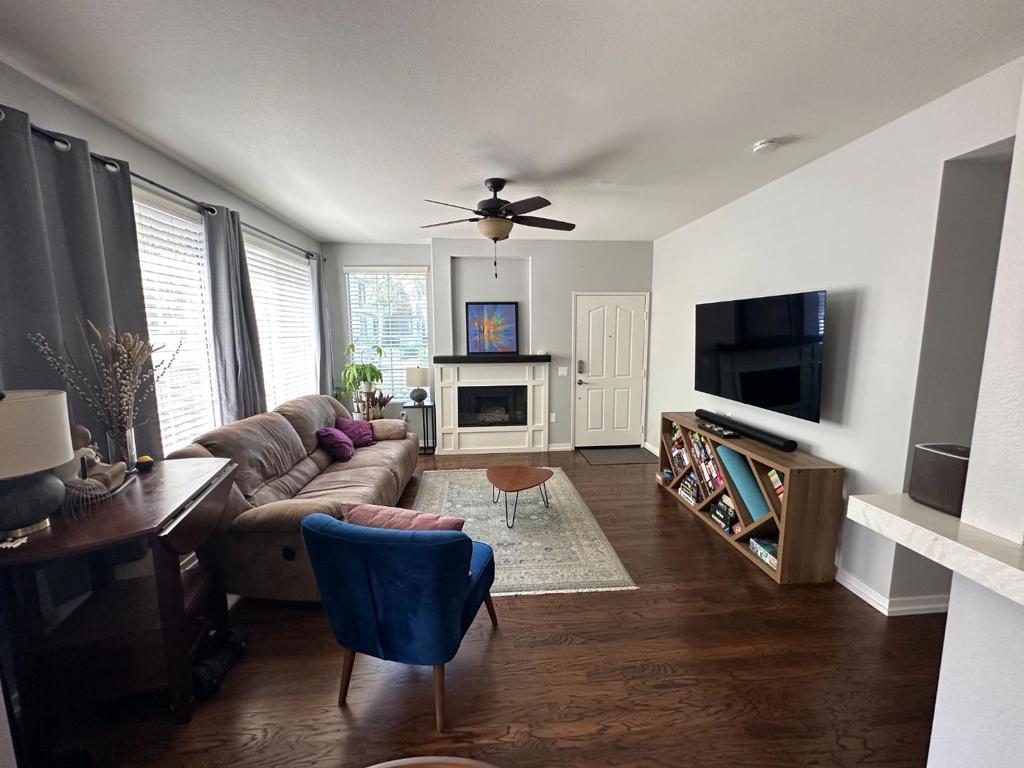
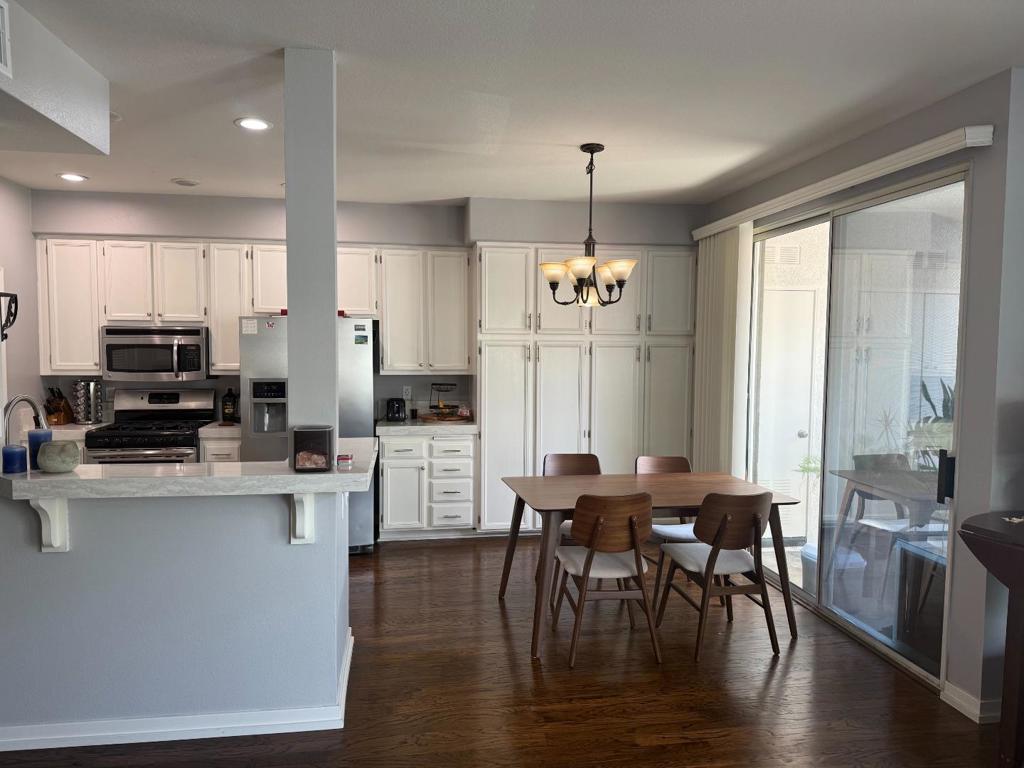
A truly turnkey condo in the coveted Salerno community in Foothill Ranch. Seller is including a 1-year home warranty! The community offers abundant parking, a pool, a spa, a clubhouse area, sports courts, a kids' playground, and a BBQ area. Updates include quartz counters, stainless steel appliances, recessed lighting, hardwood floors in the kitchen and common areas, ceiling fans in the living areas, plantation shutters and a Murphy Bed in the large 2nd bedroom. A new HAVC system was installed in August 2024 at a cost of $12.2K. The primary suite includes a large walk-in closet with built-ins and a spacious bath with plenty of counter space. Both baths have tile floors. The kitchen opens to the eating area and the living room, with abundant natural light and a cozy gas fireplace. The home is a single-level end unit with a large private patio for barbecuing or just relaxing in the sun.

Save
Ask
Tour
Hide
Share
Listing Snapshot
Price 
$659,950
Days On Site 
0 Days
Bedrooms 
2
Inside Area (SqFt) 
1,056 sqft
Total Baths 
2
Full Baths 
2
Partial Baths 
N/A
Lot Size 
0.03 Acres
Year Built 
1995
MLS® Number 
ML82053640
Status 
Active
Property Tax 
N/A
HOA/Condo/Coop Fees 
$522 monthly
Sq Ft Source 
Assessor
Friends & Family
Recent Activity
21 minutes agoListing updated with changes from the MLS®
9 hours agoListing first seen on site
General Features
Acres 
0.03
Foundation 
Slab
Garage 
Yes
Garage Spaces 
1
Number Of Stories 
1
Parking Spaces 
1
Property Sub Type 
Condominium
Special Circumstances 
Standard
Style 
Traditional
Utilities 
Natural Gas Available
Zoning 
res condominum
Interior Features
Appliances 
Gas OvenSelf Cleaning Oven
Cooling 
Central Air
Fireplace 
Yes
Fireplace Features 
Family Room
Flooring 
CarpetTileWood
Heating 
CentralHeat Pump
Spa 
Yes
Save
Ask
Tour
Hide
Share
Exterior Features
Construction Details 
ConcreteStucco
Pool Features 
CommunityAssociation
Roof 
Composition
Spa 
Yes
Spa Features 
Community
Community Features
Accessibility Features 
Accessible Doors
Association Amenities 
ClubhouseBarbecuePlaygroundPoolSpa/Hot TubTrash
Association Dues 
522
Community Features 
Pool
Financing Terms Available 
FHA
HOA Fee Frequency 
Monthly
School District 
Saddleback Valley Unified
Schools
School District
Saddleback Valley Unified
Elementary School
Unknown
Middle School
Unknown
High School
Unknown


This information is for your personal, non-commercial use and may not be used for any purpose other than to identify prospective properties you may be interested in purchasing. The display of MLS data is usually deemed reliable but is NOT guaranteed accurate by the MLS. Buyers are responsible for verifying the accuracy of all information and should investigate the data themselves or retain appropriate professionals. Information from sources other than the Listing Agent may have been included in the MLS data. Unless otherwise specified in writing, the Broker/Agent has not and will not verify any information obtained from other sources. The Broker/Agent providing the information contained herein may or may not have been the Listing and/or Selling Agent.

Neighborhood & Commute
Source: Walkscore
Save
Ask
Tour
Hide
Share