


820 Eucalyptus AvenueHillsborough, CA 94010

Mortgage Calculator
Monthly Payment (Est.)
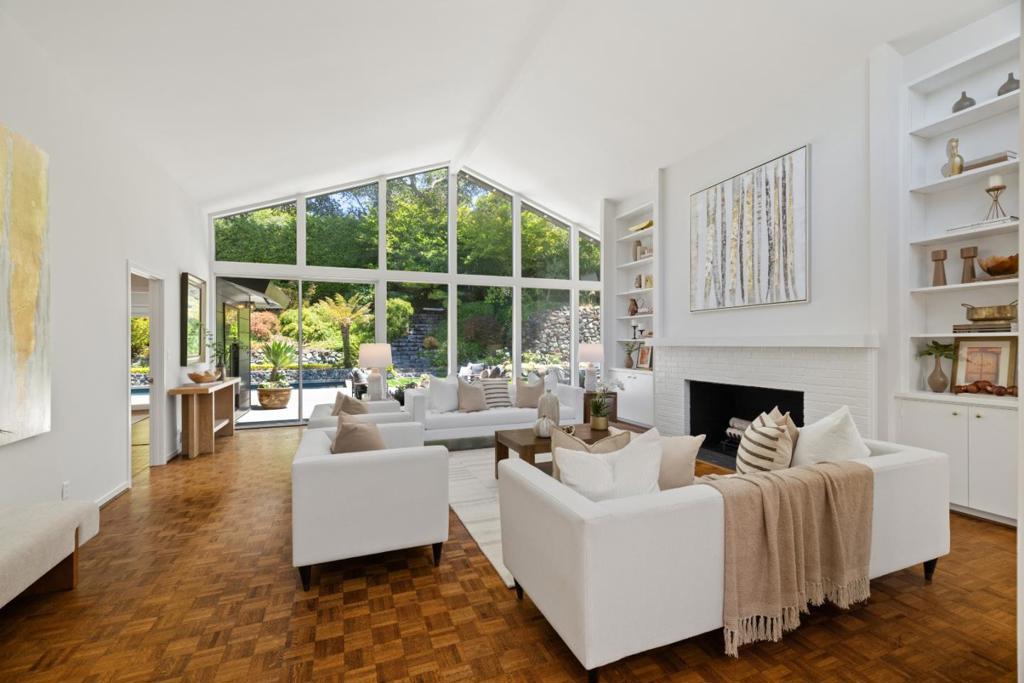
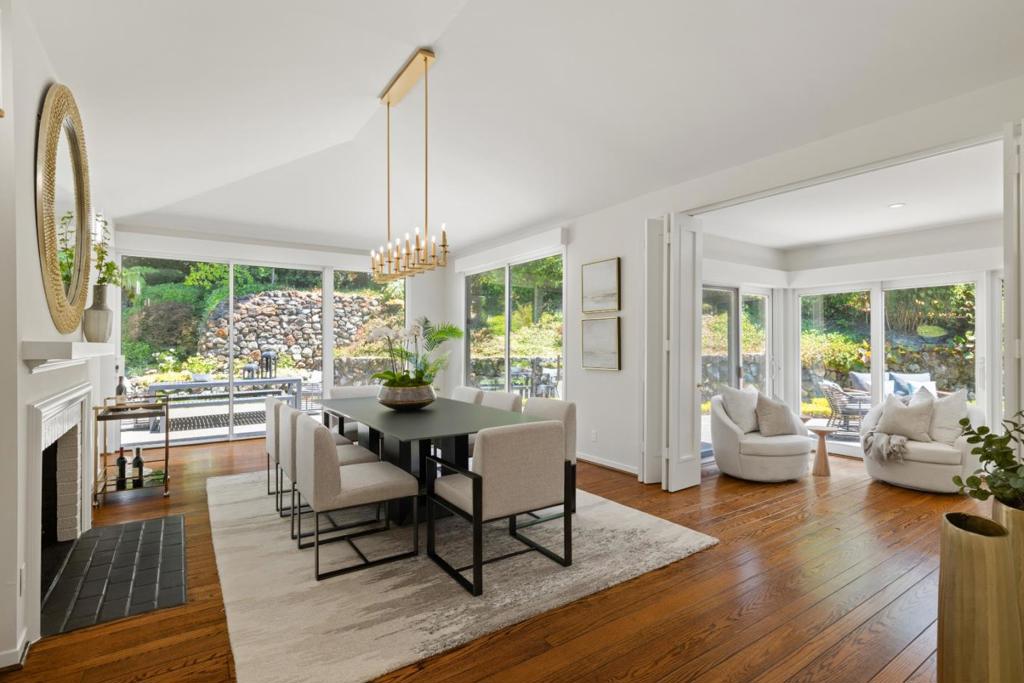
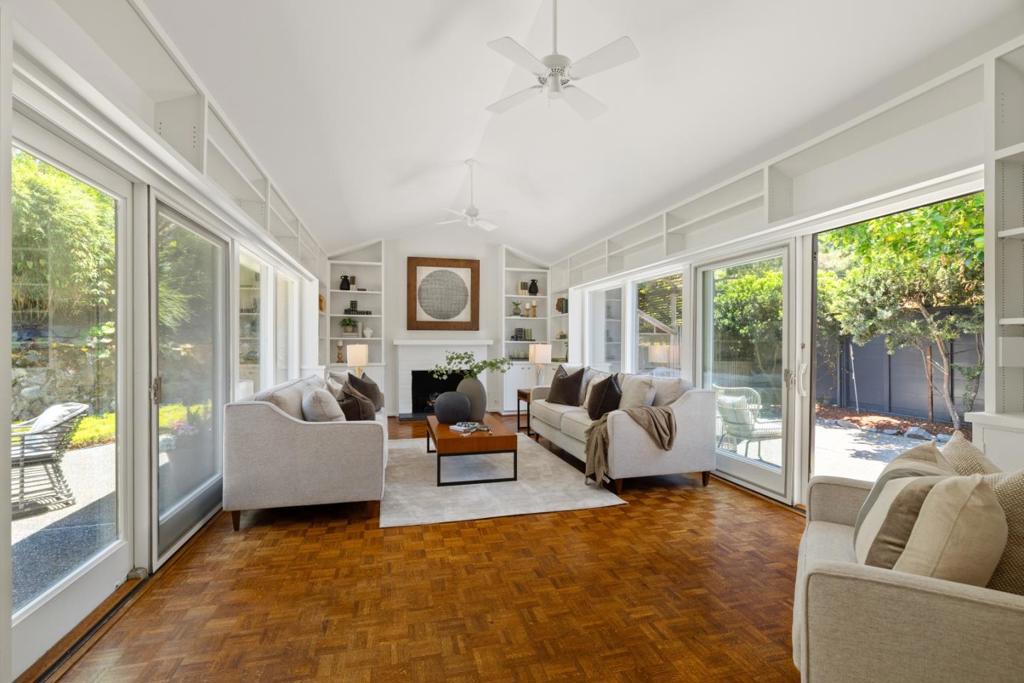
$34,218Located in lower Hillsborough, this custom-made mid-century modern home blends timeless architecture with the effortless California lifestyle. Set behind mature landscaping and surrounded by exceptional privacy, this home is filled with natural light thanks to dramatic walls of glass that blur the line between indoors and out. Every main living space looks onto the backyard landscaping and private pool. The living room, dining room and family room all feature dramatic vaulted ceilings and fireplaces in each room. The flexible floor plan offers six bedrooms and four bathrooms, including a primary suite and various options for an office or work-out space. Rich hardwood floors extend throughout the home. This home captures everything people love about mid-century modern design: open spaces, incredible natural light, seamless indoor-outdoor living and an unmistakable sense of style. All this plus award-winning public schools and perfectly situated between Silicon Valley and San Francisco.
| 4 hours ago | Listing updated with changes from the MLS® | |
| 11 hours ago | Listing first seen on site |

This information is for your personal, non-commercial use and may not be used for any purpose other than to identify prospective properties you may be interested in purchasing. The display of MLS data is usually deemed reliable but is NOT guaranteed accurate by the MLS. Buyers are responsible for verifying the accuracy of all information and should investigate the data themselves or retain appropriate professionals. Information from sources other than the Listing Agent may have been included in the MLS data. Unless otherwise specified in writing, the Broker/Agent has not and will not verify any information obtained from other sources. The Broker/Agent providing the information contained herein may or may not have been the Listing and/or Selling Agent.
Did you know? You can invite friends and family to your search. They can join your search, rate and discuss listings with you.