


1290 De Solo DrivePacifica, CA 94044
Mortgage Calculator
Monthly Payment (Est.)
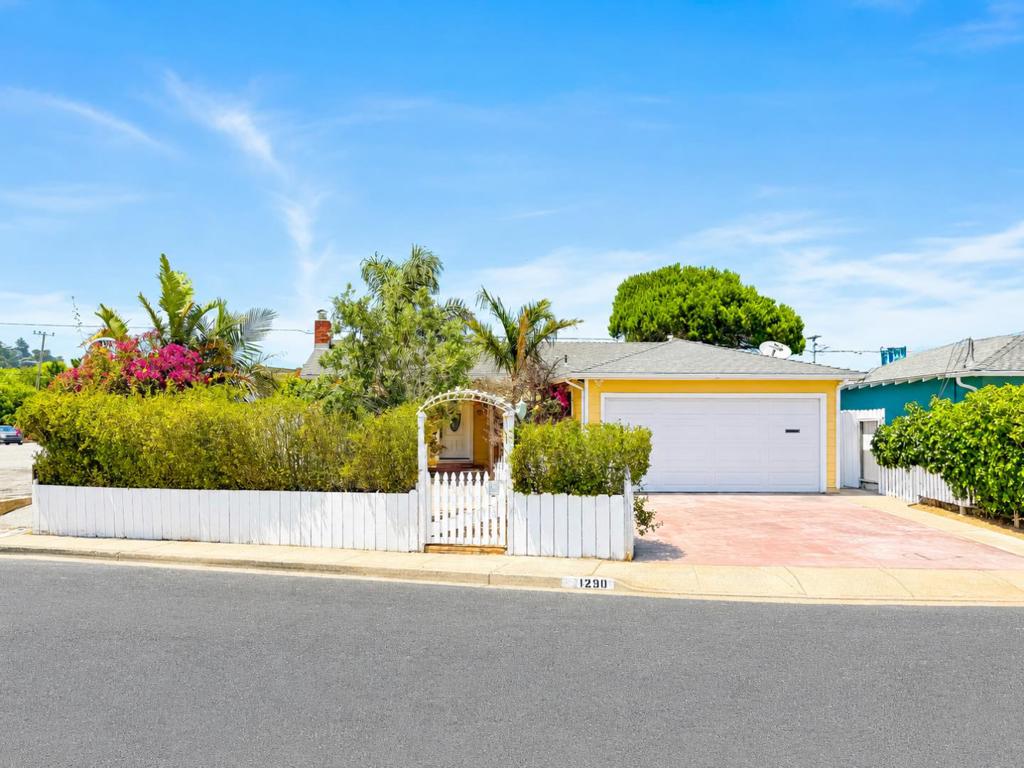
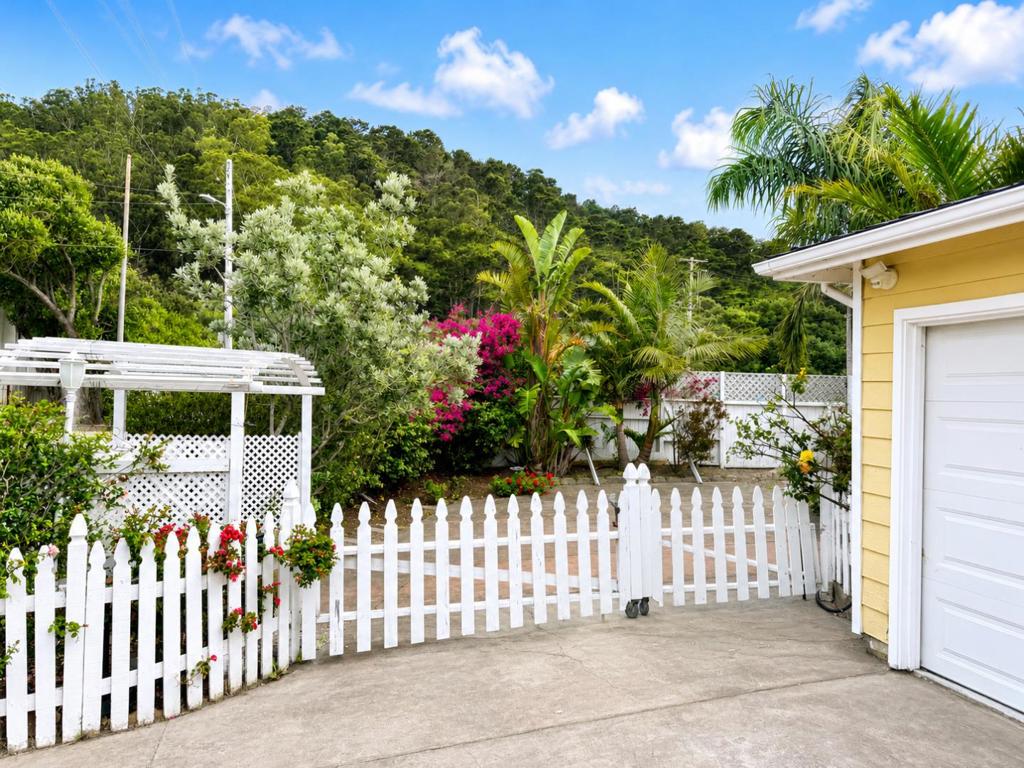
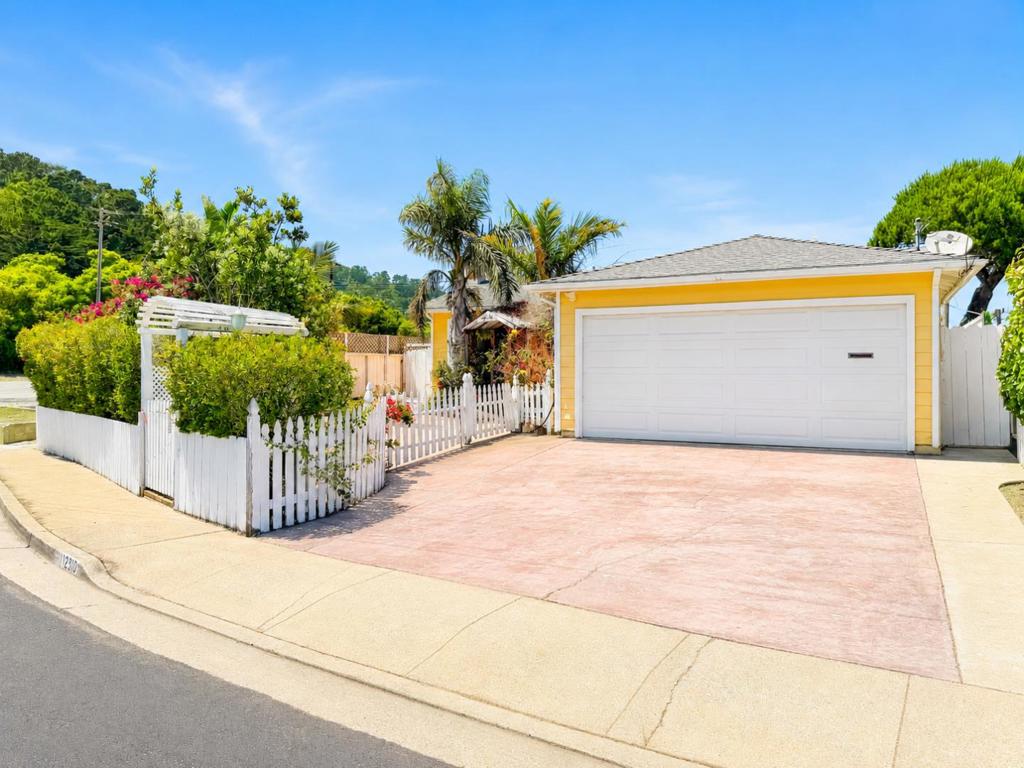
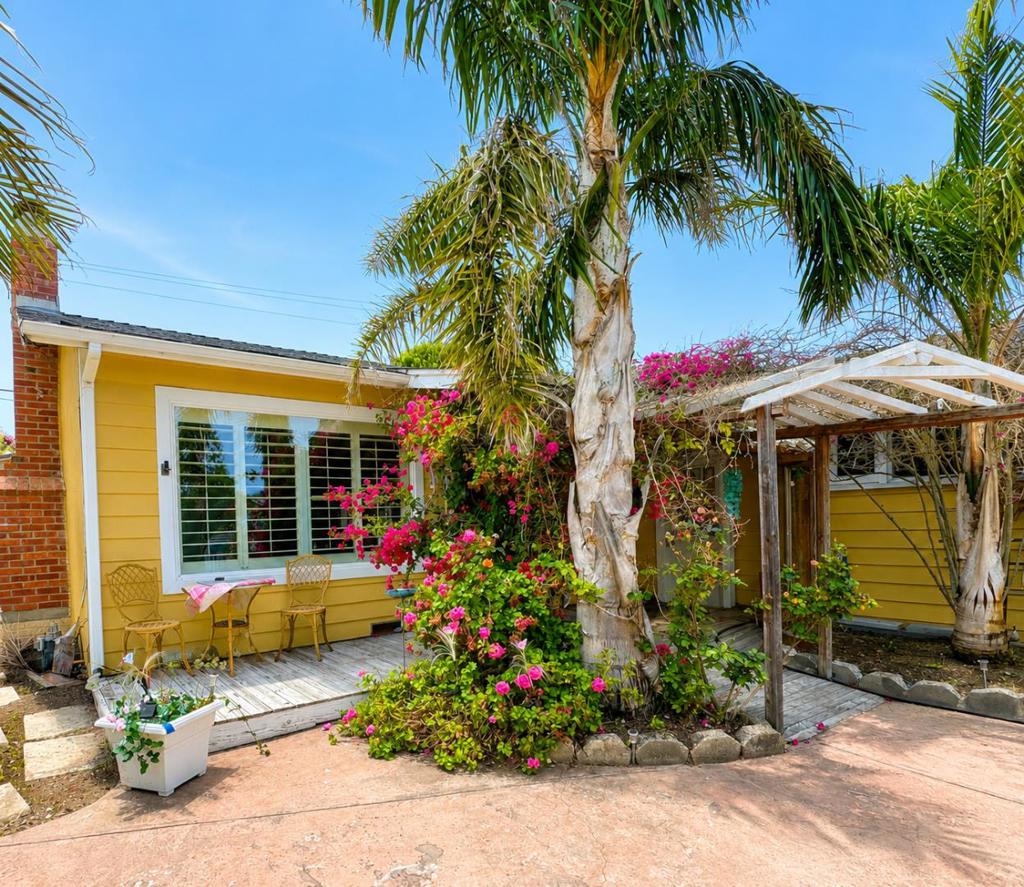
$6,082Welcome to 1290 De Solo Drive, a beautifully situated 3-bedroom, 2-bathroom home on a desirable corner lot in one of Pacifica's most sought-after neighborhoods. Surrounded by nature and lush natural landscaping, this property offers the perfect balance of privacy and convenience, creating your own peaceful retreat just minutes from everything you need. The serene front and backyard provide an ideal setting for relaxing or entertaining, with mature greenery creating a tranquil atmosphere. Golf enthusiasts will appreciate the custom 3-hole putting green, making the backyard a fun and unique extension of the home. Set against the stunning backdrop of the Montara Mountain, this home embraces the best of Pacifica living. Enjoy easy access to Linda Mar Beach, the Linda Mar Shopping Center, scenic hiking, biking, and walking trails, all just moments away. Commuters will appreciate the nearby Tesla Supercharger and convenient access to major routes, while the quiet, established neighborhood offers a welcoming sense of community. Whether you're enjoying the natural beauty that surrounds you or taking advantage of the nearby beaches, shopping, and outdoor recreation, 1290 De Solo Drive offers an exceptional coastal lifestyle in a truly special location.
| yesterday | Listing updated with changes from the MLS® | |
| yesterday | Listing first seen on site |

This information is for your personal, non-commercial use and may not be used for any purpose other than to identify prospective properties you may be interested in purchasing. The display of MLS data is usually deemed reliable but is NOT guaranteed accurate by the MLS. Buyers are responsible for verifying the accuracy of all information and should investigate the data themselves or retain appropriate professionals. Information from sources other than the Listing Agent may have been included in the MLS data. Unless otherwise specified in writing, the Broker/Agent has not and will not verify any information obtained from other sources. The Broker/Agent providing the information contained herein may or may not have been the Listing and/or Selling Agent.