


5851 Plateau DriveFelton, CA 95018
Mortgage Calculator
Monthly Payment (Est.)
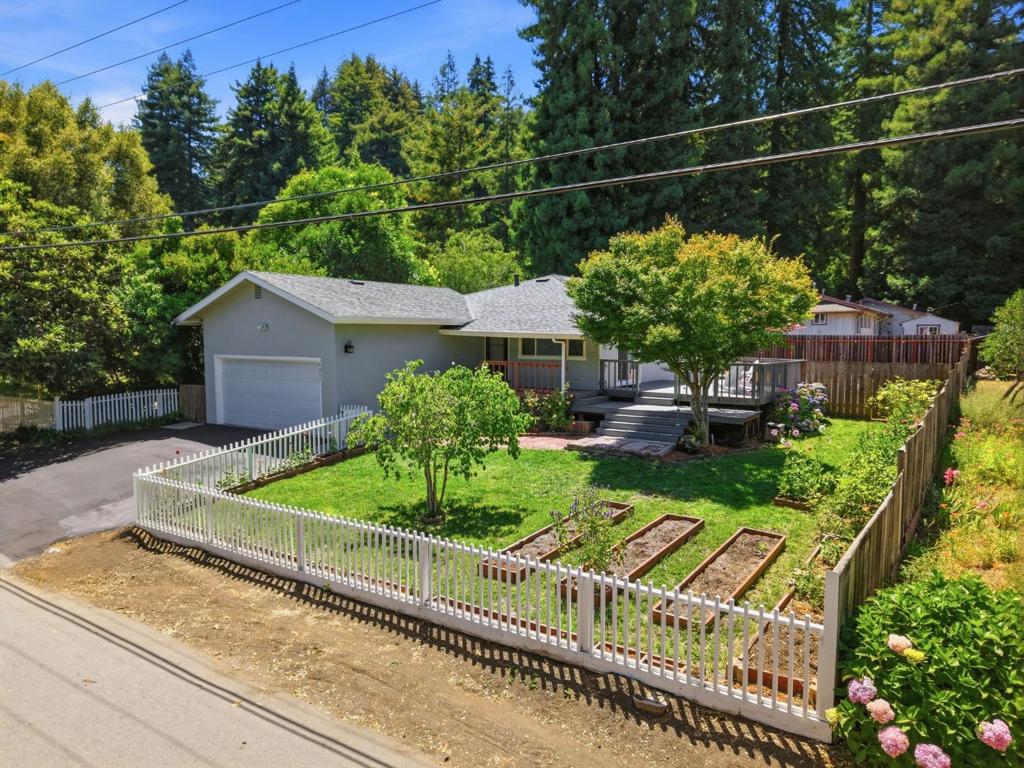
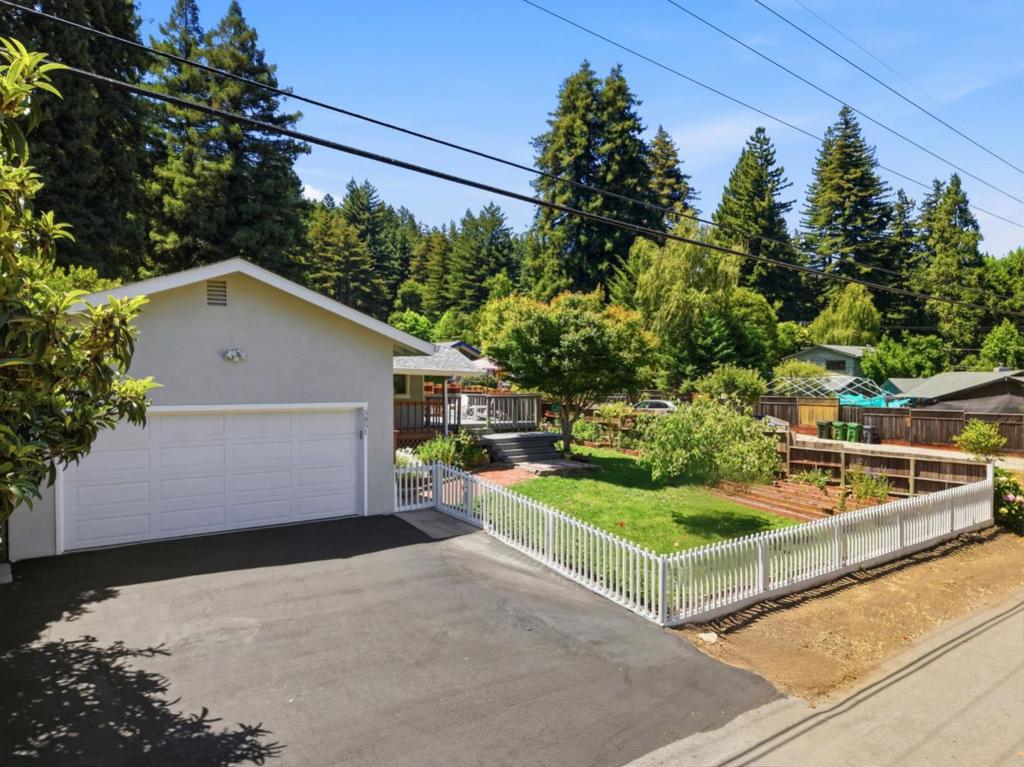
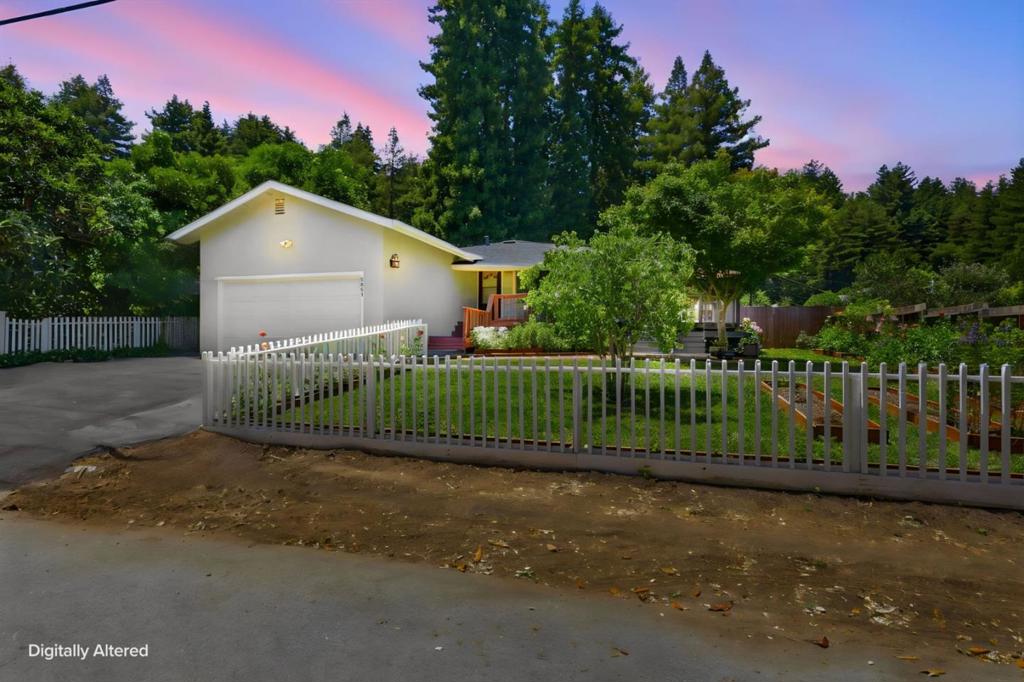
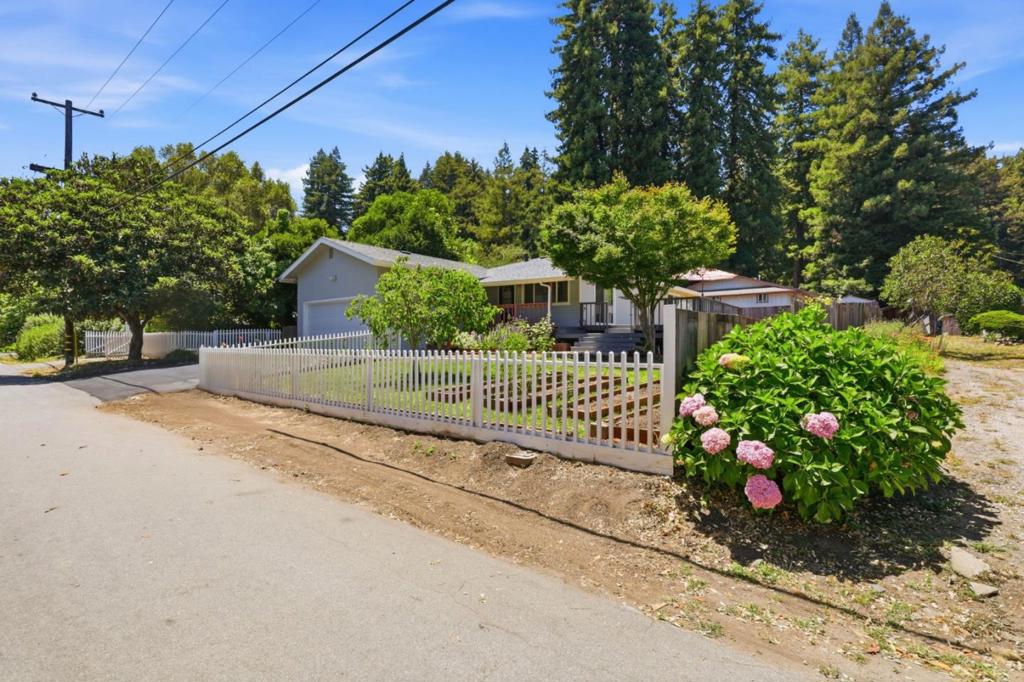
$5,014Complete with a white picket fence, this idyllic single level home is located in the flat, sunny, sought after neighborhood of Felton. With ideal indoor and outdoor living spaces, this 3 bed / 2 bath home is made for year-round enjoyment. Enjoy warm evenings with friends and family on your large spacious deck, or sip morning coffee on your private side deck accessed by the kitchen, or just relax on your front porch and say hello to the passing neighbors. Imagine playing games in your large, beautifully landscaped private yard where you hear the distant whistle of the Steam Train, take a peaceful hike in nearby Henry Cowell park, or walk to downtown Felton and experience the small town charm of independently owned shops, wineries, and popular local restaurants. After a day out, return to your bright, comfortable home with a modern eat-in kitchen, ensuite primary bedroom, and large living room. Just some of the features include warm, inviting wood flooring throughout, stainless steel appliances, recessed lighting, central air conditioning for hot summer days, fresh paint inside and out, wired generator, plenty of gardening space, and a roomy two car garage. The home is perfectly situated, only 7 miles to Santa Cruz, with easy access to Hwy 9, Graham Hill Rd, and Mount Hermon Rd.
| 3 hours ago | Listing updated with changes from the MLS® | |
| 11 hours ago | Listing first seen on site |

This information is for your personal, non-commercial use and may not be used for any purpose other than to identify prospective properties you may be interested in purchasing. The display of MLS data is usually deemed reliable but is NOT guaranteed accurate by the MLS. Buyers are responsible for verifying the accuracy of all information and should investigate the data themselves or retain appropriate professionals. Information from sources other than the Listing Agent may have been included in the MLS data. Unless otherwise specified in writing, the Broker/Agent has not and will not verify any information obtained from other sources. The Broker/Agent providing the information contained herein may or may not have been the Listing and/or Selling Agent.