


712 University DriveMenlo Park, CA 94025
Mortgage Calculator
Monthly Payment (Est.)
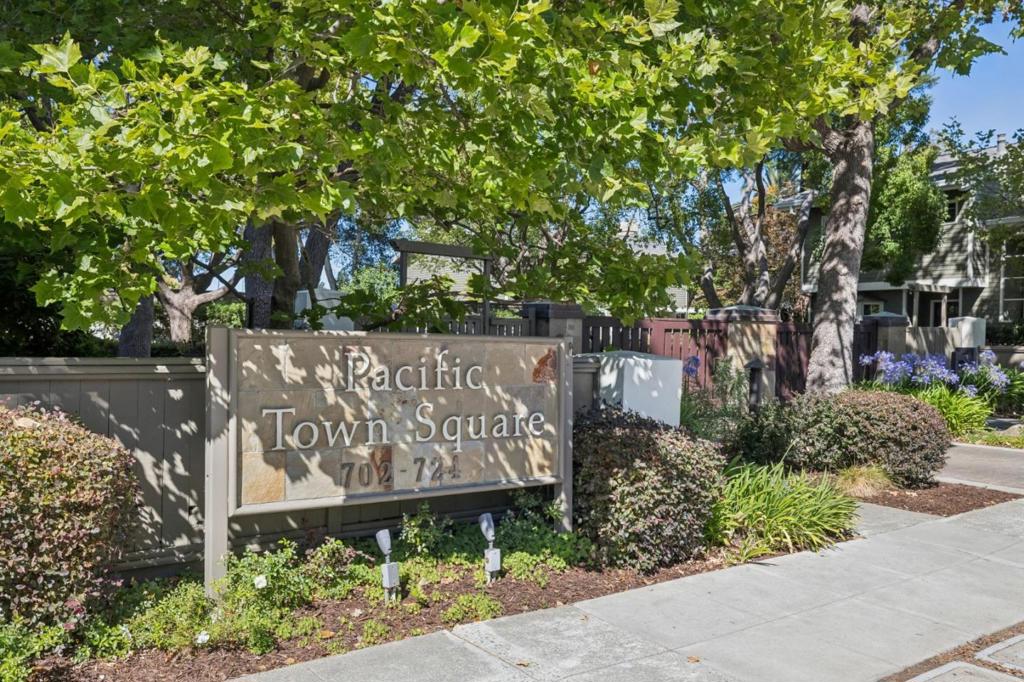
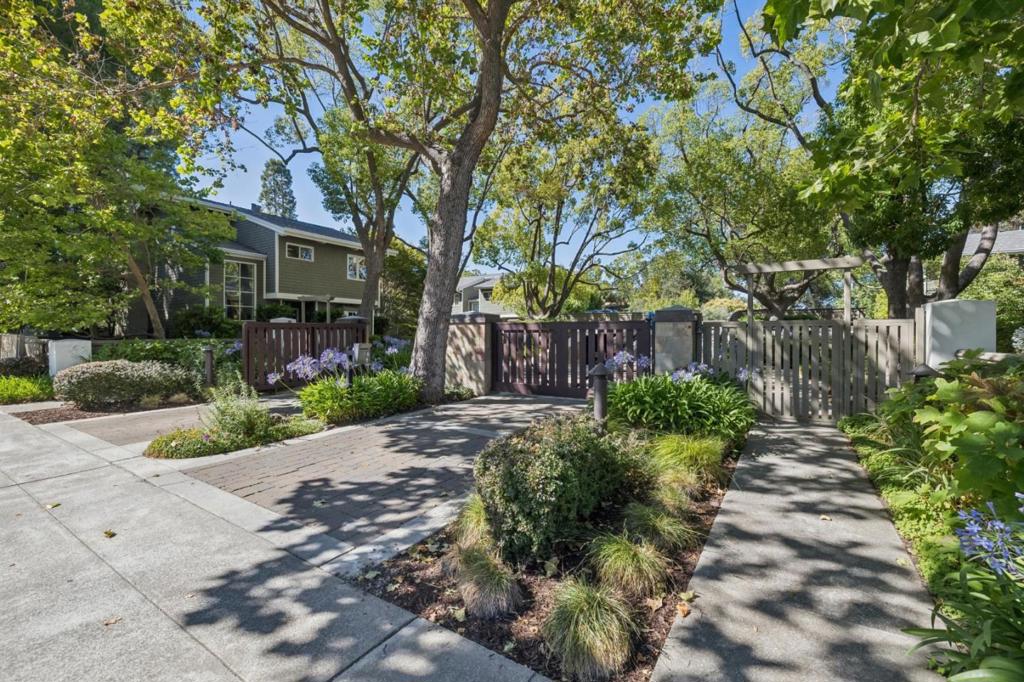
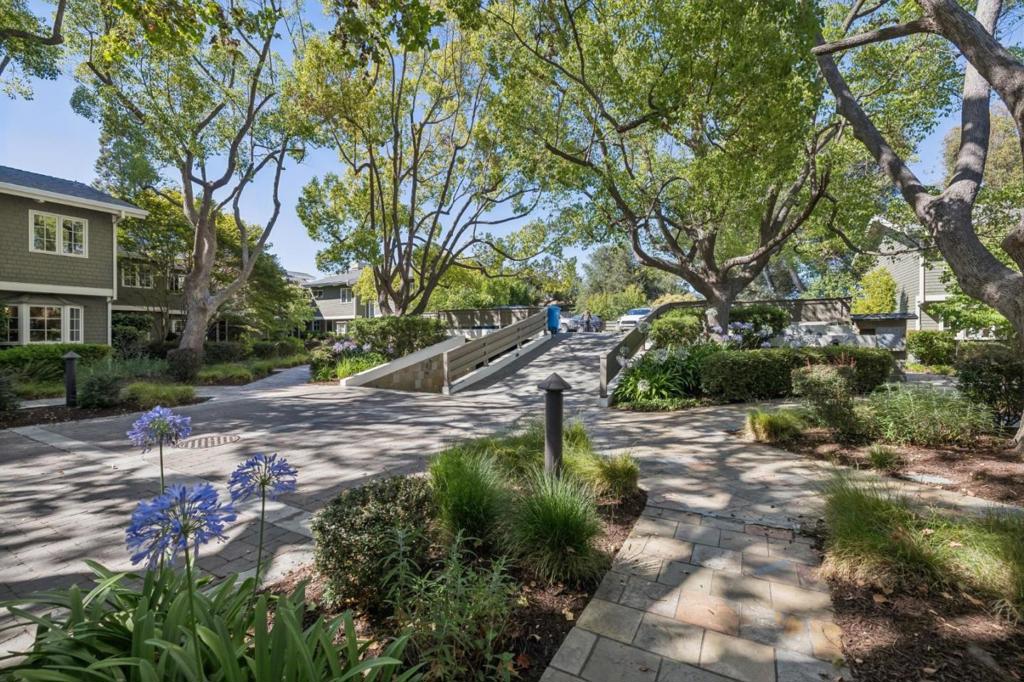
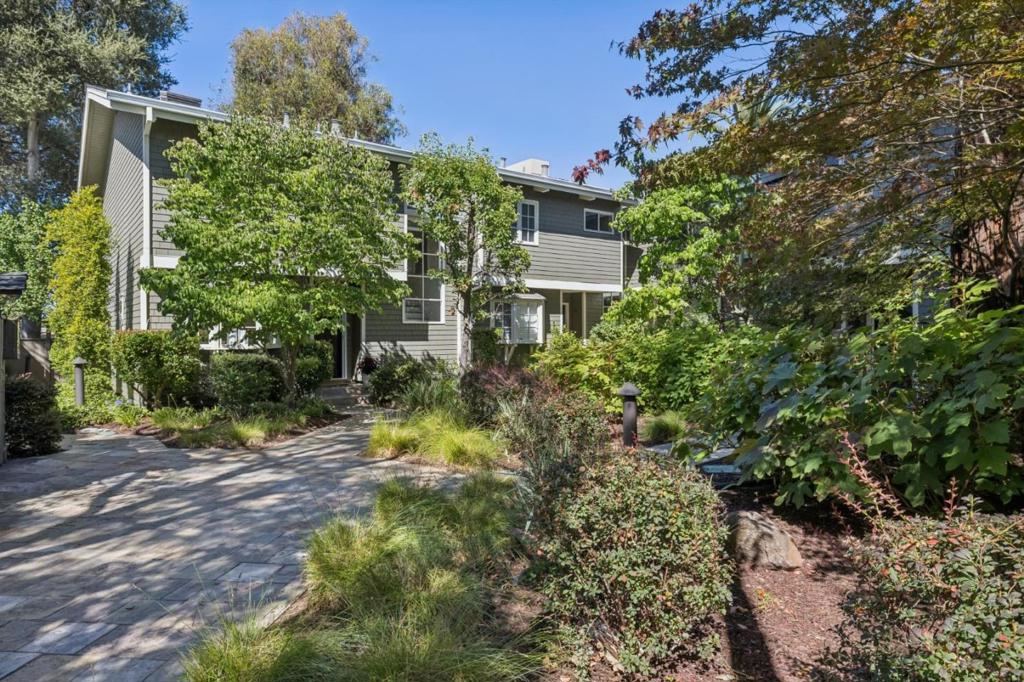
$10,014Utterly captivating expose of quality living in a cherished downtown Menlo Park location! Intimate gated community of just 12 residences, private entrance opens to a light-filled interior with hardwood floors, crown molding, recessed lighting, and numerous updates throughout. 1520+/- SF main residence PLUS 724+/- SF bonus space. The stylish kitchen features new countertops, stainless steel appliances, gas range, tiled backsplash, abundant cabinetry, a sunny bay window and a spacious breakfast area. The open living and dining room areas offer an electric fireplace and sliding doors to a private patio with a tranquil fountain. Upstairs, both bedrooms feature dramatic beamed cathedral ceilings, organized closets, and updated baths. The primary suite includes a second electric fireplace, walk-in closet, private balcony overlooking Nealon Park, and peaceful park views. The finished lower level provides exceptional flex space for a media room, office, gym, or playroom, plus generous storage. Additional amenities include central A/C, skylights, forced-air heat, fresh interior paint, inside washer/dryer, two parking spaces, and beautifully maintained grounds. Just moments from downtown shopping, dining, parks, Caltrain, the Farmers Market, and top-rated Menlo Park schools. A Must See!
| 2 hours ago | Listing updated with changes from the MLS® | |
| 10 hours ago | Listing first seen on site |

This information is for your personal, non-commercial use and may not be used for any purpose other than to identify prospective properties you may be interested in purchasing. The display of MLS data is usually deemed reliable but is NOT guaranteed accurate by the MLS. Buyers are responsible for verifying the accuracy of all information and should investigate the data themselves or retain appropriate professionals. Information from sources other than the Listing Agent may have been included in the MLS data. Unless otherwise specified in writing, the Broker/Agent has not and will not verify any information obtained from other sources. The Broker/Agent providing the information contained herein may or may not have been the Listing and/or Selling Agent.
Did you know? You can invite friends and family to your search. They can join your search, rate and discuss listings with you.