


117 Gladys AvenueMountain View, CA 94043
Mortgage Calculator
Monthly Payment (Est.)
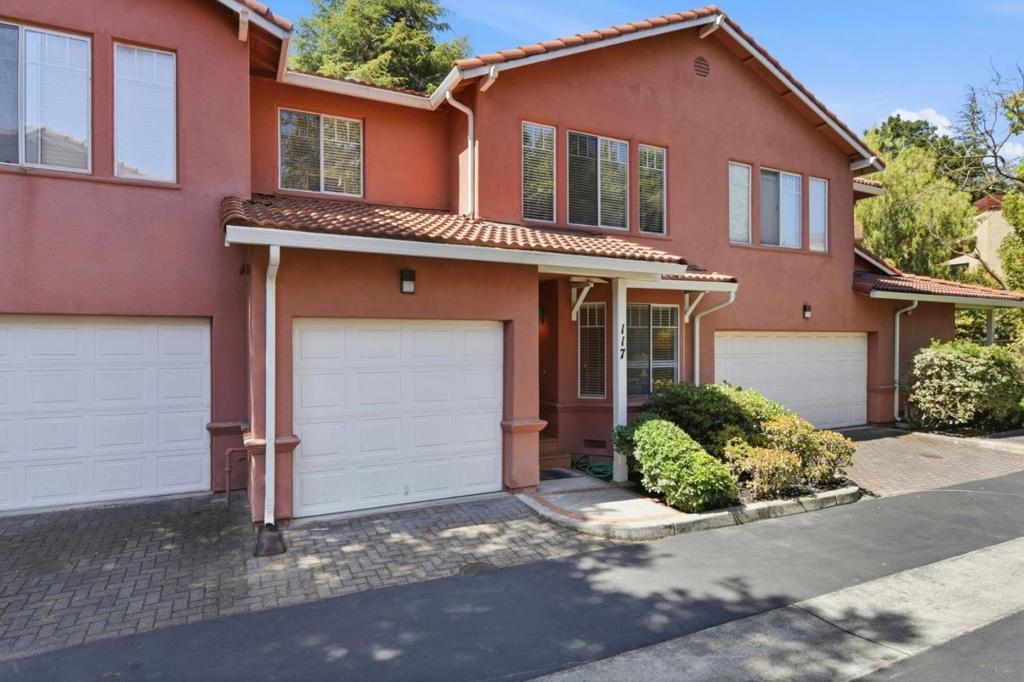
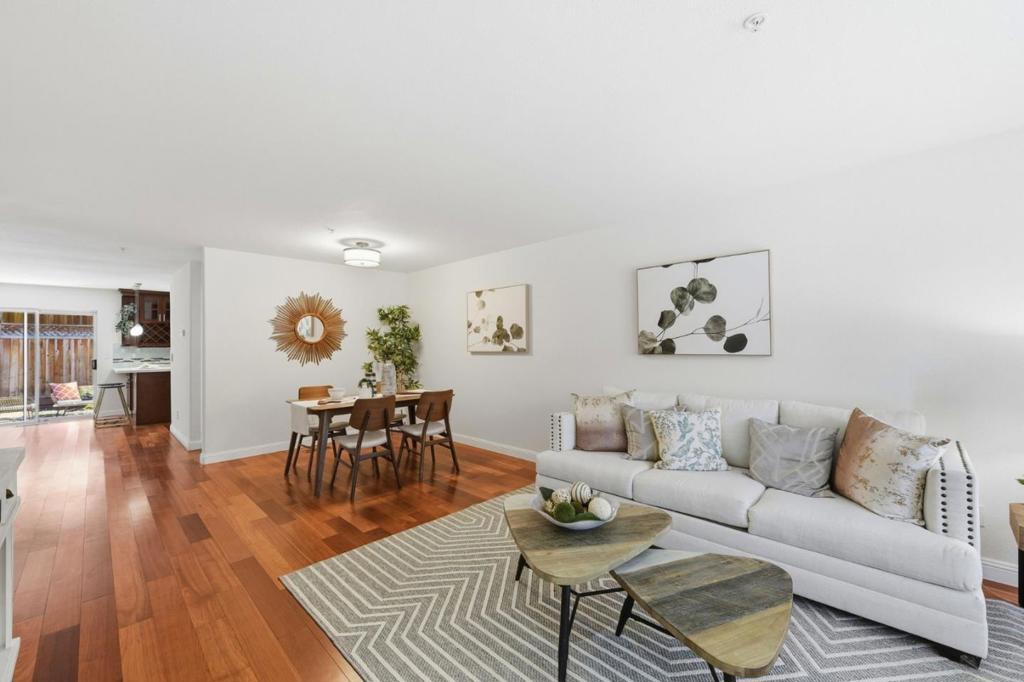
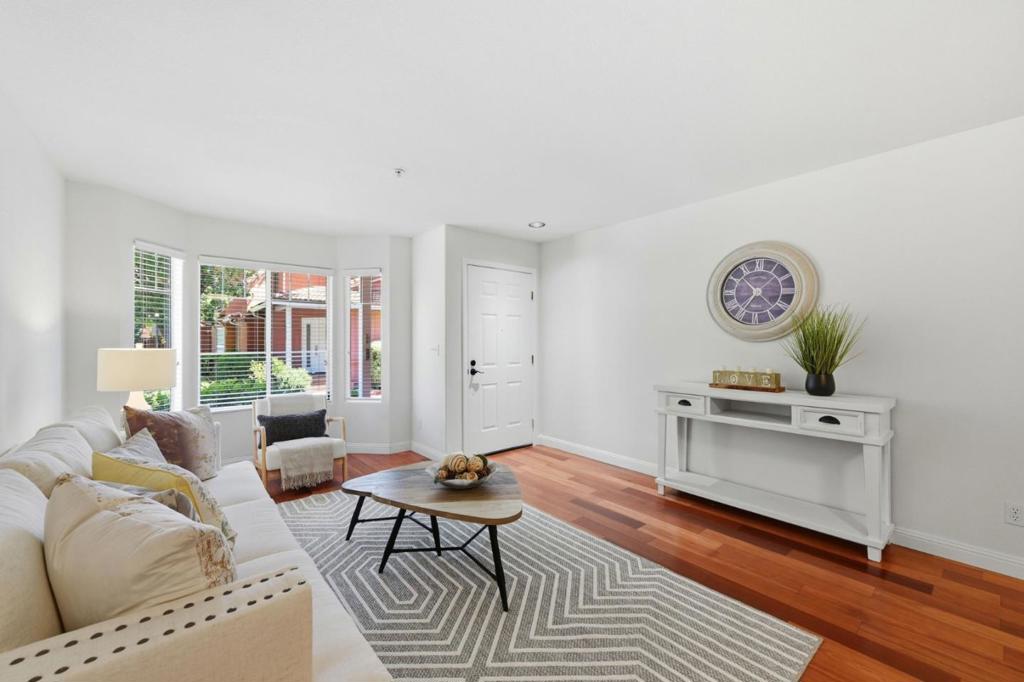
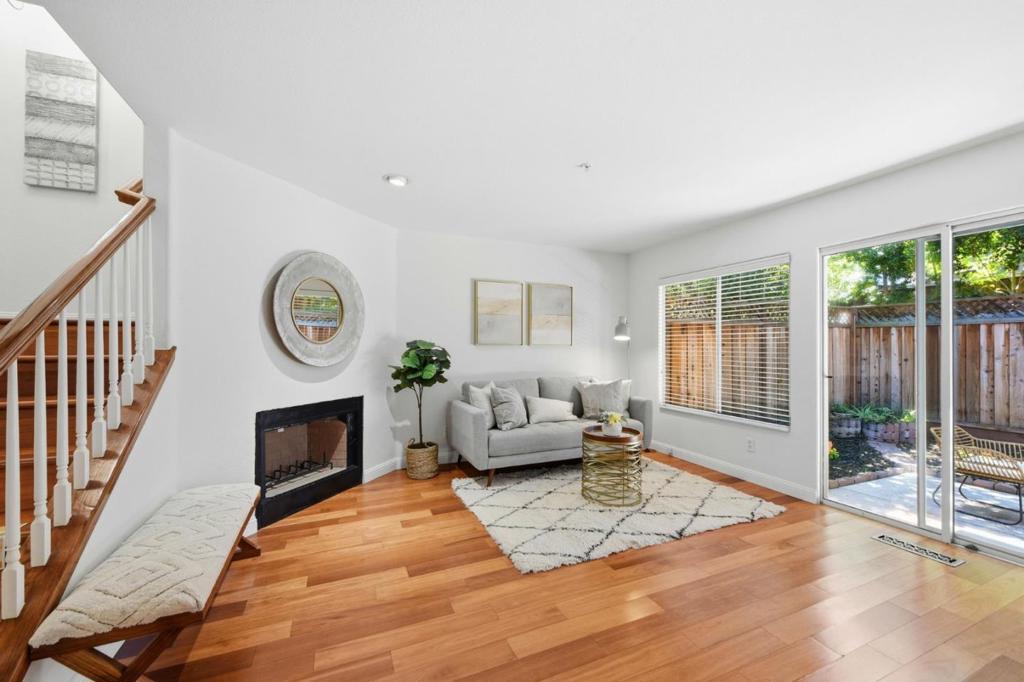
$7,752Located in Mountain View, this 3-bedroom, 2.5 bath home offers 1,581 sq ft of comfortable living space. The kitchen features granite countertops, a gas cooktop, island, dishwasher, microwave, refrigerator, garbage disposal, and a 220-volt outlet. The open kitchen and family room combo includes a gas-burning fireplace in the family room. Flooring throughout the home consists of hardwood, tile.. Bathrooms include double sinks, granite surfaces, an oversized tub, skylights, and a tub in the primary bedroom. Additional highlights include vaulted ceilings, bay windows, skylights, and walk-in closets. The home has central forced air heating and no cooling system. Dining options include a formal dining room, dining area, and breakfast nook. The property includes a one-car garage and assigned parking space. The private backyard provides a peaceful atmosphere and an abundance of private space
| an hour ago | Listing updated with changes from the MLS® | |
| 8 hours ago | Listing first seen on site |

This information is for your personal, non-commercial use and may not be used for any purpose other than to identify prospective properties you may be interested in purchasing. The display of MLS data is usually deemed reliable but is NOT guaranteed accurate by the MLS. Buyers are responsible for verifying the accuracy of all information and should investigate the data themselves or retain appropriate professionals. Information from sources other than the Listing Agent may have been included in the MLS data. Unless otherwise specified in writing, the Broker/Agent has not and will not verify any information obtained from other sources. The Broker/Agent providing the information contained herein may or may not have been the Listing and/or Selling Agent.
Did you know? You can invite friends and family to your search. They can join your search, rate and discuss listings with you.