


Marina Gardens HOA1536 Day Avenue DSan Mateo, CA 94403
Mortgage Calculator
Monthly Payment (Est.)
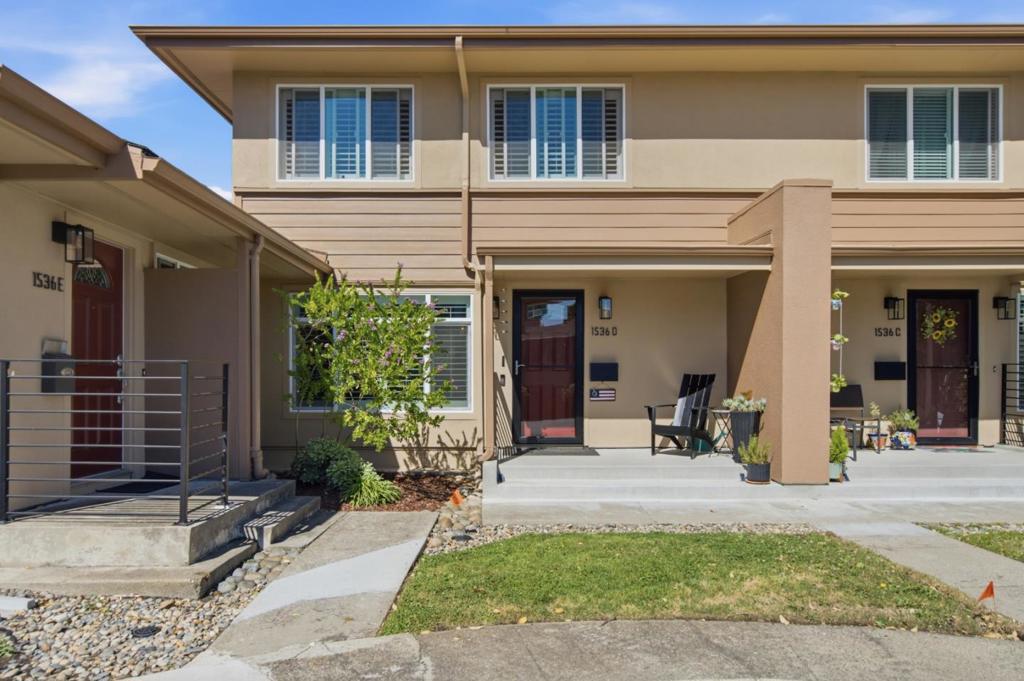
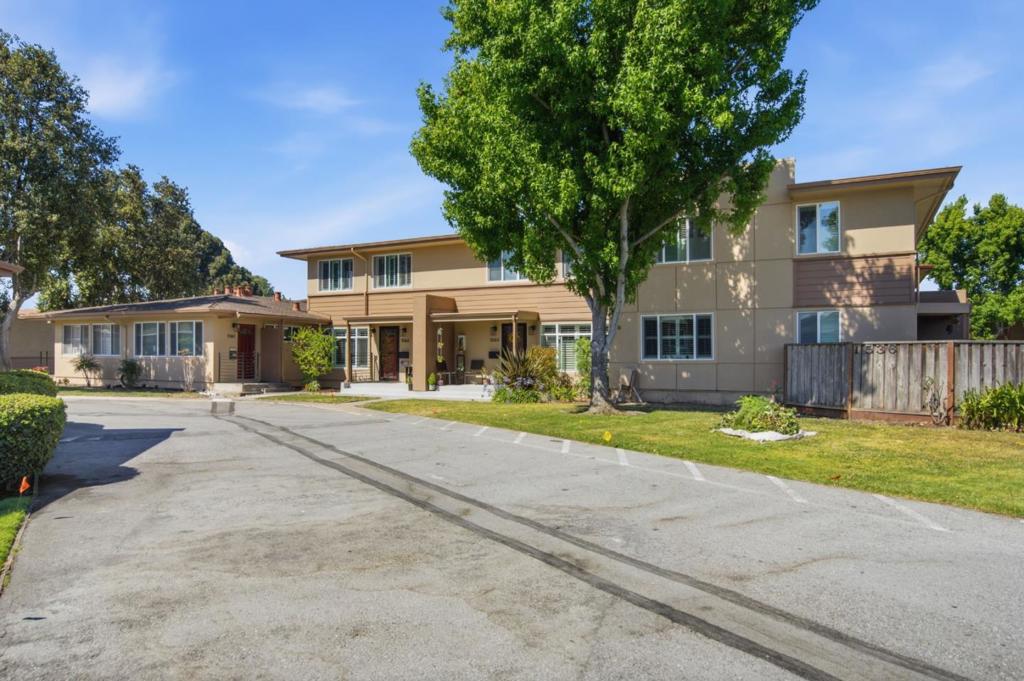
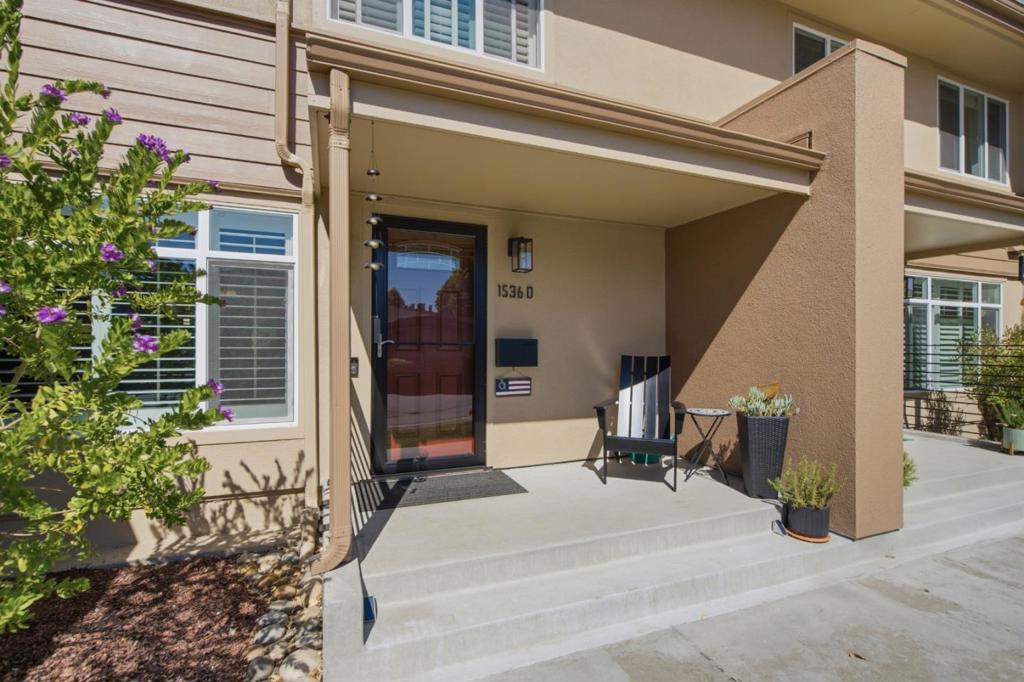
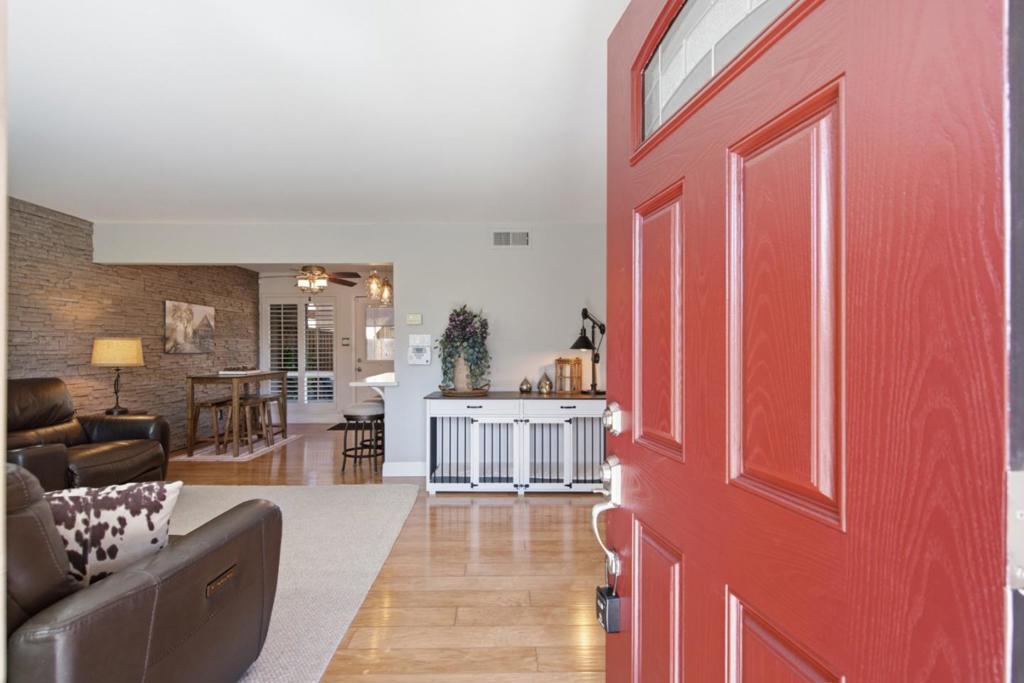
$3,080Welcome to this move-in ready 3-bedroom, 1-bath townhome-style condo in San Mateos desirable Lakeshore neighborhood. With no neighbors above or below, a private entrance, expansive front patio, and spacious backyard patio, it offers the privacy and feel of a single-family home. Inside, enjoy a beautifully updated kitchen, new dual-pane windows and custom plantation shutters throughout, in-unit laundry, and a bright, open floor plan designed for comfortable everyday living. Community amenities include a pool, fitness center, and beautifully maintained grounds. Just steps from Lakeshore Park, waterfront walking paths, and nearby lagoons. Walk or bike to Whole Foods, Fieldwork Brewery, Breakfast Club, and Hillsdale Shopping Center, with Bridgepointe Shopping Center, Foster City, and major commuter routes just minutes away. A wonderful opportunity to enjoy comfort, convenience, and a central Peninsula location with easy access throughout the Bay Area.
| 10 hours ago | Listing updated with changes from the MLS® | |
| 20 hours ago | Listing first seen on site |

This information is for your personal, non-commercial use and may not be used for any purpose other than to identify prospective properties you may be interested in purchasing. The display of MLS data is usually deemed reliable but is NOT guaranteed accurate by the MLS. Buyers are responsible for verifying the accuracy of all information and should investigate the data themselves or retain appropriate professionals. Information from sources other than the Listing Agent may have been included in the MLS data. Unless otherwise specified in writing, the Broker/Agent has not and will not verify any information obtained from other sources. The Broker/Agent providing the information contained herein may or may not have been the Listing and/or Selling Agent.
Did you know? You can invite friends and family to your search. They can join your search, rate and discuss listings with you.