


The Belmont400 Davey Glen Road 4330Belmont, CA 94002
Mortgage Calculator
Monthly Payment (Est.)
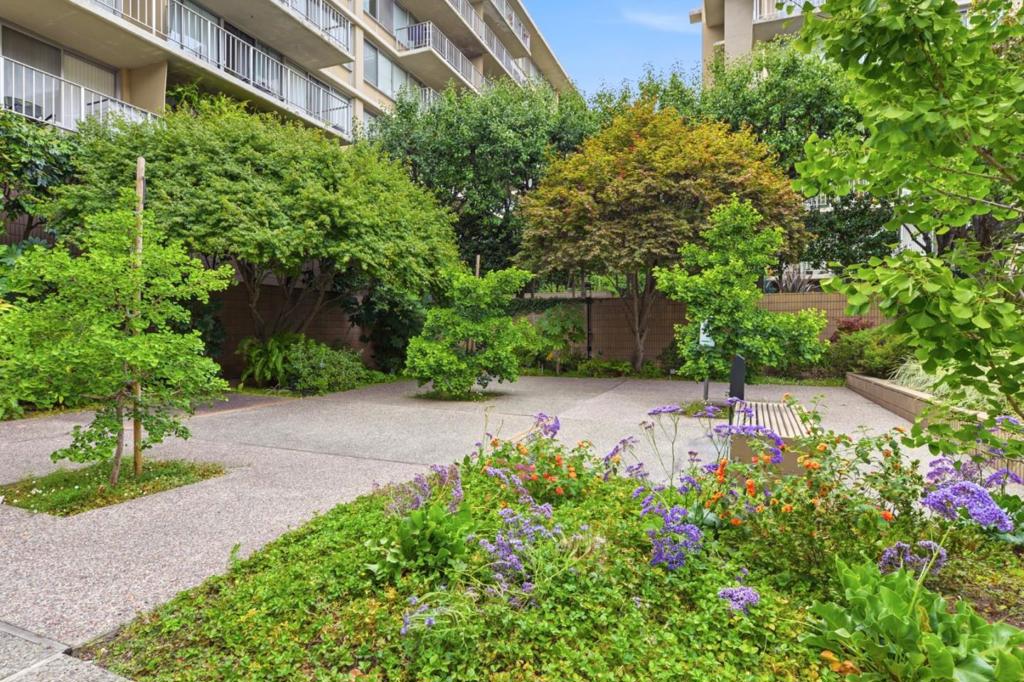
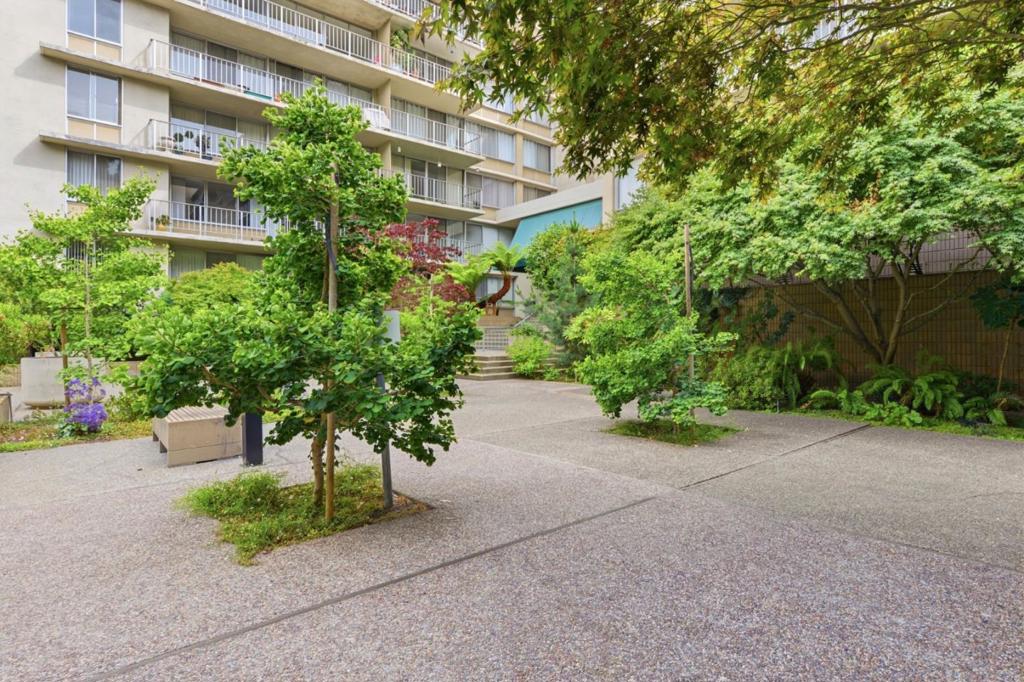
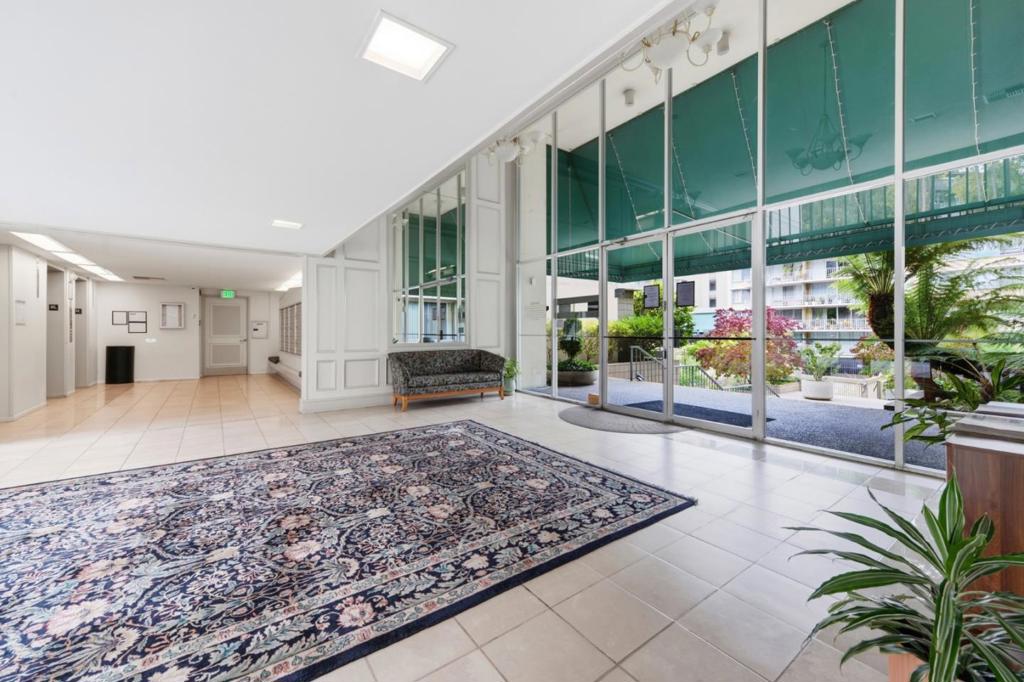
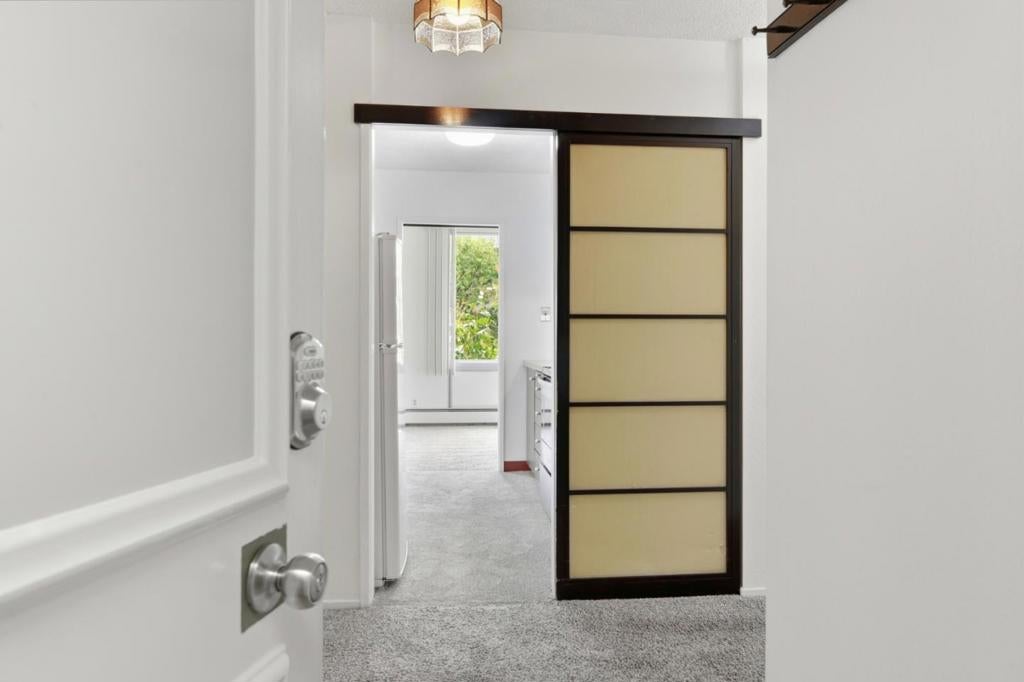
$2,277Excellent value for this spacious, end unit in a resort style complex in Belmont. Being a corner unit, it is a larger one bedroom than the average one bedroom in this complex. It has an updated bathroom, newer carpeting and freshly painted interior. There are ample, wall to wall closets with mirrored sliding doors. This unit has an assigned storage and a deeded parking space. There is a spacious balcony off of the living room. The dining area has a nice view of the landscaped courtyard. The complex offers, two pools with spas, an exercise room, two recreation rooms one with billiard and ping pong tables and the second recreation room called the sky room with stunning views. It is in close proximity to HWY 101 and 92, schools, public transportation, Caltrain station, shopping, Davey Glen and Twin Pine Parks. Five pictures from interior of this condo and one pic of the balcony are virtually staged.
| 12 hours ago | Listing updated with changes from the MLS® | |
| 19 hours ago | Listing first seen on site |

This information is for your personal, non-commercial use and may not be used for any purpose other than to identify prospective properties you may be interested in purchasing. The display of MLS data is usually deemed reliable but is NOT guaranteed accurate by the MLS. Buyers are responsible for verifying the accuracy of all information and should investigate the data themselves or retain appropriate professionals. Information from sources other than the Listing Agent may have been included in the MLS data. Unless otherwise specified in writing, the Broker/Agent has not and will not verify any information obtained from other sources. The Broker/Agent providing the information contained herein may or may not have been the Listing and/or Selling Agent.
Did you know? You can invite friends and family to your search. They can join your search, rate and discuss listings with you.