


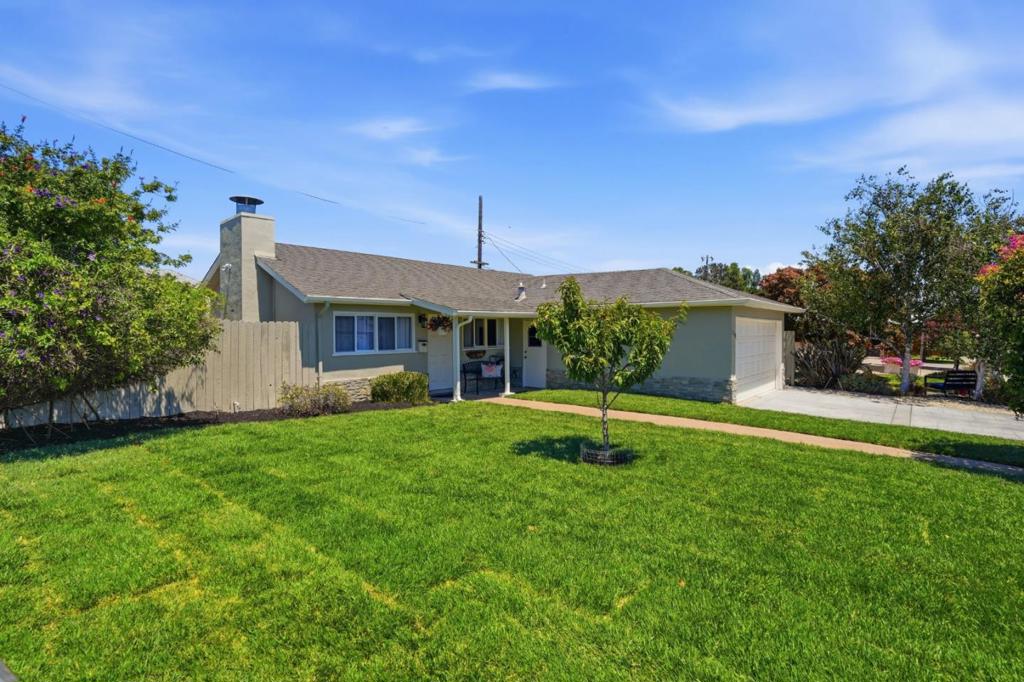
510 Sterling View AvenueBelmont, CA 94002



Mortgage Calculator
Monthly Payment (Est.)
$8,203Nestled in the sought-after Sterling Downs neighborhood of Belmont, this beautifully updated single family home offers the perfect blend of timeless charm, modern comfort, and everyday convenience. With 3 bedrooms, 1 bathroom and thoughtfully designed living space, this home is ideal for those seeking easy Peninsula living. The inviting interior features a bright, open layout where the living room, dining area, and kitchen flow seamlessly together. A cozy fireplace anchors the living room, creating a warm and welcoming gathering space, while the dining area opens directly to the backyard, making indoor-outdoor entertaining effortlessly. The spacious backyard is designed for both relaxation and entertaining, offering a generous patio, lush lawn, and plenty of room to host family and friends. Adding to the property's versatility is a detached bonus office/art studio, providing an excellent space for working from home or creative projects. Additional highlights include central air conditioning, a tankless water heater, and tasteful updates throughout that make this home move-in ready.
| 8 hours ago | Listing updated with changes from the MLS® | |
| 15 hours ago | Listing first seen on site |

This information is for your personal, non-commercial use and may not be used for any purpose other than to identify prospective properties you may be interested in purchasing. The display of MLS data is usually deemed reliable but is NOT guaranteed accurate by the MLS. Buyers are responsible for verifying the accuracy of all information and should investigate the data themselves or retain appropriate professionals. Information from sources other than the Listing Agent may have been included in the MLS data. Unless otherwise specified in writing, the Broker/Agent has not and will not verify any information obtained from other sources. The Broker/Agent providing the information contained herein may or may not have been the Listing and/or Selling Agent.
Did you know? You can invite friends and family to your search. They can join your search, rate and discuss listings with you.