


326 30th AvenueSan Mateo, CA 94403
Mortgage Calculator
Monthly Payment (Est.)
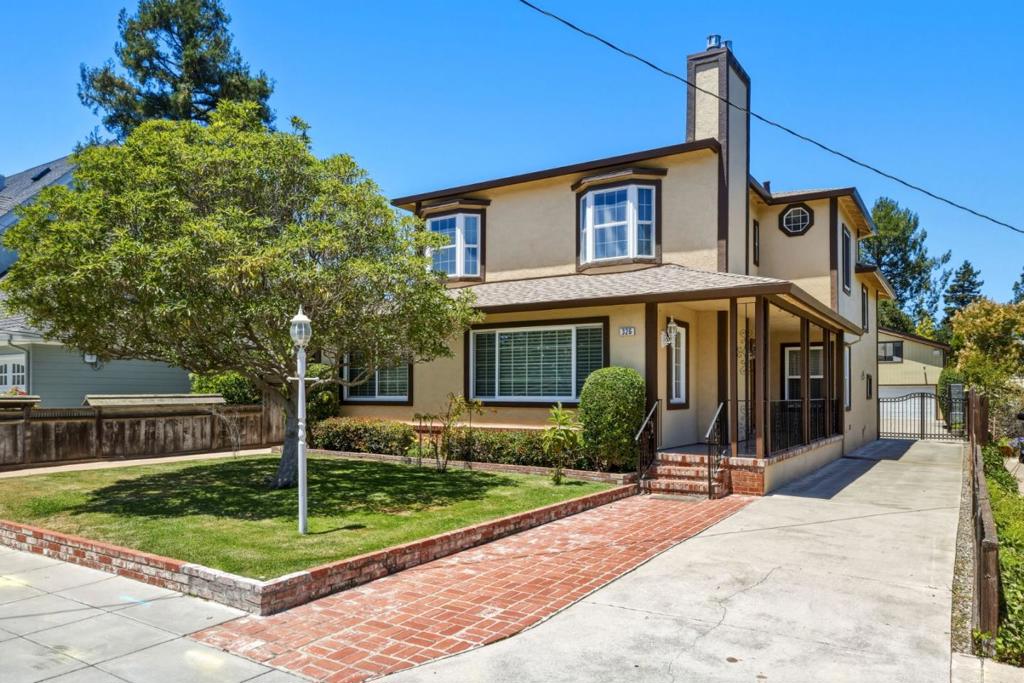
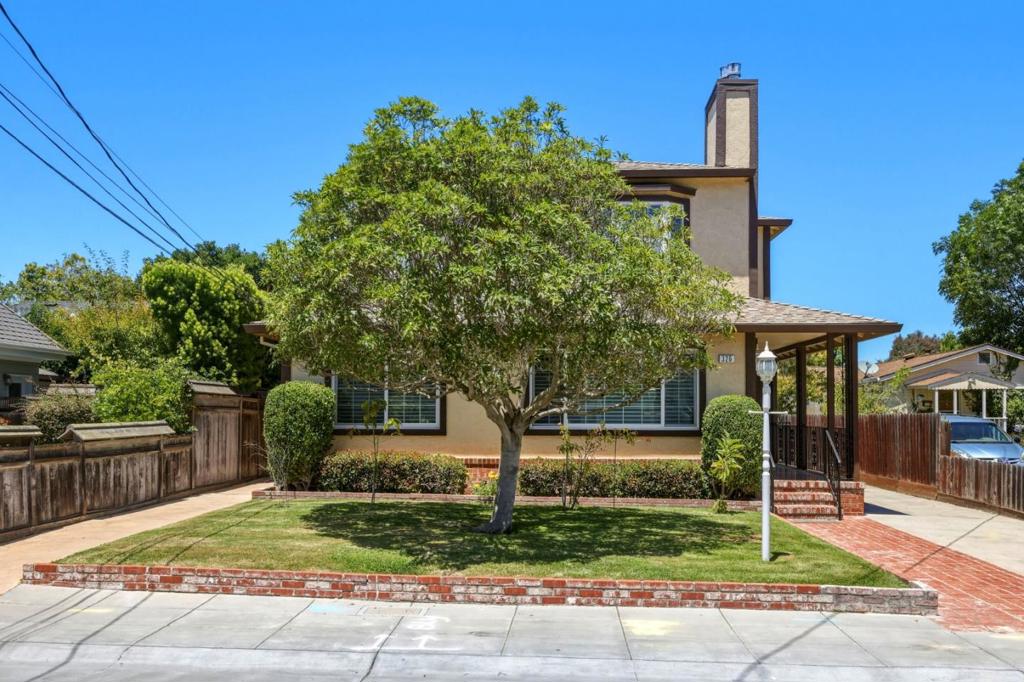
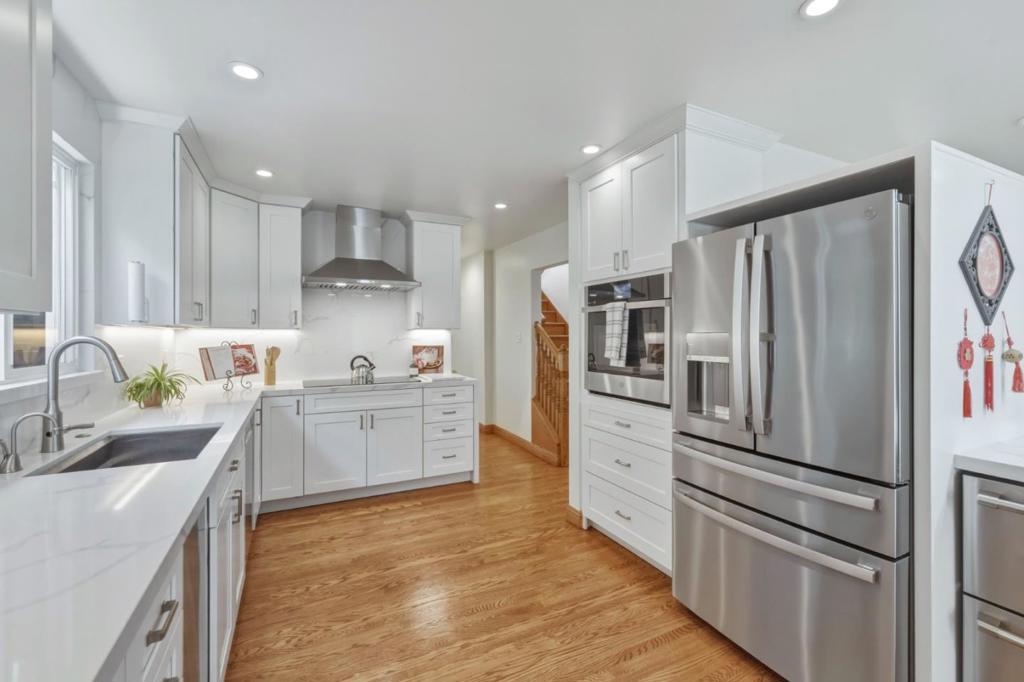
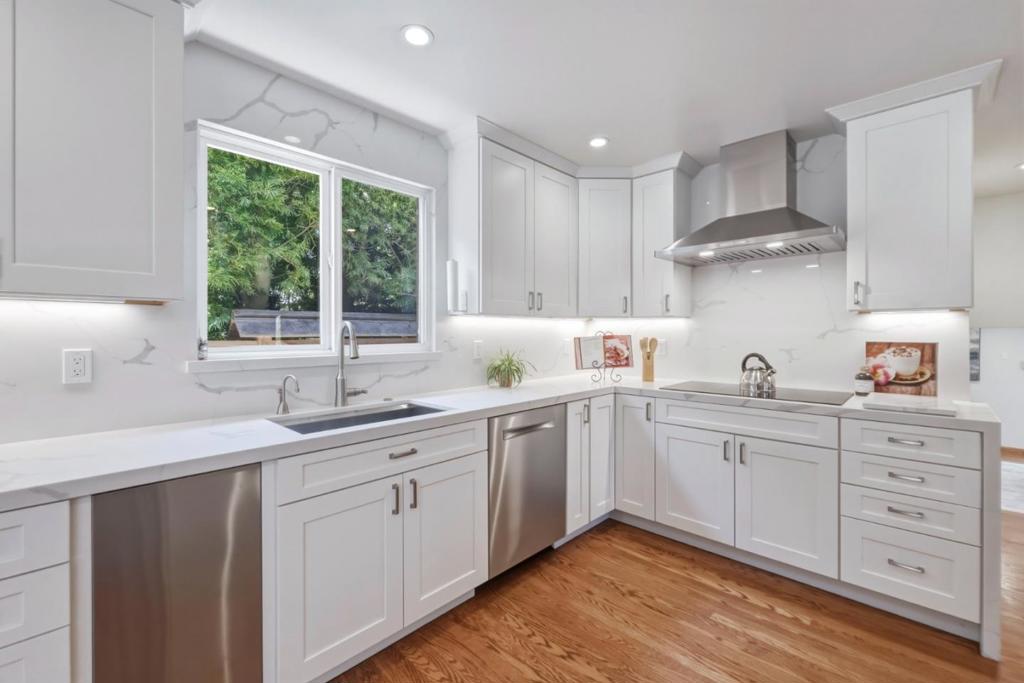
$13,682Welcome to this stunning West San Mateo residence. Completely reimagined, this 5-bedroom, 4-bathroom home offers sophisticated premium finishes for living and entertaining. Enjoy custom hardwood floors, abundant natural light, and extensive upgrades including a remodeled chef's kitchen with premium appliances, custom cabinetry, waterfall-edge quartz countertops, solar designed to help power the home and heat the pool, tankless water heater, newer roof, and gutters. The kitchen flows seamlessly into the dining area and living room with custom fireplace. A rare detached garage/gym offers ADU, guest suite, studio, home office, or additional living space potential (buyer to verify). The flexible floor plan also features a family/game room with custom bar and a main-level bedroom ideal for guests or multigenerational living. Upstairs, the luxurious primary suite includes a fireplace, spa-inspired bath with jacuzzi tub, separate shower, and walk-in closet. Four additional bedrooms provide comfort and privacy. The resort-style backyard features a sparkling pool, spa, outdoor entertaining areas, solar pool heating, and electric pool cover. Ideally located on San Mateo's desirable West Side, minutes from Hillsdale Shopping Center, downtown, Caltrain, and Silicon Valley employers.
| 6 hours ago | Listing updated with changes from the MLS® | |
| 13 hours ago | Listing first seen on site |

This information is for your personal, non-commercial use and may not be used for any purpose other than to identify prospective properties you may be interested in purchasing. The display of MLS data is usually deemed reliable but is NOT guaranteed accurate by the MLS. Buyers are responsible for verifying the accuracy of all information and should investigate the data themselves or retain appropriate professionals. Information from sources other than the Listing Agent may have been included in the MLS data. Unless otherwise specified in writing, the Broker/Agent has not and will not verify any information obtained from other sources. The Broker/Agent providing the information contained herein may or may not have been the Listing and/or Selling Agent.