


6191 Snell AvenueSan Jose, CA 95123
Mortgage Calculator
Monthly Payment (Est.)
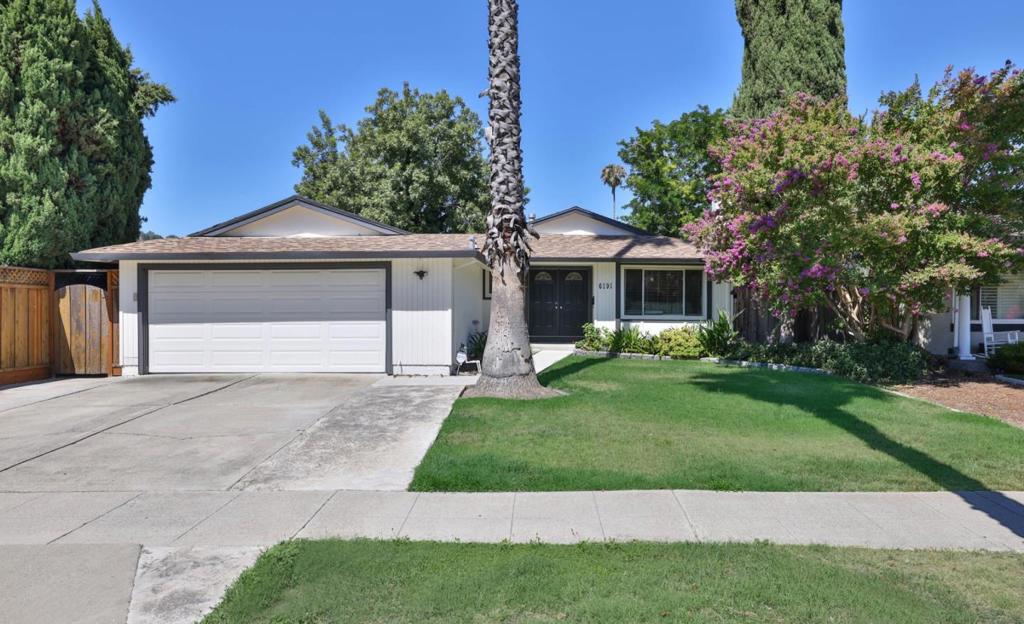
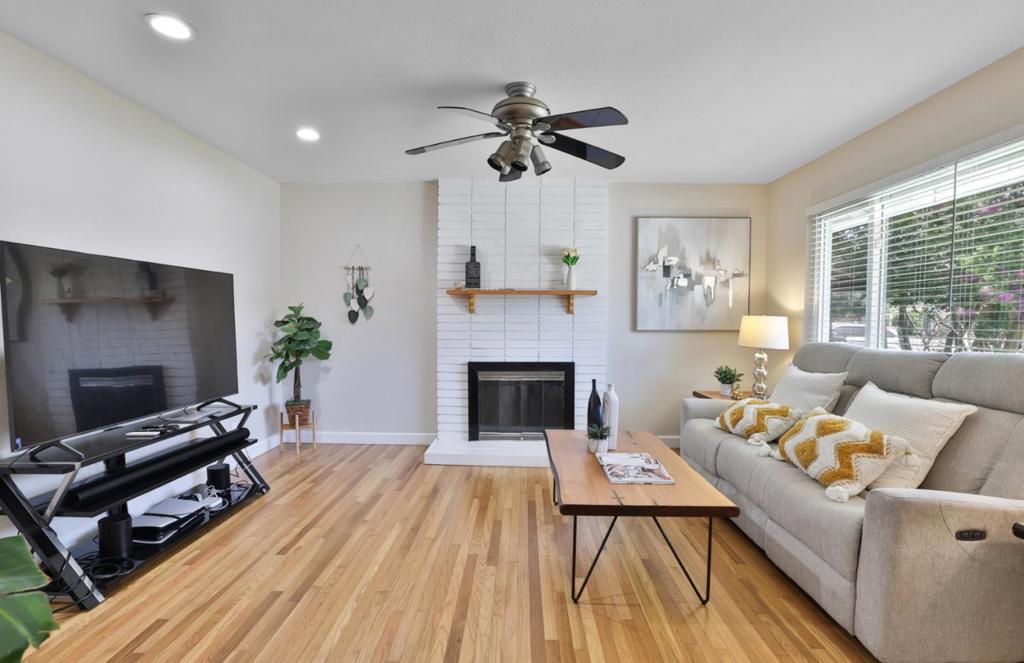
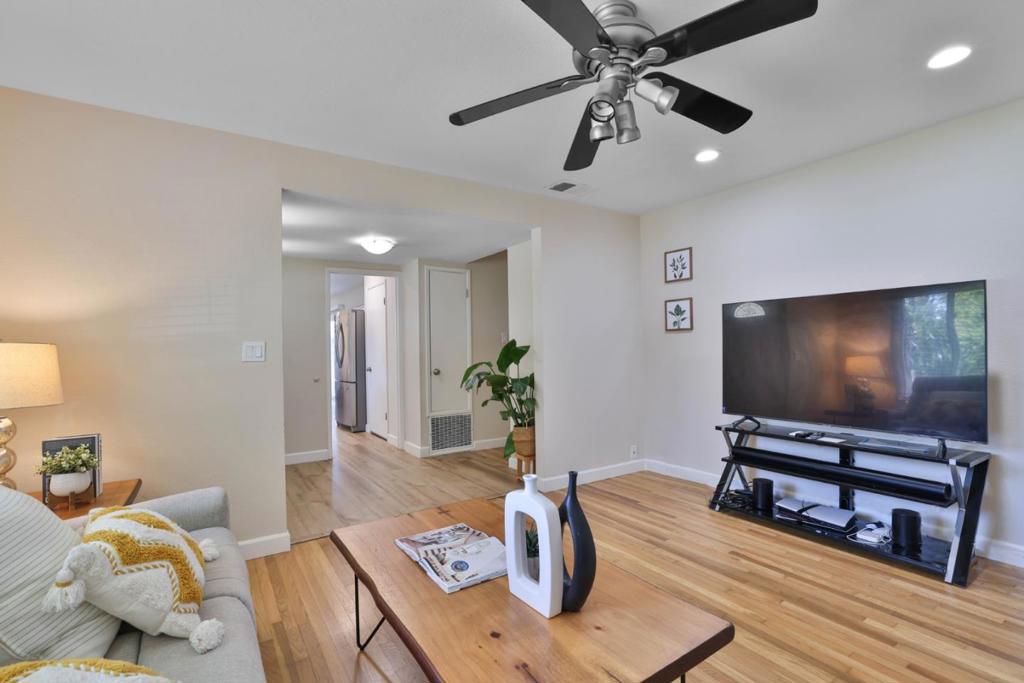
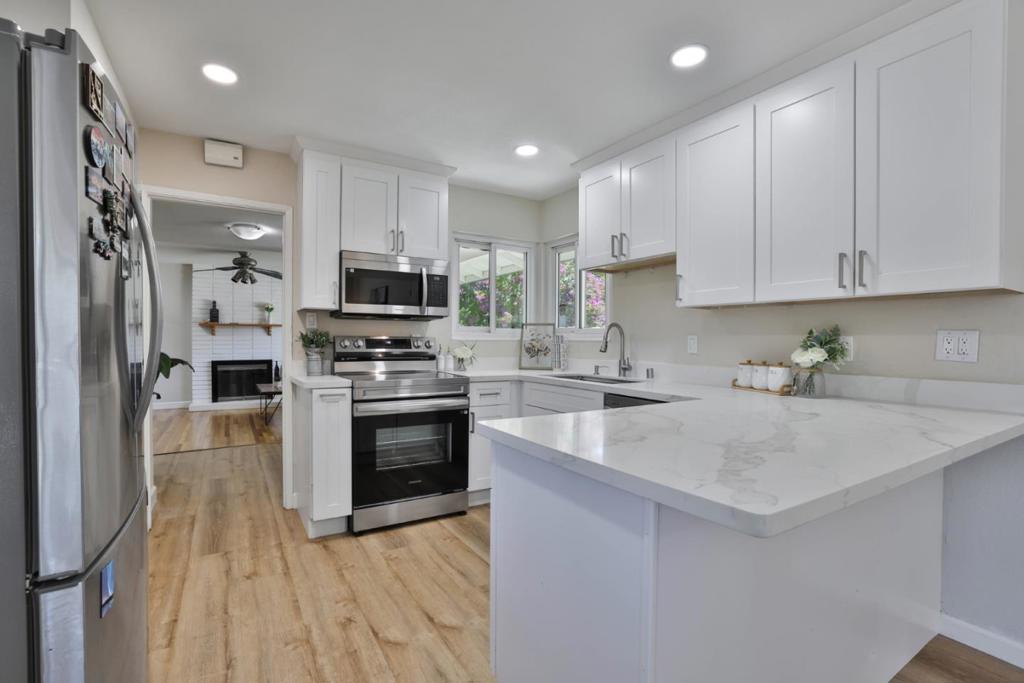
$6,382Tucked into the quiet stretch of Snell Ave between Santa Teresa and the Foothills, this beautifully updated 3-bedroom, 2-bath home is truly turnkey. The open-concept 1,223 SF layout showcases hardwood floors throughout the main living areas, with durable, high-end LVP flooring in the kitchen and entry. The kitchen shines with "Calcutta" quartz countertops, stainless steel Samsung appliances, and clean, well-maintained cabinetry, while both bathrooms have been tastefully updated. Practical upgrades include double-pane windows, a composition roof, and copper plumbing, offering both style and peace of mind. The nearly 7,000 SF lot offers a sprawling backyard and patio, perfect for entertaining or relaxing outdoors. Ideally situated near Santa Teresa High School, within walking distance to Starbucks, neighborhood parks, and nearby shopping and dining, this home also offers easy access to outdoor recreation. Commuters will love being just 20 minutes from downtown San Jose and the Peninsula's tech hub.
| 6 hours ago | Listing updated with changes from the MLS® | |
| 13 hours ago | Listing first seen on site |

This information is for your personal, non-commercial use and may not be used for any purpose other than to identify prospective properties you may be interested in purchasing. The display of MLS data is usually deemed reliable but is NOT guaranteed accurate by the MLS. Buyers are responsible for verifying the accuracy of all information and should investigate the data themselves or retain appropriate professionals. Information from sources other than the Listing Agent may have been included in the MLS data. Unless otherwise specified in writing, the Broker/Agent has not and will not verify any information obtained from other sources. The Broker/Agent providing the information contained herein may or may not have been the Listing and/or Selling Agent.
Did you know? You can invite friends and family to your search. They can join your search, rate and discuss listings with you.