


42 Avenida EspanaSan Jose, CA 95139
Mortgage Calculator
Monthly Payment (Est.)
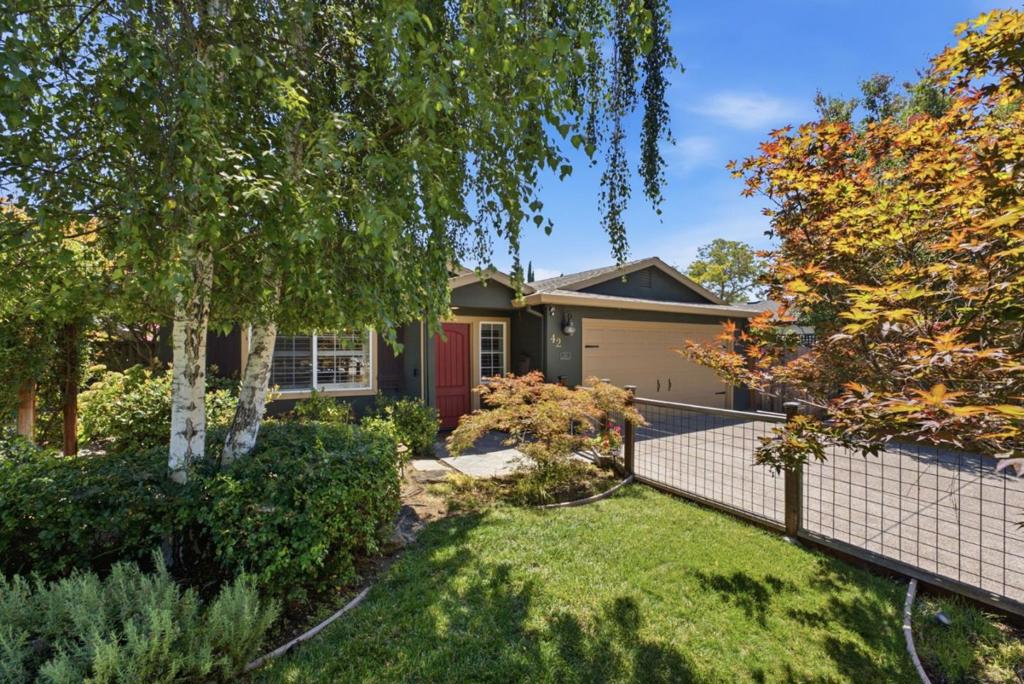
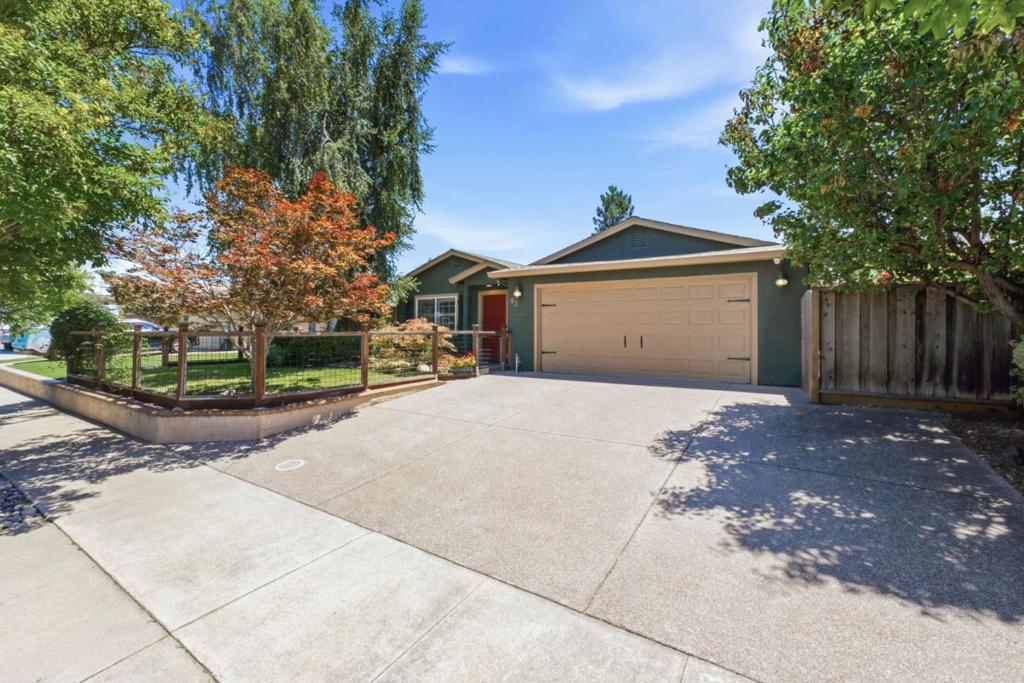
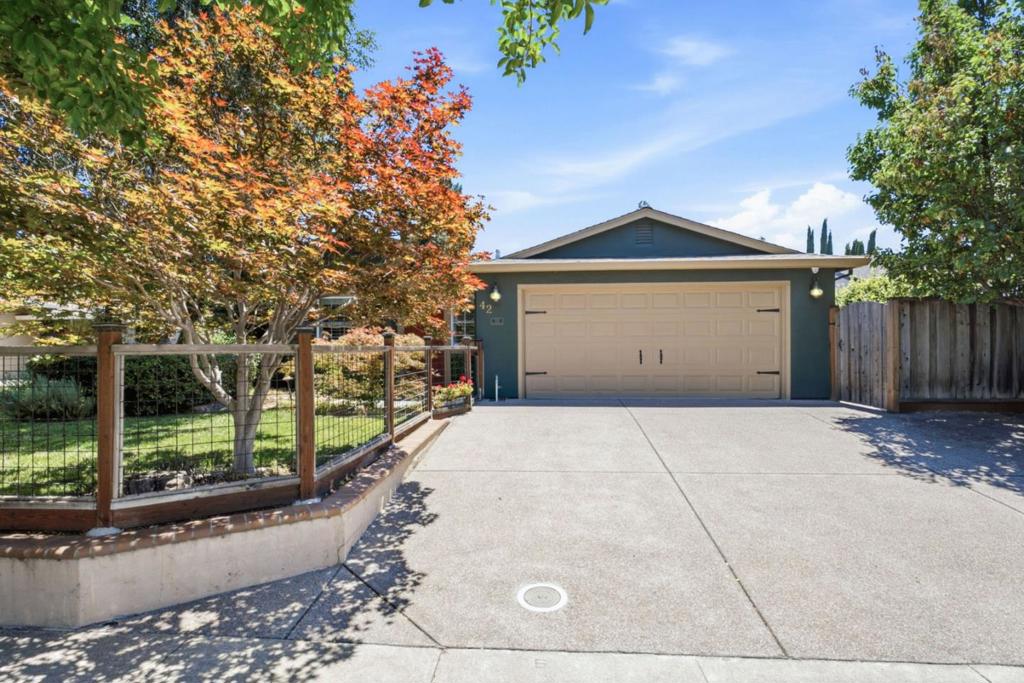
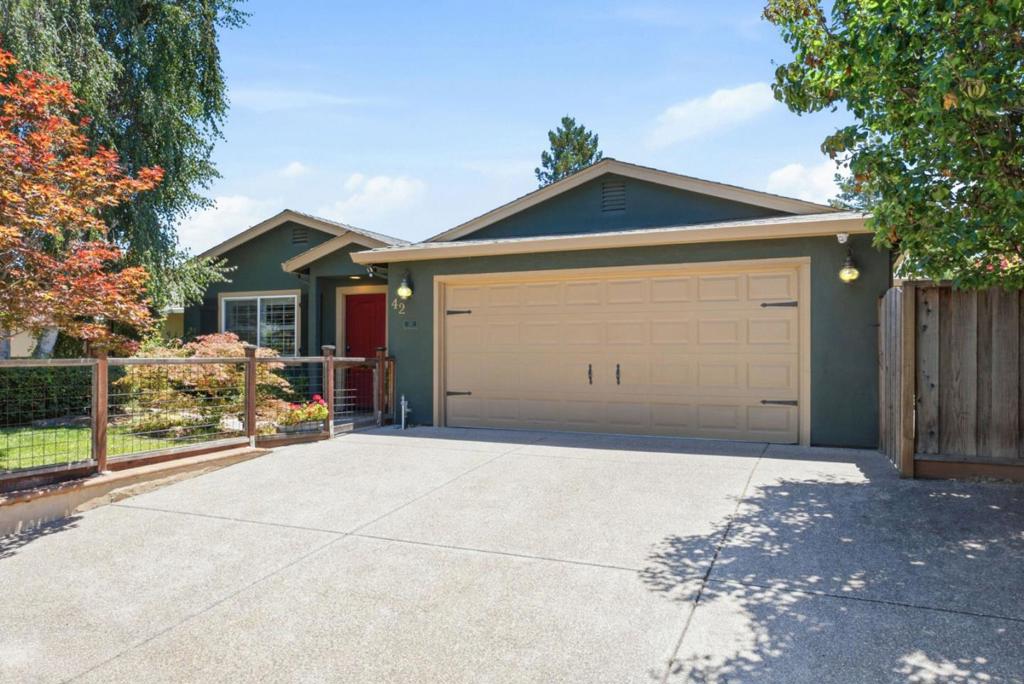
$6,383Beautifully maintained and thoughtfully updated single-story home in desirable Los Paseos. The inviting 4-bedroom, 2-bath floor plan offers 1,734 sq ft yet feels notably larger, with generous living and dining spaces, abundant natural light and shutters throughout. The spacious kitchen features extensive custom cabinetry, stainless steel appliances, a large pantry, movable butcher-block island and a sunny breakfast area with direct backyard access. The comfortable primary suite includes a customized walk-in closet and a beautifully remodeled bath with dual vanities, abundant storage and a travertine-tiled shower. Additional highlights include central A/C, a whole-house fan, LED recessed lighting, a water-conditioning system, electronic door lock and garage attic storage with pull-down ladder. Outside, the manicured 6,050 sq ft lot feels private and modern, with attractive fencing, mature landscaping, lawn, a wraparound pergola-covered patio and multiple areas for relaxing, dining and gardening. Near parks, trails, schools, shopping, dining and commute routes.
| 6 hours ago | Listing updated with changes from the MLS® | |
| 13 hours ago | Listing first seen on site |

This information is for your personal, non-commercial use and may not be used for any purpose other than to identify prospective properties you may be interested in purchasing. The display of MLS data is usually deemed reliable but is NOT guaranteed accurate by the MLS. Buyers are responsible for verifying the accuracy of all information and should investigate the data themselves or retain appropriate professionals. Information from sources other than the Listing Agent may have been included in the MLS data. Unless otherwise specified in writing, the Broker/Agent has not and will not verify any information obtained from other sources. The Broker/Agent providing the information contained herein may or may not have been the Listing and/or Selling Agent.